


1150000€
4 bedrooms 250 square meters

Semi-detached house (4BR/2BA/1Office) near Dumon
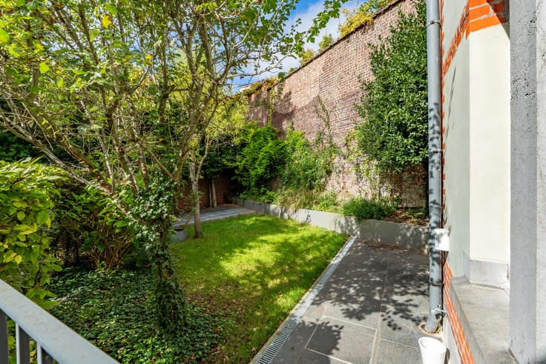
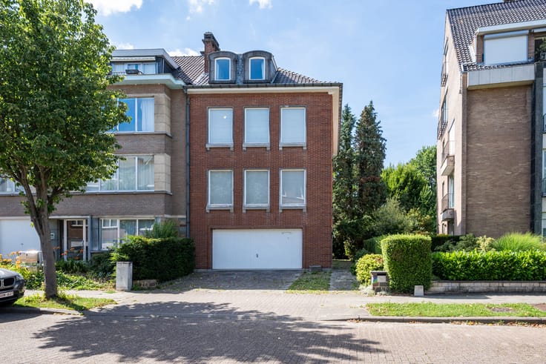
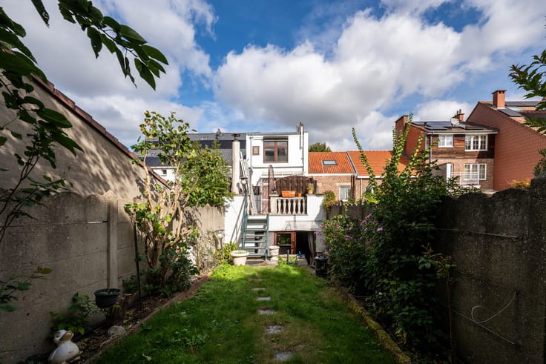
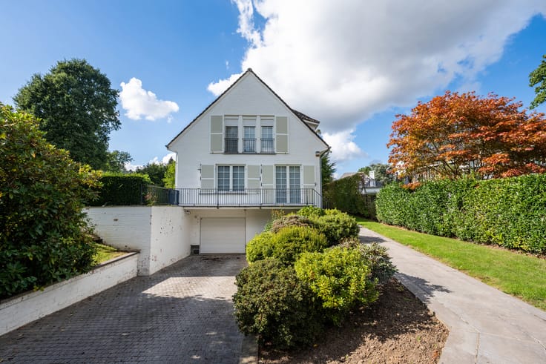
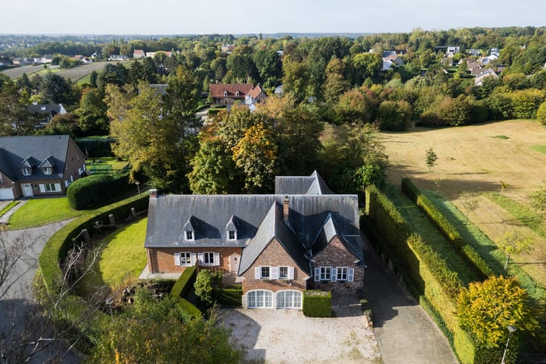
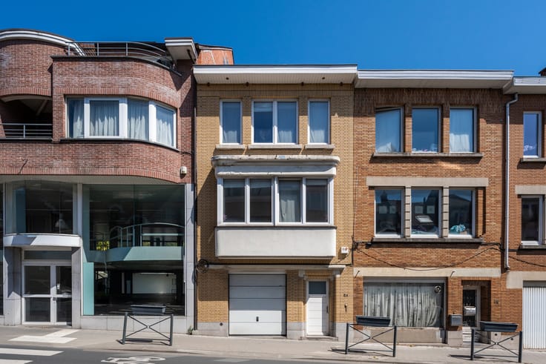
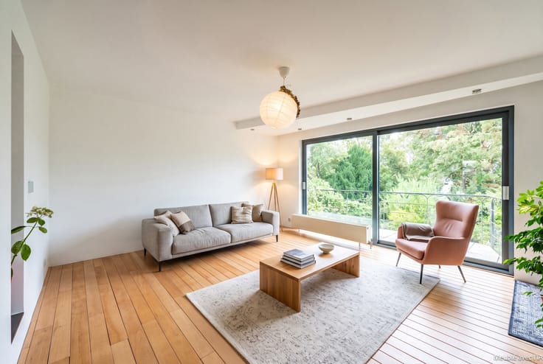
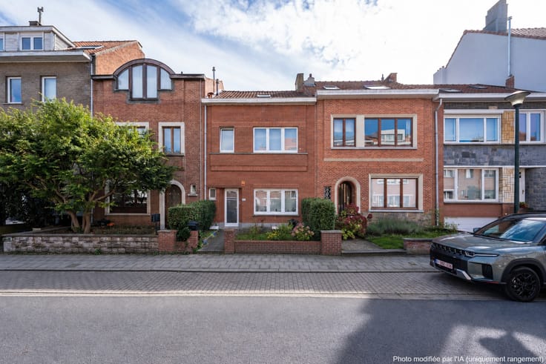
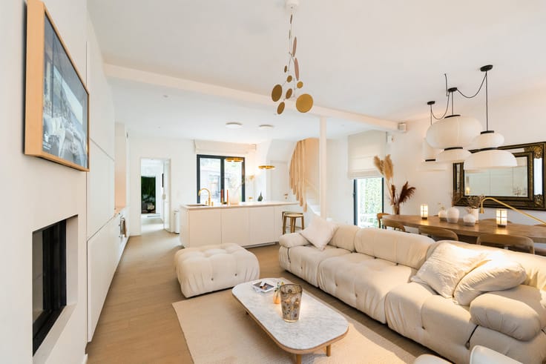
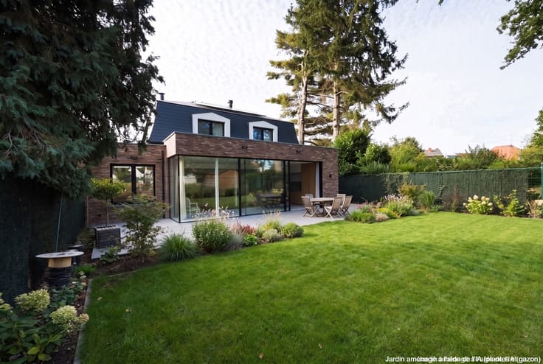
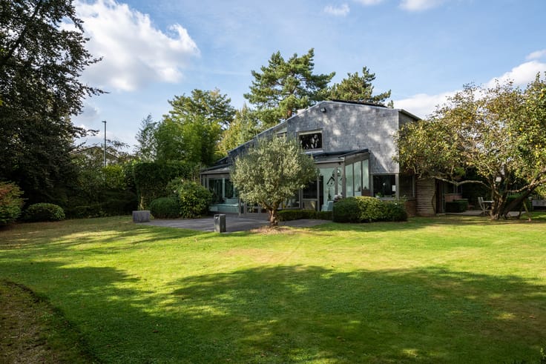
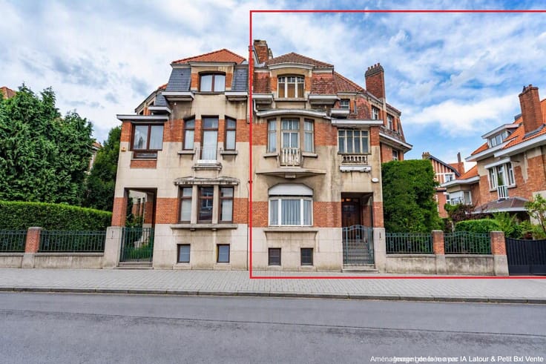
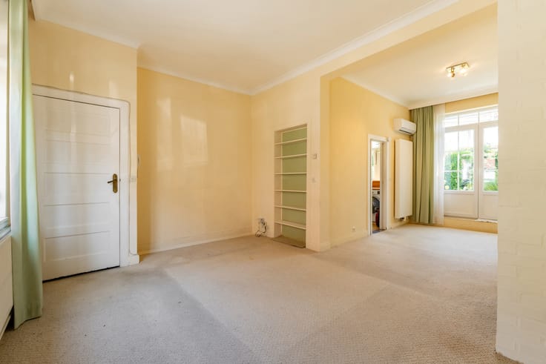
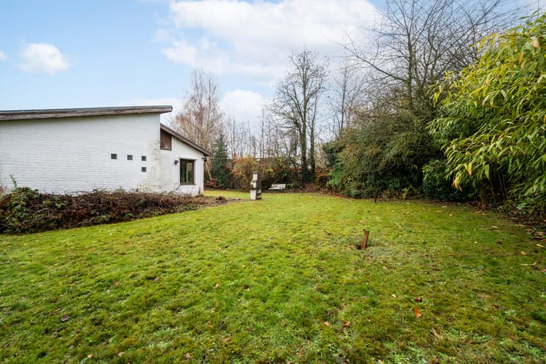
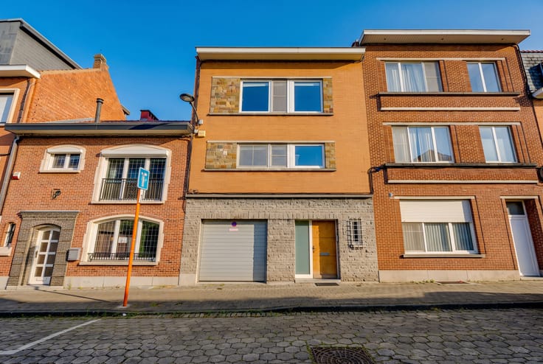
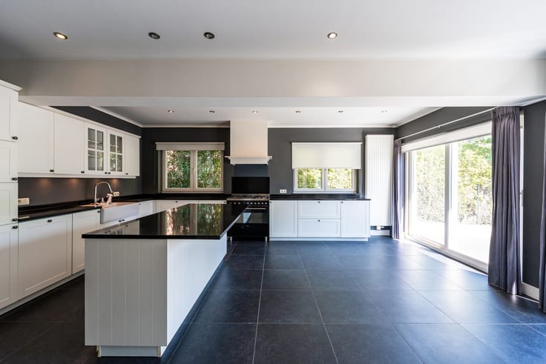
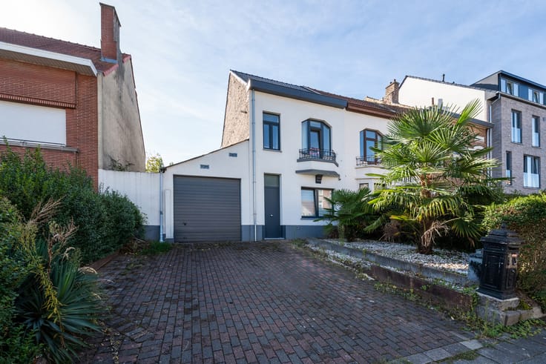
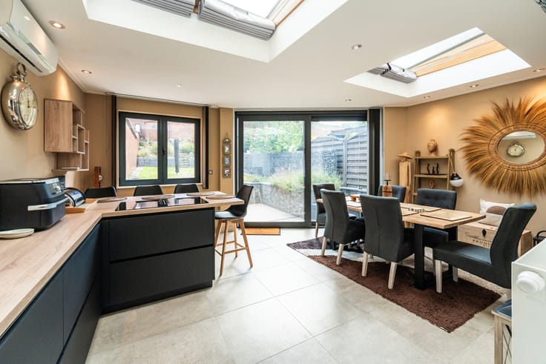
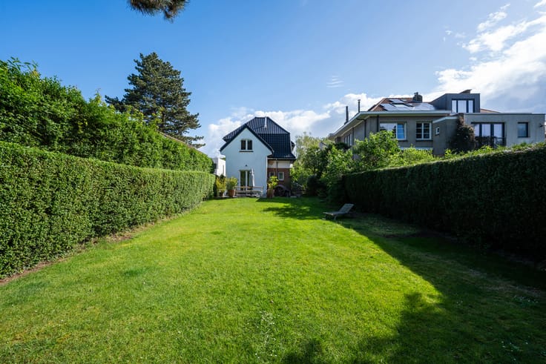
WOLUWE-SAINT-PIERRE, ideally situated in a secluded setting in the immediate vicinity of Place Dumon, shops and transport links (tram, bus and Stockel metro), a delightful THREE-FACED HOUSE (4 bedrooms/1 study/2 bathrooms) with a living area of approximately 250m², set on a plot of approximately 5 ares 40, perfectly south-west facing. Built in 1970 and renovated between 2021 and 2026, it offers spacious rooms, plenty of natural light and a particularly pleasant living environment with its tree-lined garden, terrace and garage. The ground floor (garage level) comprises an entrance hall with a cloakroom and guest toilet, a single-car garage with an electric door, a boiler room, several storage areas, a utility room and a spacious wine cellar. The garden level comprises a large, light-filled living room of approximately 55m² with a working fireplace and access to the terrace and garden, a fully fitted kitchen and a study. The first floor comprises four bedrooms (±16, ±22, ±18, ±14m²), including a spacious bedroom of ±22m² with fitted wardrobes, a terrace and an en-suite shower room, as well as a bathroom and a separate toilet. The second floor offers a convertible loft of ±40m², offering numerous possibilities depending on your needs. Electrical installation compliant with regulations. Front and side façades to be externally insulated in 2025. Aluminium double-glazed window frames to be fitted in 2026. Gas-fired boiler. Energy Performance Certificate (EPC) rating D-, 201 kWh/m²/year. A beautiful family home offering generous proportions, a sought-after setting and an attractive south-west-facing garden, exclusively available through Latour & Petit!
| Construction year | 1970 |
|---|---|
| Number of floors | 2 |
| Building condition | Good |
| Immovable heritage | Not specified |
| Number of frontages | 3 |
| Covered parking spaces | 1 |
| Surroundings type | Isolated |
| Virtual visit |
|
| Asbestos certificate is available | Not specified |
| Usable floor area | 250 square meters |
|---|---|
| Living room surface | 41 square meters |
| Dining room surface | 14 square meters |
| Kitchen type | Hyper equipped |
| Kitchen surface | 19 square meters |
| Bedrooms | 4 |
| Bedroom 1 surface | 15 square meters |
| Bedroom 2 surface | 22 square meters |
| Bedroom 3 surface | 18 square meters |
| Bedroom 4 surface | 13 square meters |
| Bathrooms | 2 |
| Shower rooms | 2 |
| Toilets | 2 |
| Laundry room | Yes |
| Office surface | 12 square meters |
| Office | Yes |
| Basement | Yes |
| Attic | Yes |
| Furnished | No |
| Surface of the plot | 540 square meters |
|---|---|
| Connection to sewer network | Connected |
| Gas, water & electricity | Yes |
| Garden surface | 270 square meters |
| Terrace surface | 35 square meters |
| Primary energy consumption | 201 kilowatt hour per square meters |
|---|---|
| EPC/EPC label | D |
| Renovation works mandatory | Not specified |
| Unique code EPB certificate | Not specified |
| CO₂ emission | 39 kg CO₂/m² |
| Yearly theoretical total energy consumption | 10803 kWh/year |
| Valid electricity inspection certificate | Yes |
| Summons: No judicial remedy or administrative measure imposed | Not specified |
| Valid flood certificate | Not specified |
| Heating type | Gas |
| Double glazing | Yes |
| Building permit | Not specified |
|---|---|
| Cadastral Plan | Not specified |
| Right of first refusal for the tenant | Not specified |
| Allotment permit | Not specified |
| Preemption right | Not specified |
| Most recent urban development zoning | Not specified |
| Flood zone type | Non flood zone |
|
P-score
|
A |
|
G-score
|
A |
Asked price excluding notary fees (excluding eventual registration fees)
| Price | 1150000 € |
|---|---|
| Cadastral income | 3718 € |
| Tenement building | No |
|
|
|









| Address |
Avenue de Tervueren 273/6
1150 - Sint-Pieters-Woluwe |
|---|---|
| Website |
|
| External reference | 7816296 |
Get in touch