


1150000€
3 bedrooms 234 square meters

Châtelain – Magnificent back house with private garden
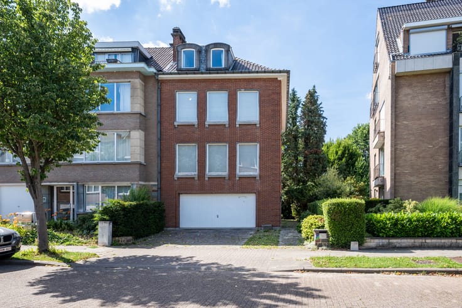
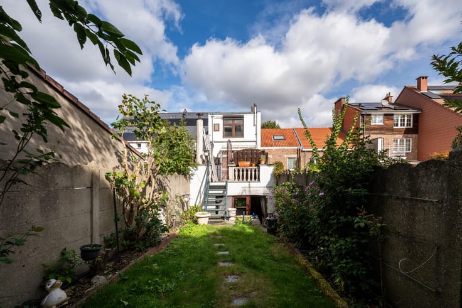
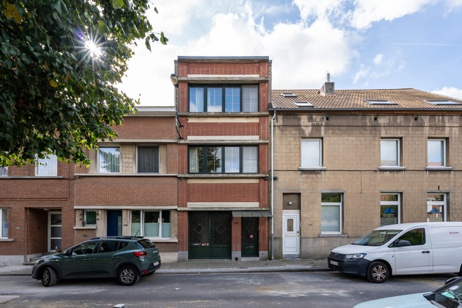
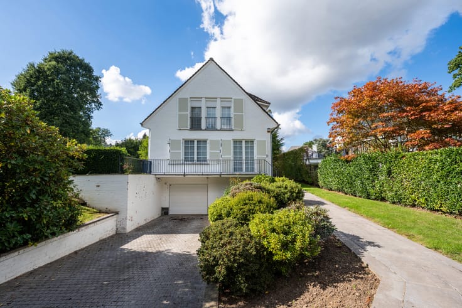
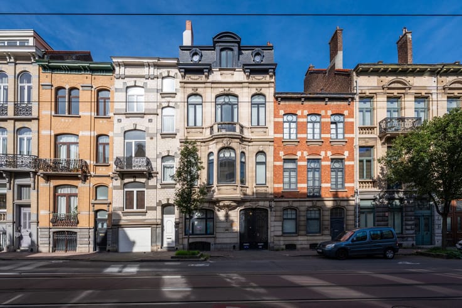
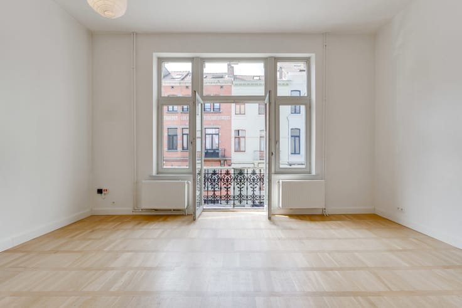
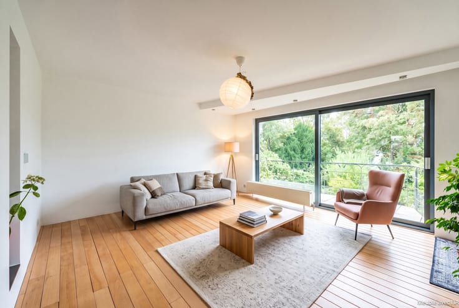
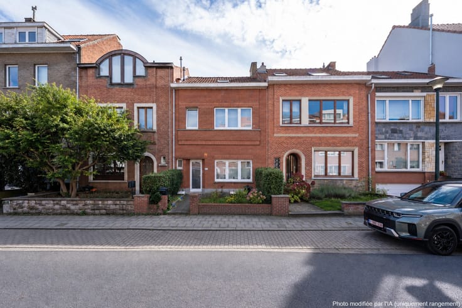
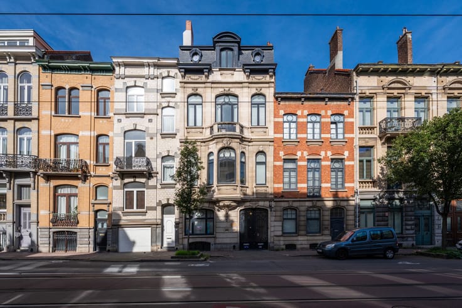
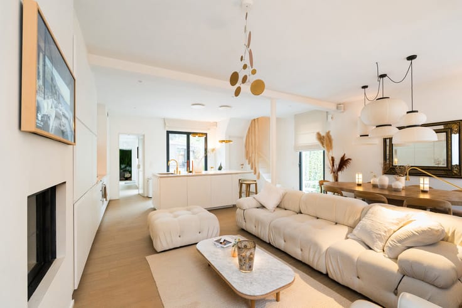
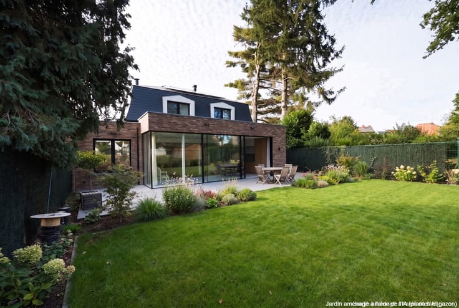
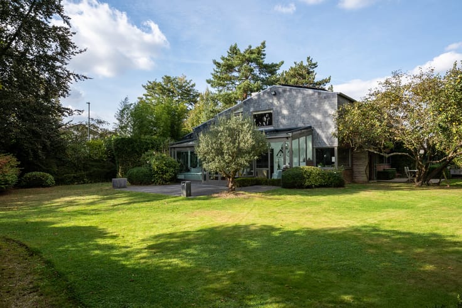
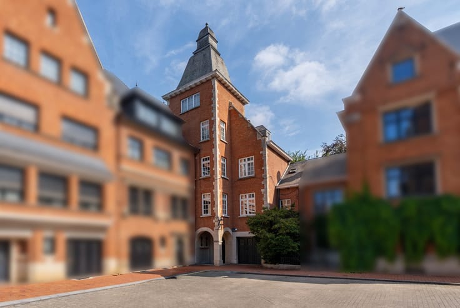
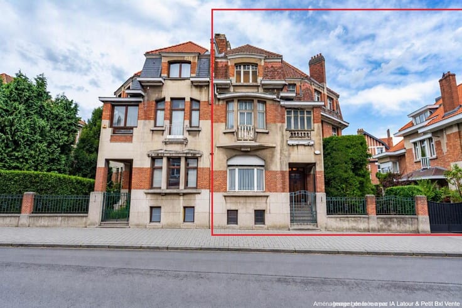
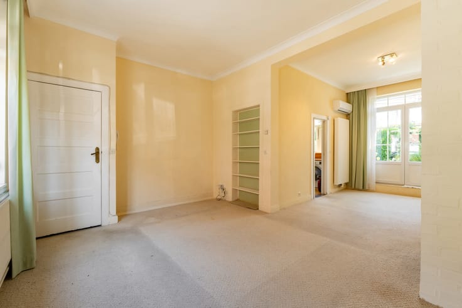
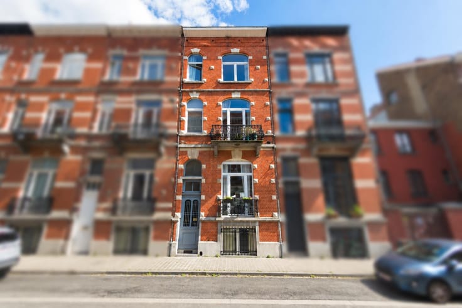
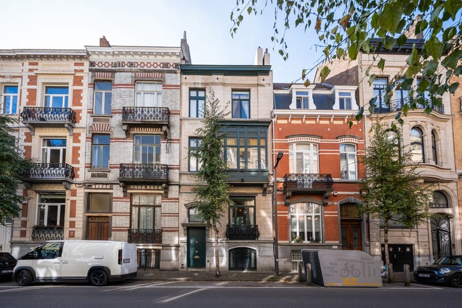
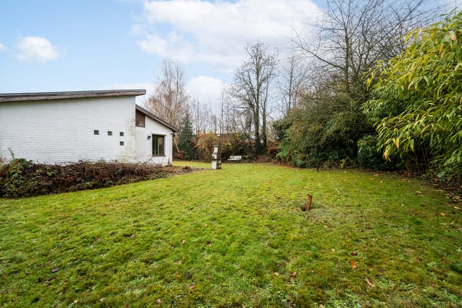
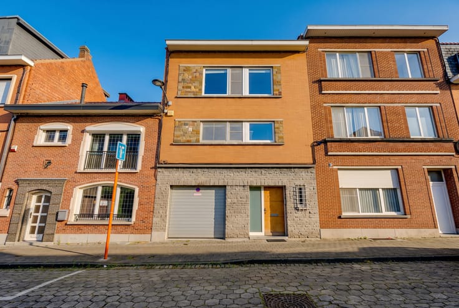
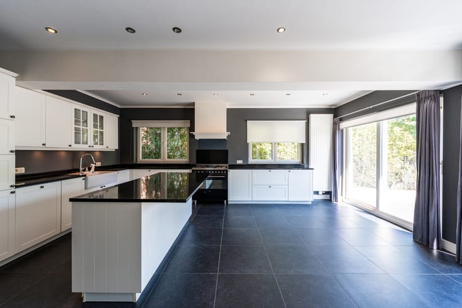
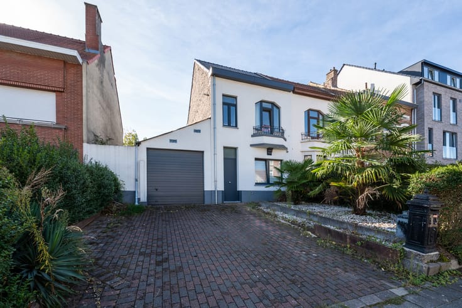
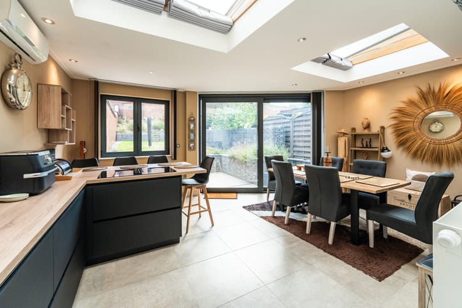
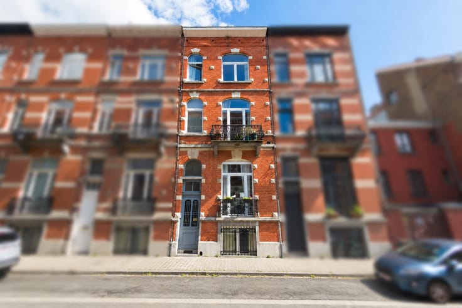
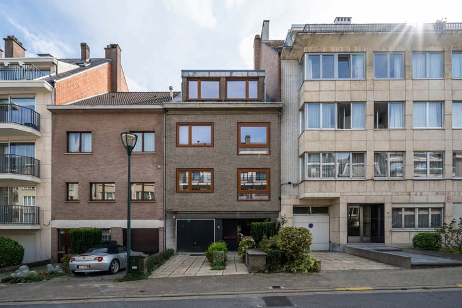
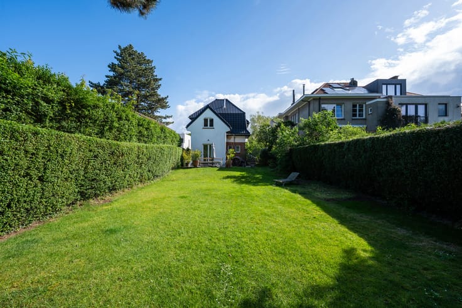
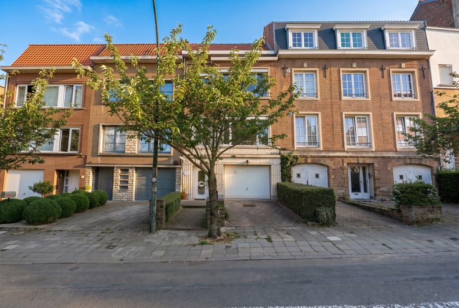
IXELLES, Châtelain – Set within a characterful residential complex, remarkable THREE-SIDED DETACHED REAR HOUSE (3BED/2BATH) offering approximately 234 m² of living space, with a PRIVATE GARDEN and INNER COURTYARD. This distinctive property stands out for its unique character, generous proportions and extensive renovation works carried out since 2018. The ground floor opens onto an entrance hall leading to spacious reception areas, including a living room with direct access to the courtyard and garden, a dining room and a fully equipped kitchen with a central island. Ceiling heights of approximately 3.16 m enhance the sense of space throughout this level. Upstairs, a landing leads to three bedrooms, including a generously sized principal bedroom, a bathroom, a shower room and a storage area. Two private cellars and a technical room complete the property. Outside, a paved courtyard with a built-in barbecue and a landscaped garden with mature trees provide a peaceful retreat in the heart of the block. The property benefits from double-glazed windows, an individual gas condensing boiler and a mechanical ventilation system with heat recovery. Compliant electrical installation. EPC E (234 kWh/m²/year). A characterful property combining charm, contemporary comfort and exceptional outdoor spaces in the heart of Ixelles. Discover it with Latour & Petit!
| Available date | October 15 2026 |
|---|---|
| Number of floors | 2 |
| Building condition | Good |
| Immovable heritage | Not specified |
| Number of frontages | 3 |
| Surroundings type | Isolated |
| Asbestos certificate is available | Not specified |
| Usable floor area | 234 square meters |
|---|---|
| Dining room | Yes |
| Kitchen type | Hyper equipped |
| Bedrooms | 3 |
| Bedroom 1 surface | 13 square meters |
| Bedroom 2 surface | 12 square meters |
| Bedroom 3 surface | 26 square meters |
| Bathrooms | 2 |
| Shower rooms | 2 |
| Toilets | 4 |
| Laundry room | Yes |
| Basement | Yes |
| Attic | Yes |
| Furnished | No |
| Surface of the plot | 789 square meters |
|---|---|
| Connection to sewer network | Connected |
| Gas, water & electricity | Yes |
| Garden surface | 160 square meters |
| Elevator | No |
|---|---|
| Accessible for disabled people | No |
| Intercom | No |
| Secure access / alarm | Yes |
| Visio phone | No |
| Swimming pool | No |
| Primary energy consumption | 234 kilowatt hour per square meters |
|---|---|
| EPC/EPC label | E |
| Renovation works mandatory | Not specified |
| Unique code EPB certificate | 20260621-0000757954-01-1 |
| CO₂ emission | 46 kg CO₂/m² |
| Yearly theoretical total energy consumption | 234 kWh/year |
| Valid electricity inspection certificate | Yes |
| Summons: No judicial remedy or administrative measure imposed | Not specified |
| Valid flood certificate | Not specified |
| Heating type | Gas |
| Double glazing | Yes |
| Building permit | Not specified |
|---|---|
| Cadastral Plan | Not specified |
| Right of first refusal for the tenant | Not specified |
| Allotment permit | Not specified |
| Preemption right | Not specified |
| Most recent urban development zoning | Not specified |
|
P-score
|
Not specified |
|
G-score
|
Not specified |
Asked price excluding notary fees (excluding eventual registration fees)
| Price | 1150000 € |
|---|---|
| Cadastral income | 1683 € |
| Tenement building | No |
|
|
|









| Address |
Avenue de Tervueren 273/6
1150 - Sint-Pieters-Woluwe |
|---|---|
| Website |
|
| External reference | 7904111 |
Get in touch