


795000€
4 bedrooms 285 square meters

HOUSE (4–6 beds/3 baths) of ±400 m² with garden and garage
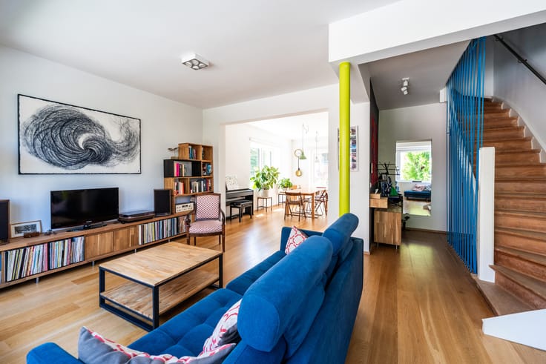
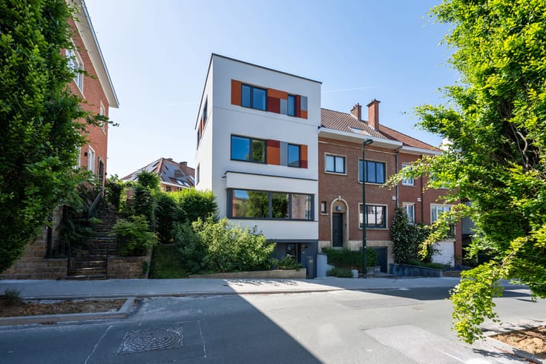
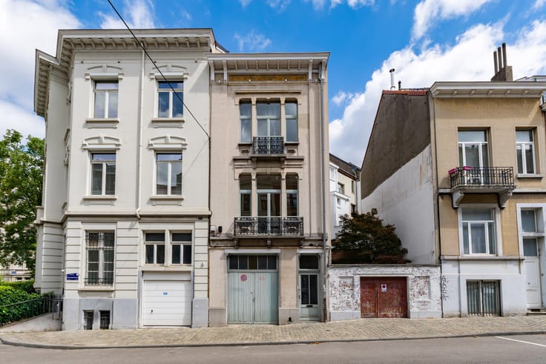
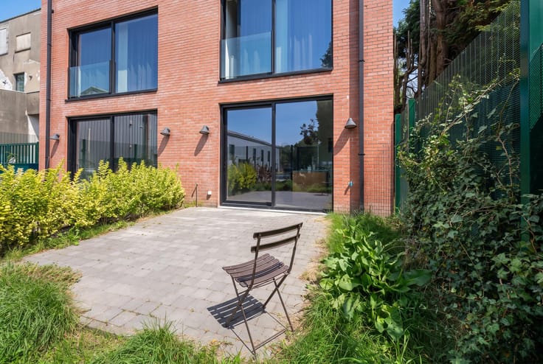
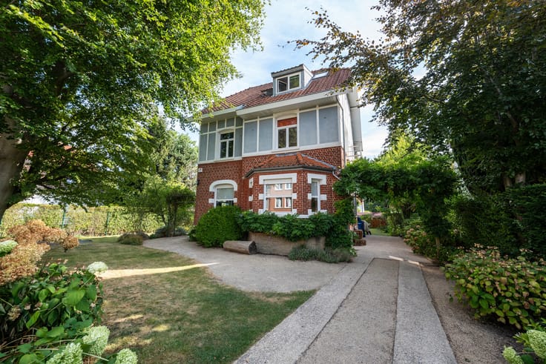
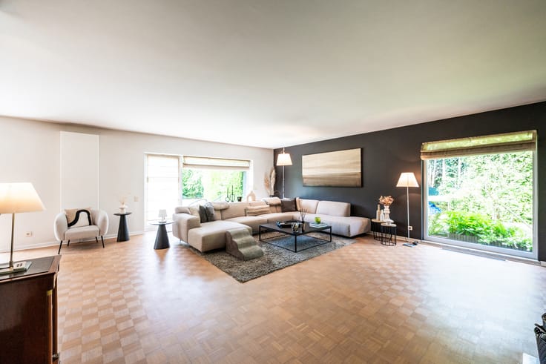
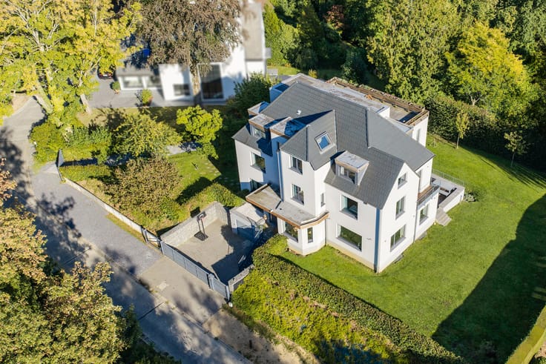
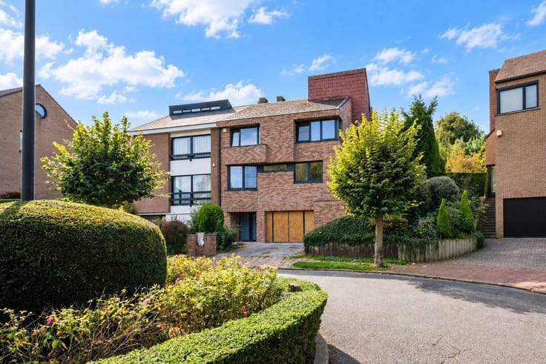
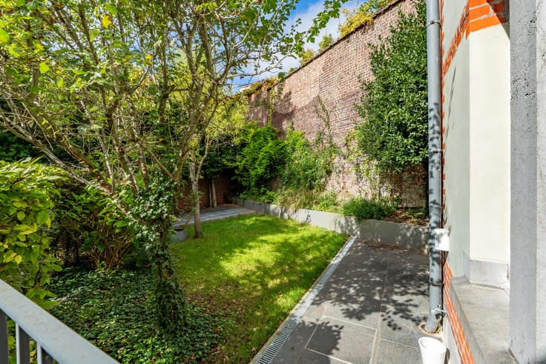
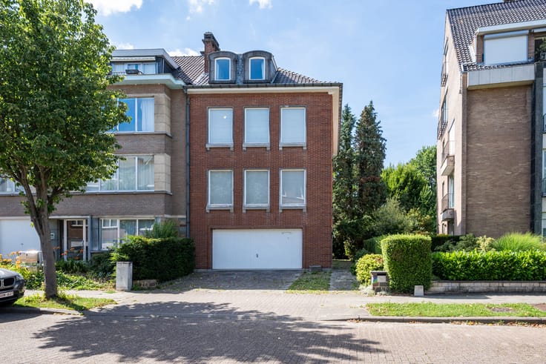
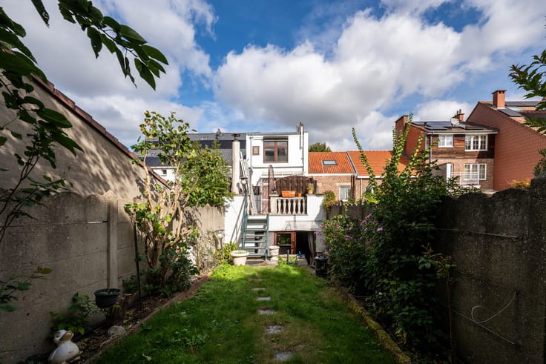
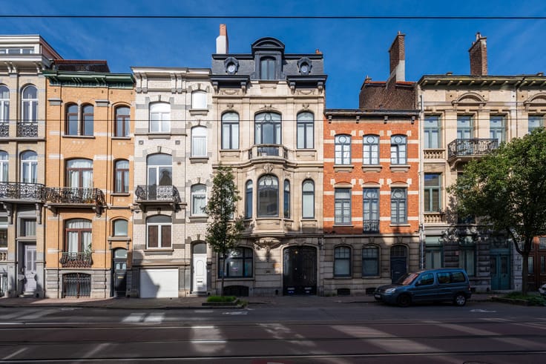
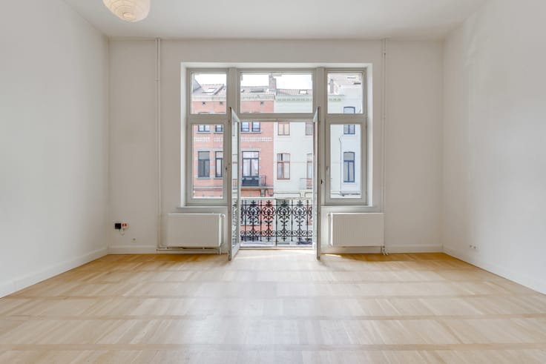
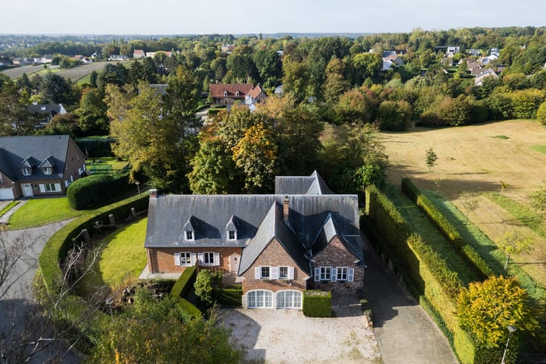
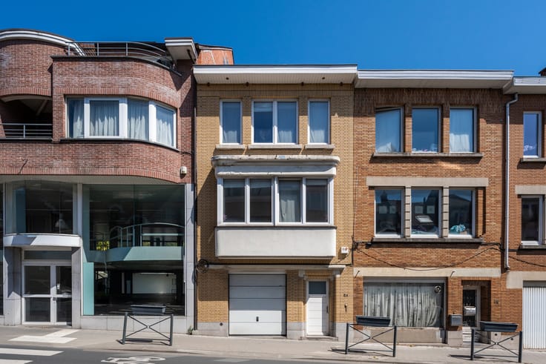
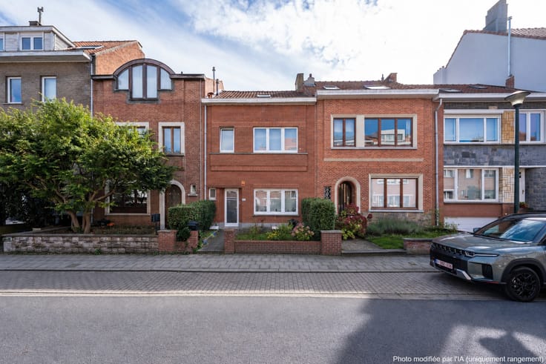
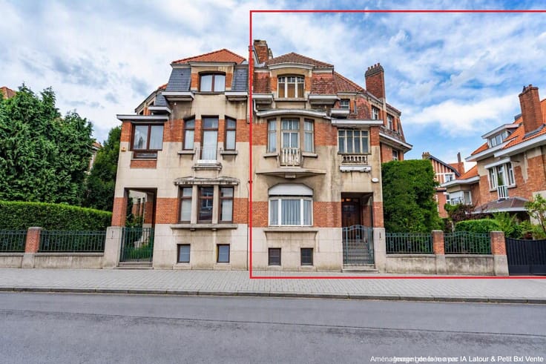
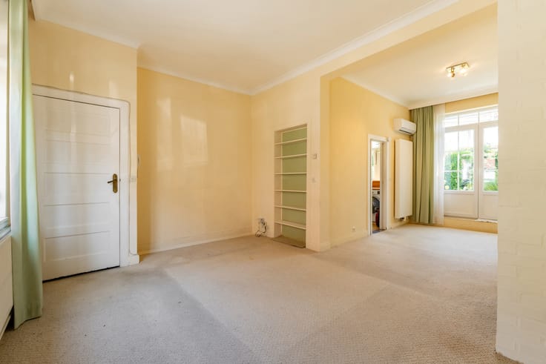
UCCLE – Avenue De Fré, close to the Observatory and Vert Chasseur, in a sought-after residential neighbourhood, spacious HOUSE TO RENOVATE (4 bedrooms with the possibility of creating 6 and 3 bathrooms) offering ±400 m² of total built area, including ±285 m² of living space, set on a 365 m² plot facing North-West. Boasting an attractive façade width of 8.40 m and generous volumes, this house comprises: entrance hall with cloakroom and guest toilet, elegant staircase, living room with open fireplace, dining room and separate kitchen, both providing access to the terrace and garden. On the 1st floor: 4 bedrooms, 1 bathroom and a toilet. In the attic, 2 converted bedrooms and a bathroom. On the garden level, two versatile rooms benefiting from natural light and direct access to the garden, a shower room, a laundry room, cellars and a garage. EPC: G. A charming family home offering excellent renovation potential, generous volumes and a pleasant garden, in a sought-after residential area of Uccle. Property sold vacant upon signing of the deed. Urban planning information available upon request.
| Available date | February 1 2027 |
|---|---|
| Construction year | 1954 |
| Number of floors | 2 |
| Building condition | To renovate |
| Immovable heritage | Not specified |
| Street frontage width | 8.4 m |
| Number of frontages | 3 |
| Covered parking spaces | 1 |
| Asbestos certificate is available | No |
| Usable floor area | 285 square meters |
|---|---|
| Living room surface | 31 square meters |
| Dining room surface | 20 square meters |
| Kitchen type | Semi equipped |
| Kitchen surface | 15 square meters |
| Bedrooms | 4 |
| Bedroom 1 surface | 20 square meters |
| Bedroom 2 surface | 16 square meters |
| Bedroom 3 surface | 16 square meters |
| Bedroom 4 surface | 11 square meters |
| Bedroom 5 surface | 23 square meters |
| Bathrooms | 3 |
| Shower rooms | 2 |
| Toilets | 4 |
| Laundry room | Yes |
| Office surface | 17 square meters |
| Office | Yes |
| Basement | Yes |
| Attic | Yes |
| Furnished | No |
| Armored door | No |
| Surface of the plot | 365 square meters |
|---|---|
| Connection to sewer network | Connected |
| Gas, water & electricity | No |
| Garden surface | 185 square meters |
| Terrace surface | 30 square meters |
| Primary energy consumption | 353 kilowatt hour per square meters |
|---|---|
| EPC/EPC label | G |
| Renovation works mandatory | Not specified |
| Unique code EPB certificate | Not specified |
| CO₂ emission | 87 kg CO₂/m² |
| Yearly theoretical total energy consumption | Not specified |
| Valid electricity inspection certificate | Yes |
| Summons: No judicial remedy or administrative measure imposed | Not specified |
| Valid flood certificate | Not specified |
| Heating type | Fuel oil |
| Double glazing | Yes |
| Building permit | Not specified |
|---|---|
| Cadastral Plan | Not specified |
| Right of first refusal for the tenant | Not specified |
| Allotment permit | Not specified |
| Preemption right | Not specified |
| Most recent urban development zoning | Not specified |
| Flood zone type | Non flood zone |
|
P-score
|
Not specified |
|
G-score
|
Not specified |
Asked price excluding notary fees (excluding eventual registration fees)
| Price | 795000 € |
|---|---|
| Cadastral income | 4065 € |
| Tenement building | No |
|
|
|









| Address |
Avenue de Tervueren 273/6
1150 - Sint-Pieters-Woluwe |
|---|---|
| Website |
|
| External reference | 7885859 |
Get in touch