


1250000€
3 bedrooms 340 square meters

Architect-Designed Villa to renovate
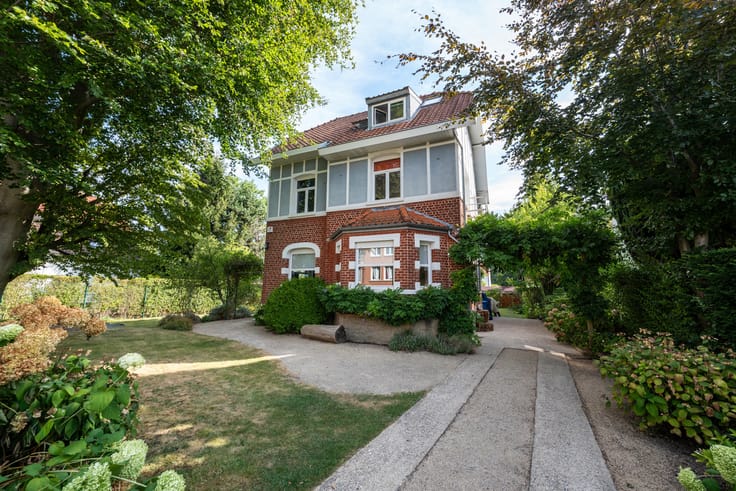
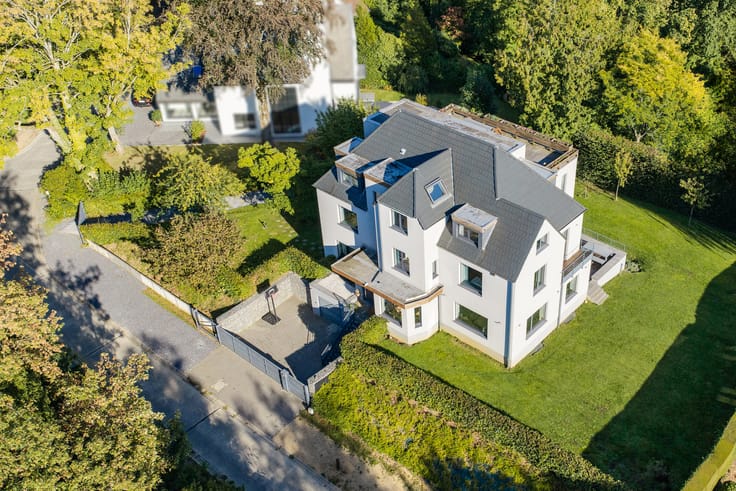
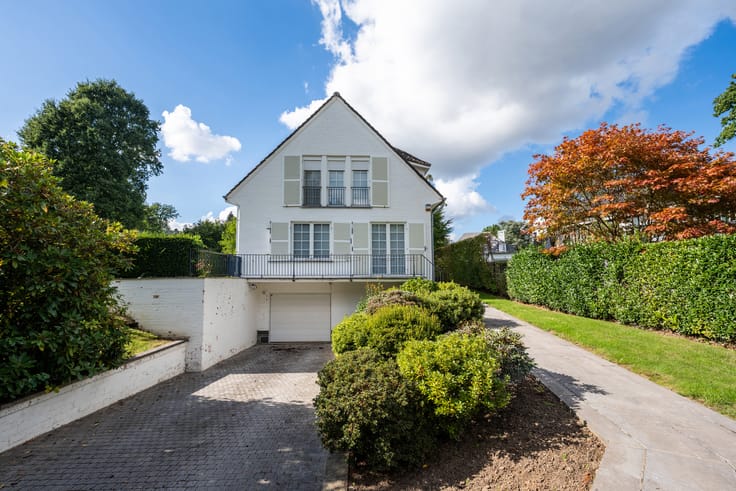
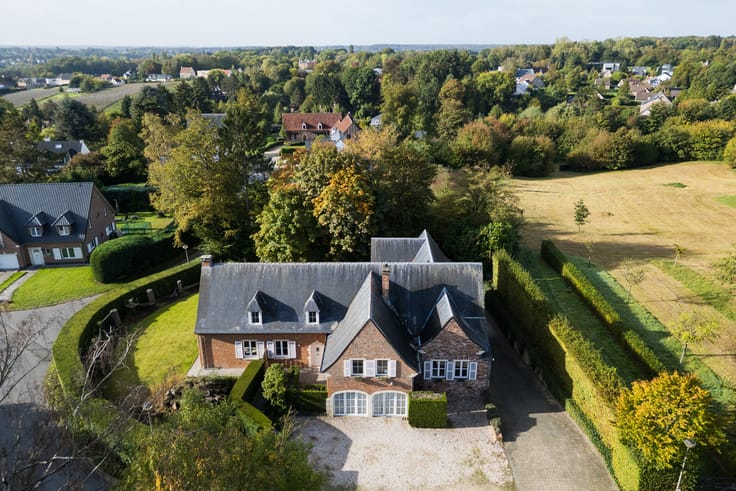
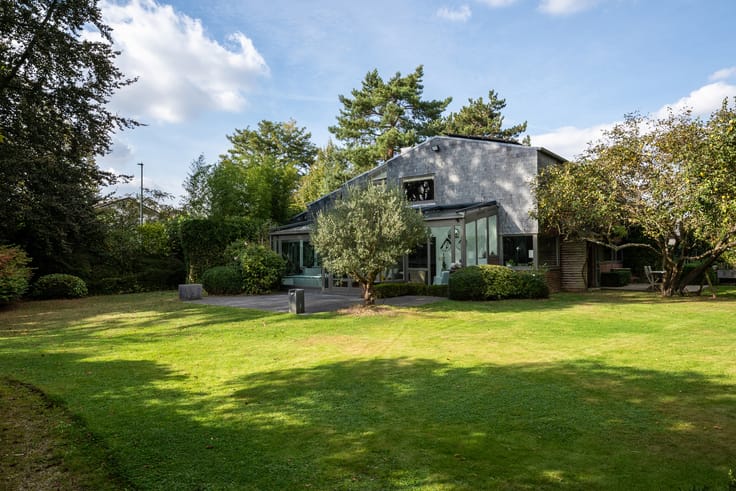
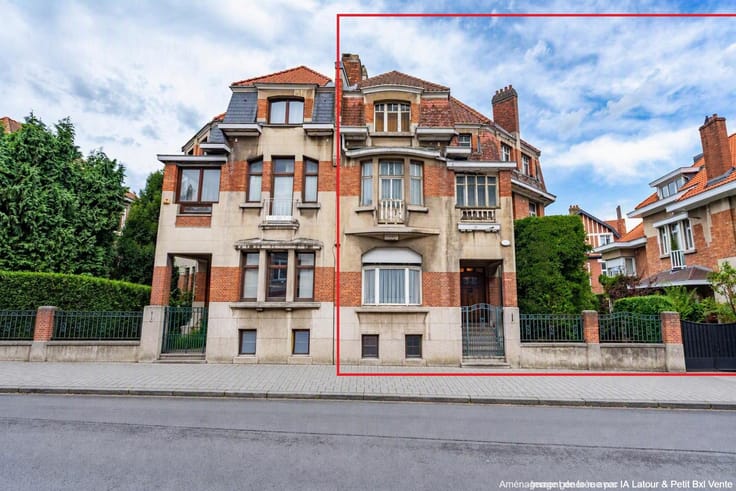
WOLUWE-SAINT-LAMBERT, ideally located close to all amenities and just a short walk from Woluwe Shopping Centre, this EXCEPTIONAL VILLA (3Bed/1Bath/2Offices) with ±470 m² of built area in a modernist style with Art Deco and ocean liner ("paquebot") influences was built in 1936 on a magnificent 5,328 m² plot, based on a design by renowned architects F. & G. Simons. This iconic property, entirely ready to be reinvented, offers outstanding renovation potential and is ideal for architecture enthusiasts looking to create a truly unique home tailored to their vision. It is equally suited as a prestigious family residence, a professional practice or a home with an independent living or working space.
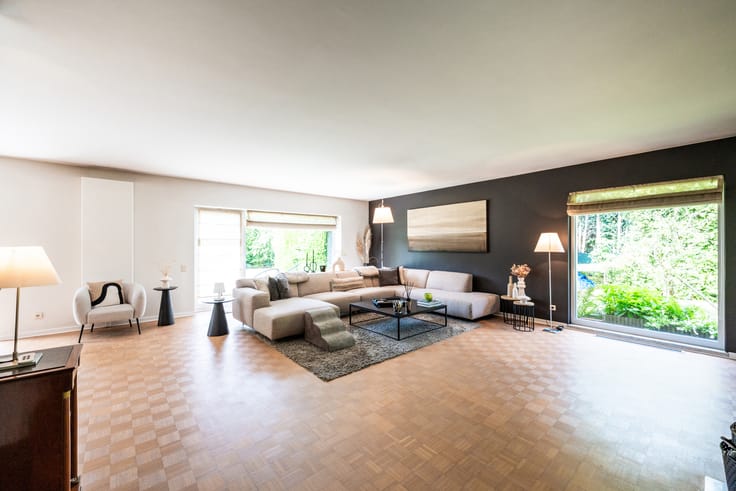
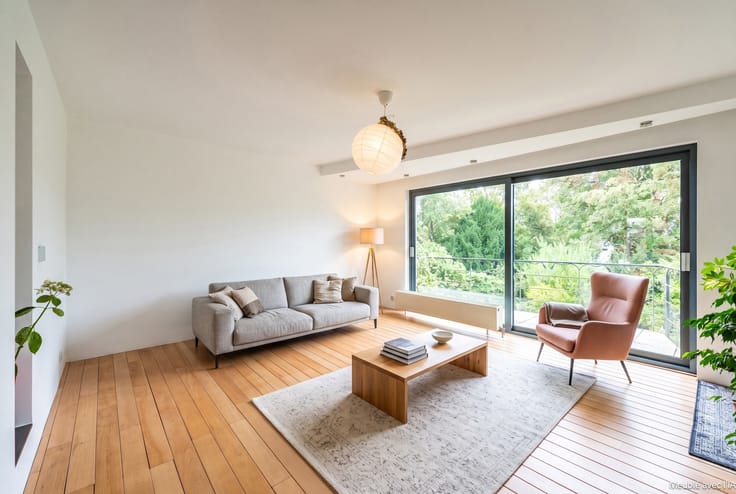
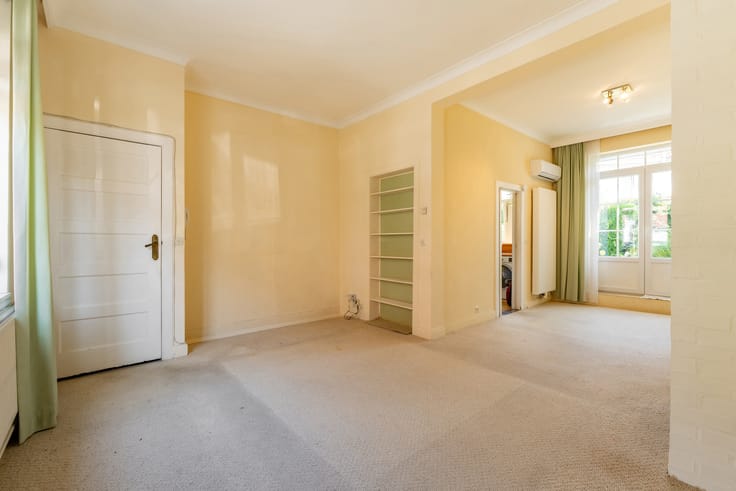
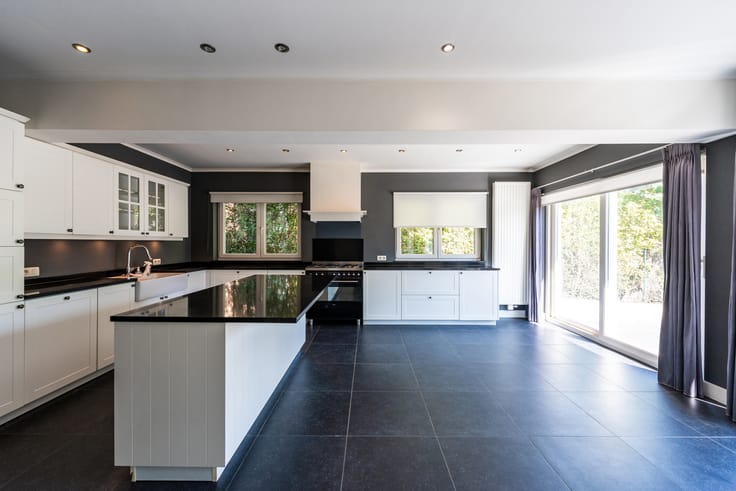
The ground floor features a spacious entrance hall with cloakroom and guest toilet, a ±23 m² office, a bright and generous ±70 m² living room, and a separate kitchen. The first floor comprises a spacious landing with storage room and separate toilet, three bedrooms of approximately ±18 m², ±20 m² and ±28.5 m², a ±13.5 m² office/dressing room and a bathroom. The garden level includes a large multipurpose room of ±30 m² with direct access to the garden, a boiler room, wood storage area, former coal cellars, a wine cellar, a pantry and a garage.
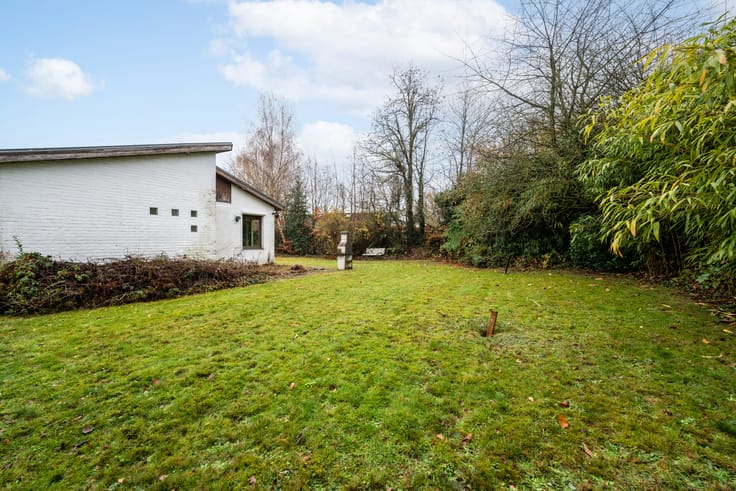
Outside, the magnificent 4,800 m² landscaped garden, bordering a Natura 2000 protected area, features a pond, a pavilion and several parking spaces, creating an exceptional green setting that is truly rare in Brussels. Completely in need of renovation, this property offers total freedom to redesign every space according to your lifestyle and personal vision.
Oil-fired boiler - Flat roof - EPC: G (551 kWh/m²/year) - Non-compliant electrical installation (currently non-existent).
Video: https://youtube.com/shorts/iyNXhHwno88?feature=share.
A rare opportunity to acquire a remarkable property on one of the finest plots in Woluwe-Saint-Lambert, offering exceptional potential to bring a unique architectural vision to life. Exclusively available through Latour & Petit!
| Available date | January 1 2027 |
|---|---|
| Construction year | 1936 |
| Number of floors | 2 |
| Building condition | To renovate |
| Immovable heritage | Not specified |
| Street frontage width | 14 m |
| Number of frontages | 4 |
| Covered parking spaces | 1 |
| Surroundings type | Isolated |
| Virtual visit |
|
| Asbestos certificate is available | No |
| Usable floor area | 340 square meters |
|---|---|
| Living room surface | 70 square meters |
| Dining room | Yes |
| Kitchen type | Not installed |
| Kitchen surface | 14 square meters |
| Bedrooms | 3 |
| Bedroom 1 surface | 18 square meters |
| Bedroom 2 surface | 20 square meters |
| Bedroom 3 surface | 25 square meters |
| Bathrooms | 1 |
| Shower rooms | 1 |
| Toilets | 3 |
| Office surface | 23 square meters |
| Office | Yes |
| Basement | Yes |
| Furnished | No |
| Armored door | No |
| Surface of the plot | 5328 square meters |
|---|---|
| Connection to sewer network | Connected |
| Gas, water & electricity | Yes |
| Garden surface | 4800 square meters |
| Terrace surface | 60 square meters |
| Primary energy consumption | 551 kilowatt hour per square meters |
|---|---|
| EPC/EPC label | G |
| Renovation works mandatory | Not specified |
| Unique code EPB certificate | 20161012-0000358417-01-9 |
| CO₂ emission | 162 kg CO₂/m² |
| Yearly theoretical total energy consumption | 56214 kWh/year |
| Valid electricity inspection certificate | Not specified |
| Summons: No judicial remedy or administrative measure imposed | Not specified |
| Valid flood certificate | Not specified |
| Double glazing | No |
| Building permit | Not specified |
|---|---|
| Cadastral Plan | Not specified |
| Right of first refusal for the tenant | Not specified |
| Allotment permit | Not specified |
| Preemption right | Not specified |
| Most recent urban development zoning | Not specified |
| Flood zone type | Possible flood zone |
|
P-score
|
C |
|
G-score
|
B |
| Latest land use designation | Living area (residential, urban or rural) |
Asked price excluding notary fees (excluding eventual registration fees)
| Price | 1250000 € |
|---|---|
| Tenement building | No |
|
|
|









| Address |
Avenue de Tervueren 273/6
1150 - Sint-Pieters-Woluwe |
|---|---|
| Website |
|
| External reference | 7786092 |
Get in touch