
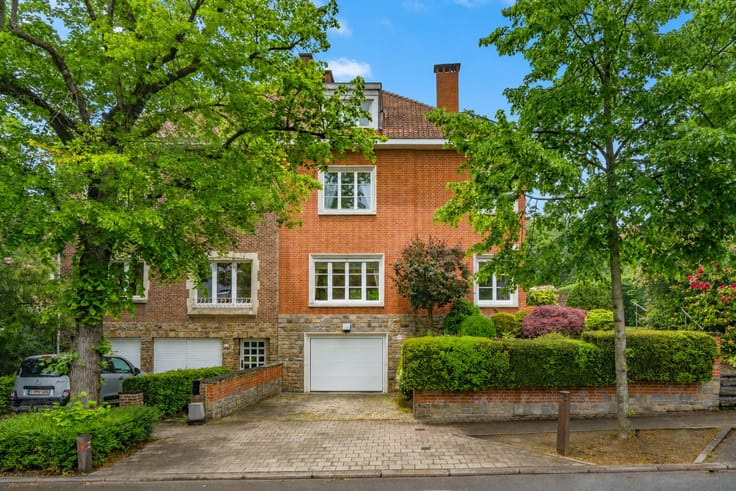


2800000€
6 bedrooms 558 square meters

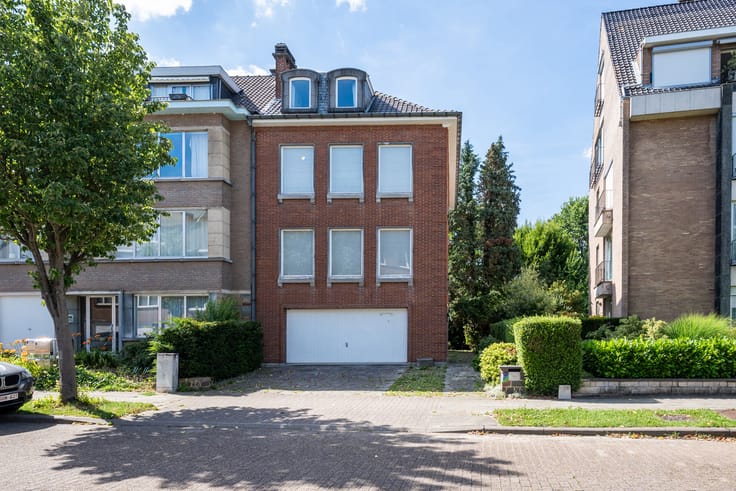
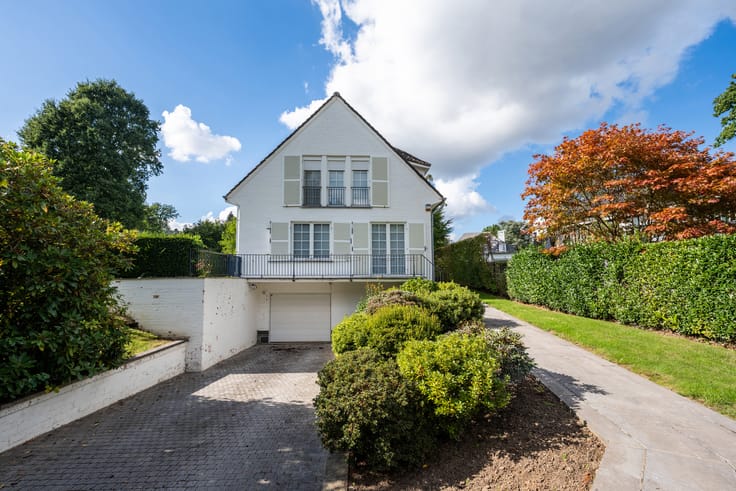
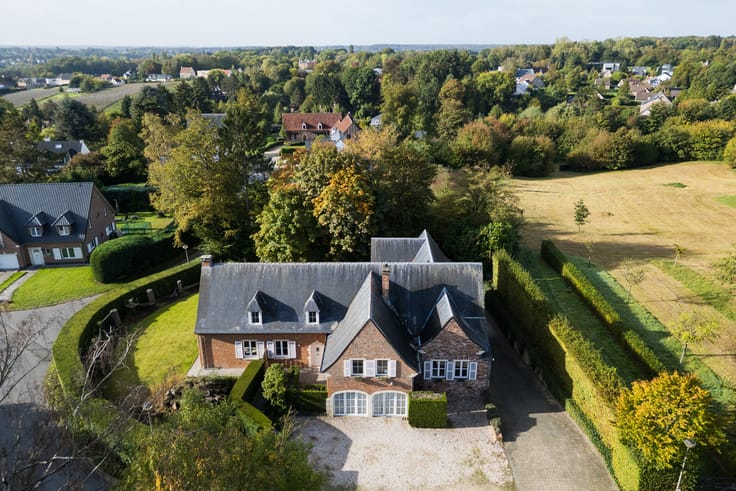
WSP – A stunning villa on the edge of the Forest of Soignes!
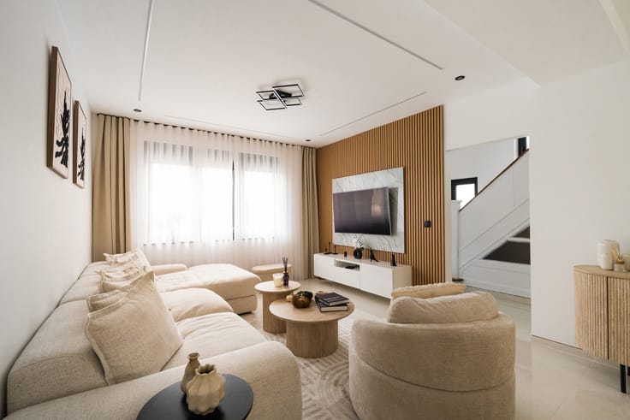
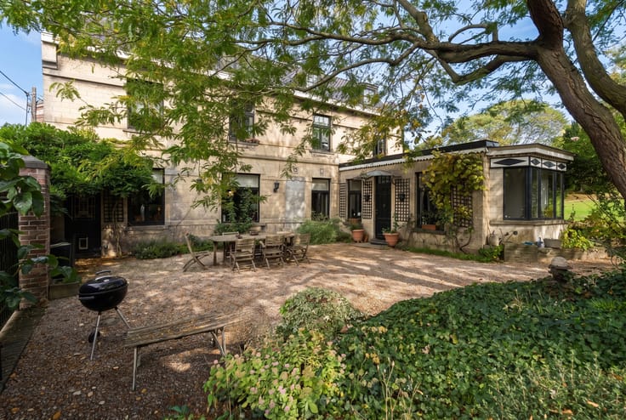
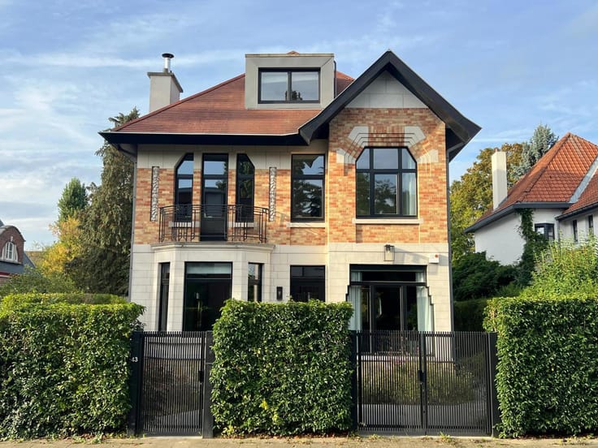
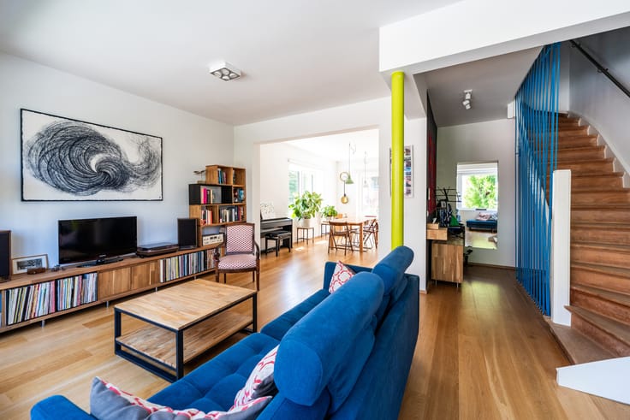
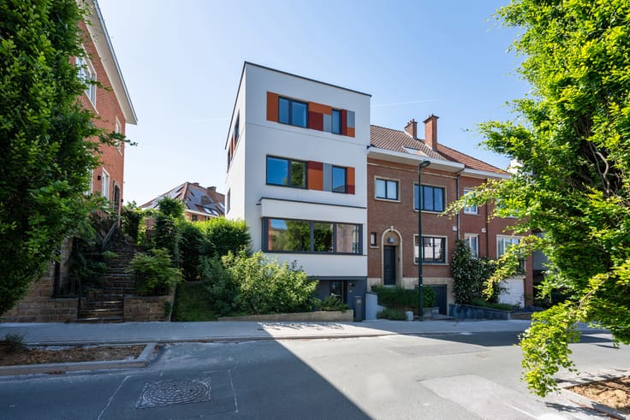
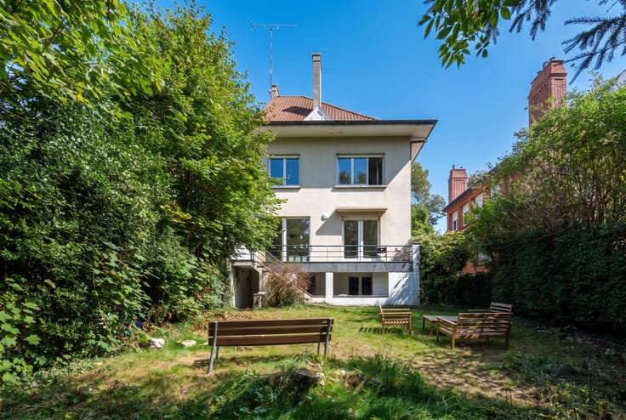
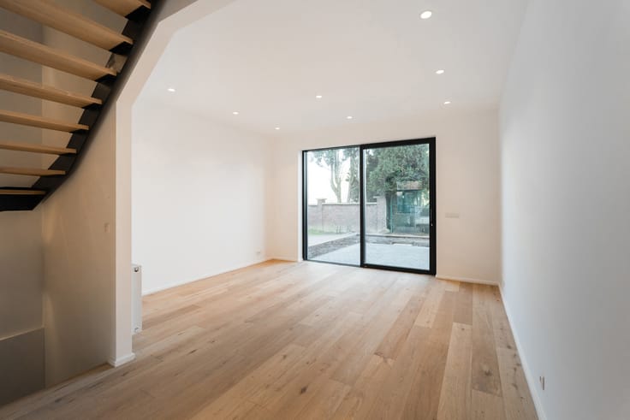
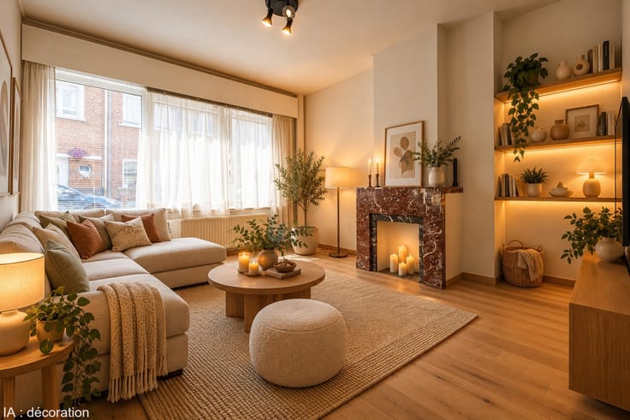
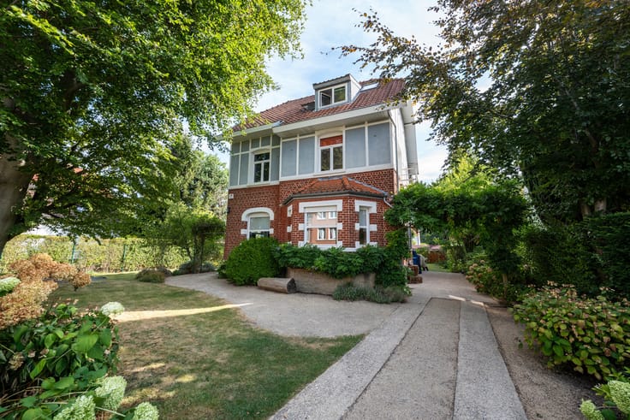
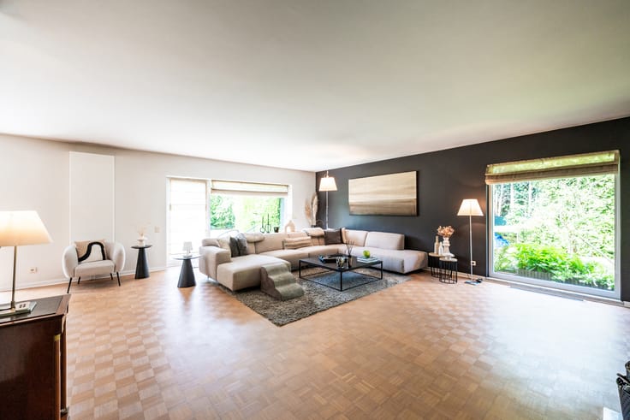
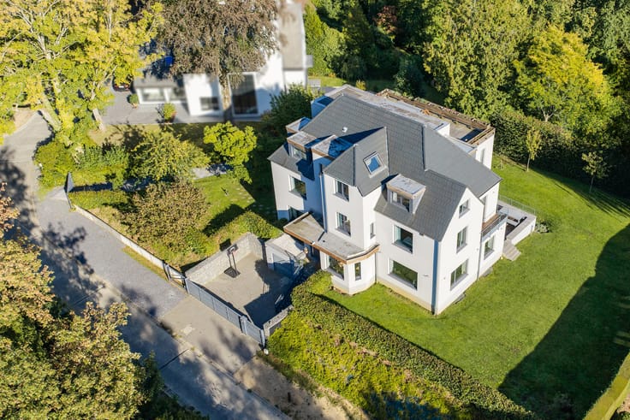
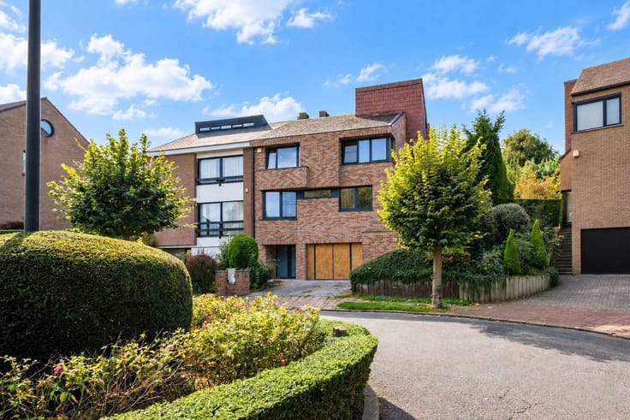
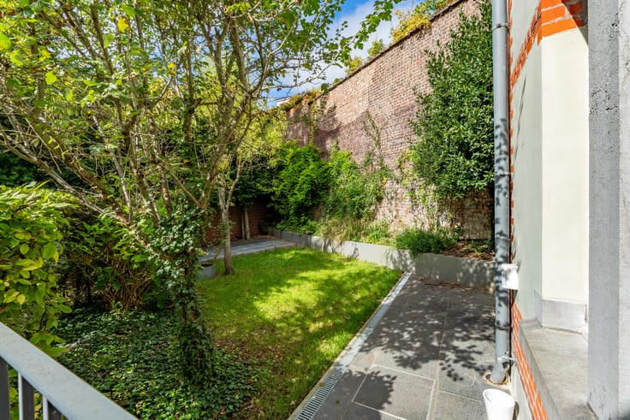
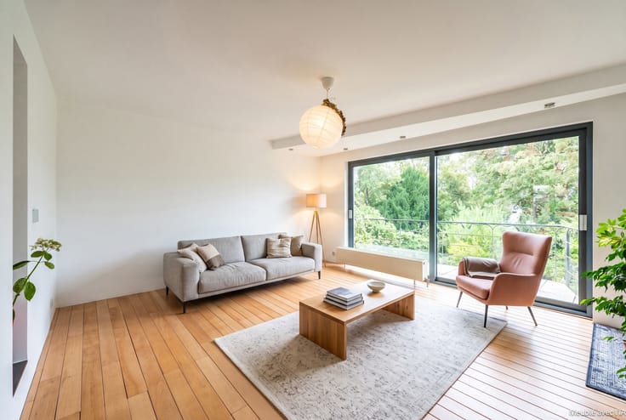
WOLUWE-SAINT-PIERRE, nestled in a peaceful residential cul-de-sac, just moments from Place Dumon and bordering the Sonian Forest, EXCEPTIONAL PROPERTY (6 bedrooms/4 bathrooms) offering approximately 528 sqm of living space, built in 1965 on a magnificent landscaped plot of 4,265 sqm. The ground floor features an impressive entrance hall with cloakroom and two guest toilets, a bright 43 sqm living room with open fireplace and direct access to the terrace, a 27 sqm TV lounge/home office, an elegant 28 sqm dining room, and a bespoke semi-open fully equipped wooden kitchen of approximately 17 sqm with breakfast area opening onto the terrace. A detached 41 sqm garage accommodates two cars. The first floor comprises a spacious landing with built-in storage and a separate toilet, an 8 sqm study, and a magnificent principal suite including a 22 sqm bedroom, a 13 sqm walk-in dressing room and a luxurious en-suite bathroom with bathtub, shower, double washbasin, bidet and toilet. A second bedroom of approximately 14.5 sqm with built-in storage benefits from its own en-suite shower room with walk-in shower and washbasin. A third bedroom of approximately 23 sqm with built-in storage enjoys a private bathroom with bathtub, shower, double washbasin and toilet. A fourth bedroom of approximately 12 sqm with built-in storage also features its own en-suite shower room with shower, washbasin and toilet. Two additional bedrooms of approximately 19 sqm and 17 sqm complete this level. The basement offers extensive storage areas, a 30 sqm gym or multi-purpose room, a laundry/boiler room, a technical room for the swimming pool, a wine cellar and several additional storage cellars. Outside, the beautifully landscaped garden of approximately 2,500 sqm, bordering the Sonian Forest, features a generous 50 sqm terrace, a second terrace with mosaic swimming pool, an elegant entrance porch in French natural stone providing access to the service entrance, garage and garden, as well as an impressive private driveway with ample parking. Gas condensing boiler (2017). Underfloor heating and cast-iron radiators. Wooden single-glazed windows. Electrical installation (non-)compliant. A rare opportunity, exclusively available through Latour & Petit! PEB = G, 387KWH/m²/an.
| Available date | January 1 2027 |
|---|---|
| Construction year | 1950 |
| Number of floors | 1 |
| Building condition | Good |
| Immovable heritage | Not specified |
| Number of frontages | 4 |
| Covered parking spaces | 2 |
| Surroundings type | Countryside |
| Asbestos certificate is available | Not specified |
| Usable floor area | 558 square meters |
|---|---|
| Living room surface | 43 square meters |
| Dining room surface | 28 square meters |
| Kitchen type | Hyper equipped |
| Kitchen surface | 17 square meters |
| Bedrooms | 6 |
| Bedroom 1 surface | 22 square meters |
| Bedroom 2 surface | 14 square meters |
| Bedroom 3 surface | 23 square meters |
| Bedroom 4 surface | 12 square meters |
| Bedroom 5 surface | 17 square meters |
| Bathrooms | 4 |
| Shower rooms | 5 |
| Toilets | 6 |
| Laundry room | Yes |
| Office surface | 8 square meters |
| Office | Yes |
| Basement | Yes |
| Furnished | No |
| Surface of the plot | 4265 square meters |
|---|---|
| Connection to sewer network | Connected |
| Gas, water & electricity | Yes |
| Garden surface | 2500 square meters |
| Terrace surface | 50 square meters |
| Elevator | No |
|---|---|
| Accessible for disabled people | No |
| Intercom | No |
| Visio phone | No |
| Swimming pool | Yes |
| Primary energy consumption | Not specified |
|---|---|
| EPC/EPC label | G |
| Renovation works mandatory | Not specified |
| Unique code EPB certificate | Not specified |
| CO₂ emission | Not specified |
| Yearly theoretical total energy consumption | 387 kWh/year |
| Valid electricity inspection certificate | Not specified |
| Summons: No judicial remedy or administrative measure imposed | Not specified |
| Valid flood certificate | Not specified |
| Building permit | Not specified |
|---|---|
| Cadastral Plan | Not specified |
| Right of first refusal for the tenant | Not specified |
| Allotment permit | Not specified |
| Preemption right | Not specified |
| Most recent urban development zoning | Not specified |
| Flood zone type | Non flood zone |
|
P-score
|
A |
|
G-score
|
A |
Asked price excluding notary fees (excluding eventual registration fees)
| Price | 2800000 € |
|---|---|
| Cadastral income | 9121 € |
| Tenement building | No |
|
|
|








| Address |
Avenue de Tervueren 273/6
1150 - Sint-Pieters-Woluwe |
|---|---|
| Website |
|
| External reference | 7770395 |
Get in touch