

Price on demand
7 bedrooms 1344 square meters

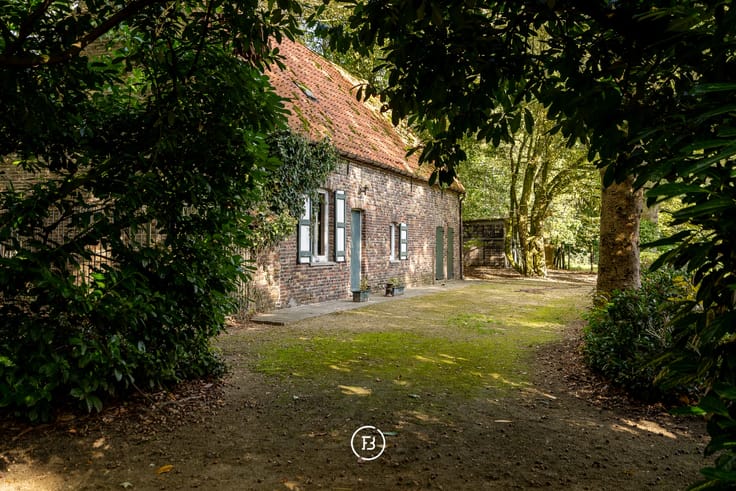
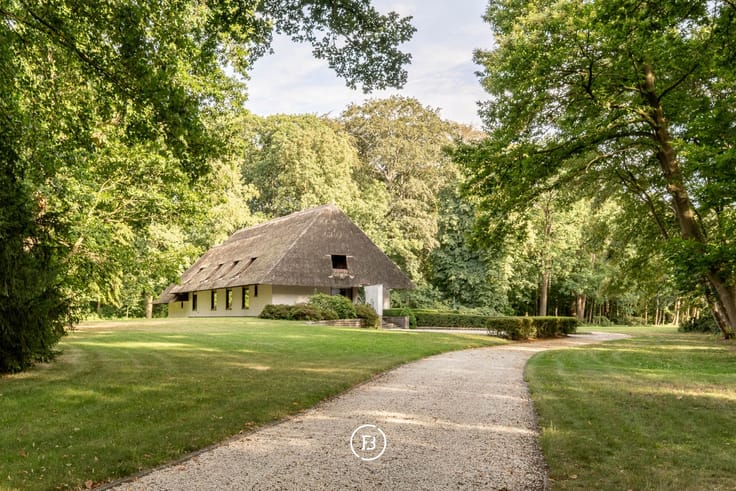
Newly built farmhouse
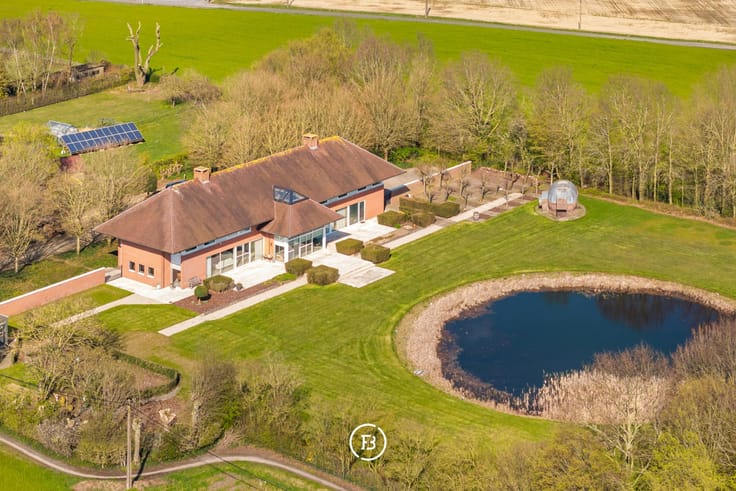
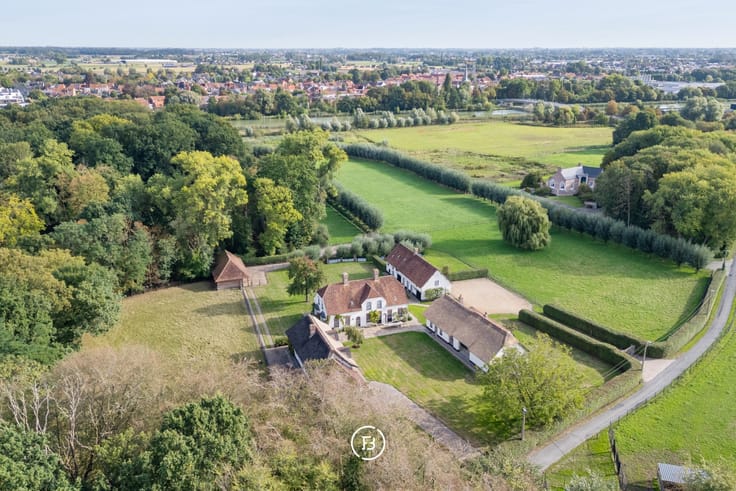
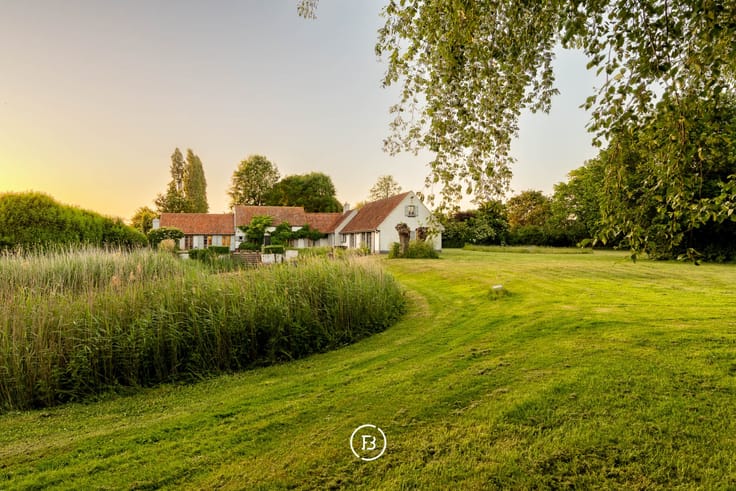
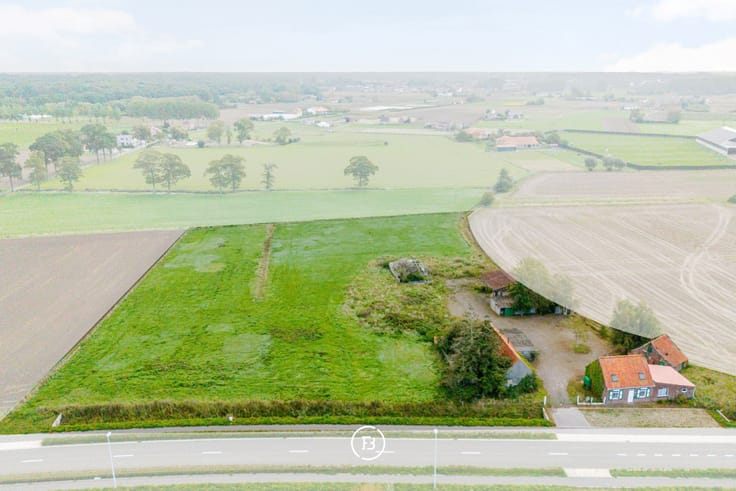
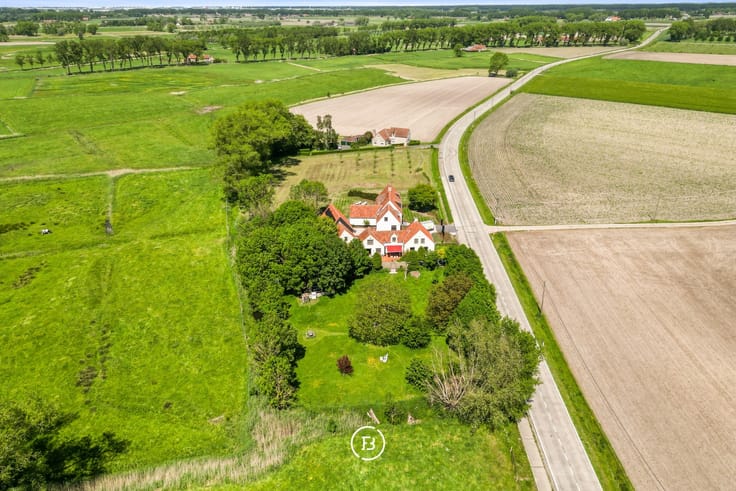
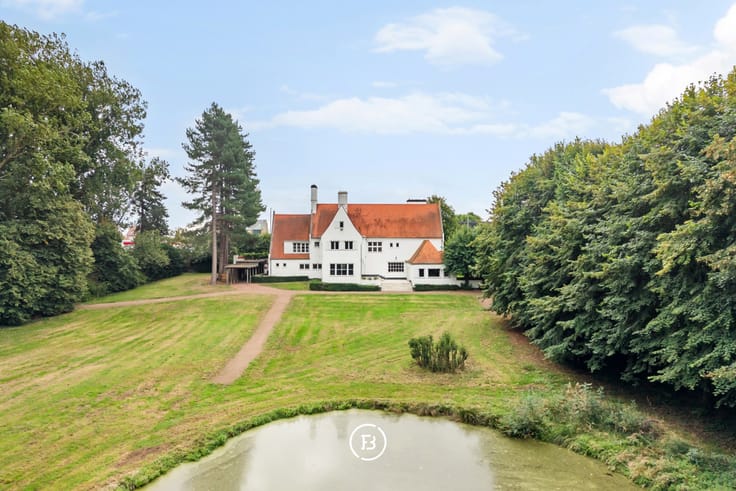
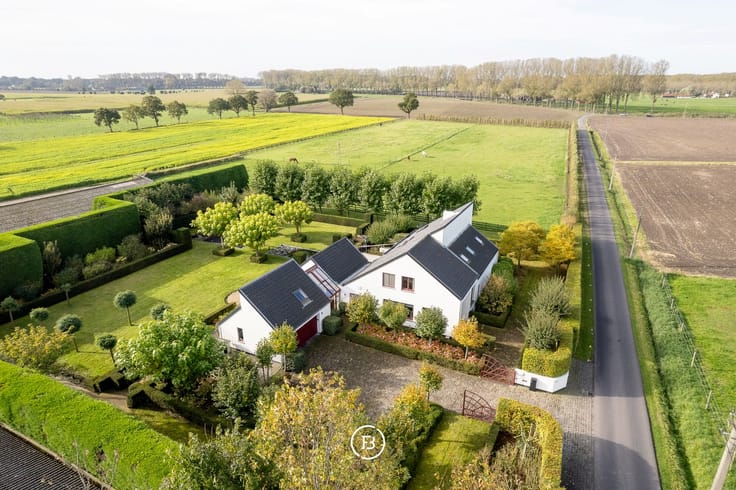
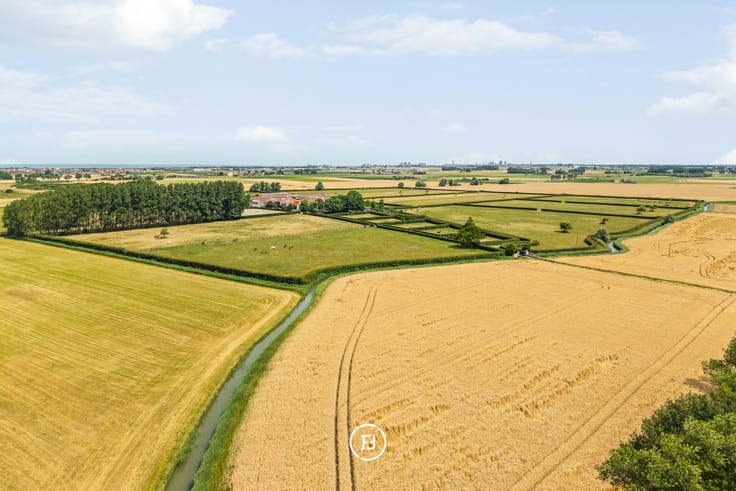
An exceptional newly built farmhouse on a plot of over 2 hectares, strategically located a stone’s throw from the centre of Roeselare and with easy access to the main approach roads.
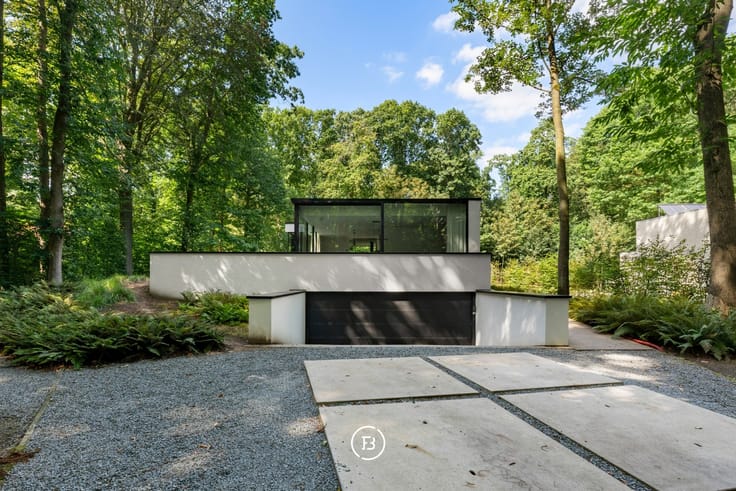
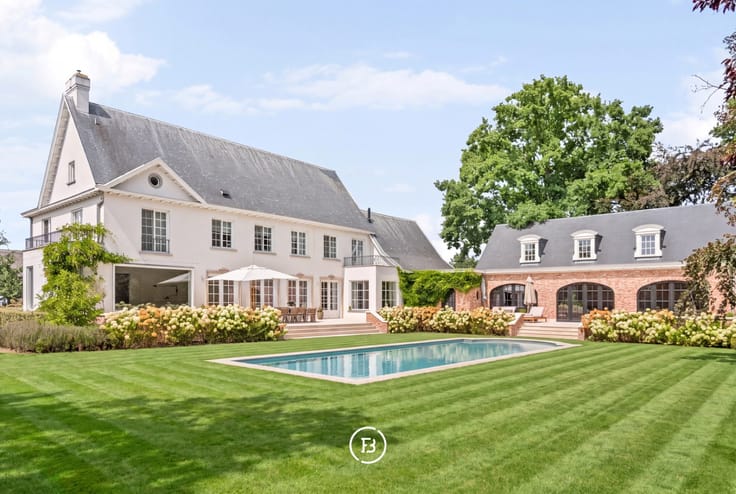
This exclusive estate boasts a total usable floor area of no less than 1,344 m² and has been granted planning permission for the construction of three separate buildings, giving this property an extremely rare character. The main house has a full basement, and the grounds also feature a swimming pool with ancillary facilities.
The property is currently at various stages of completion, giving the future owner the opportunity to further develop the whole property according to their own wishes:
The main house is currently in a shell condition.
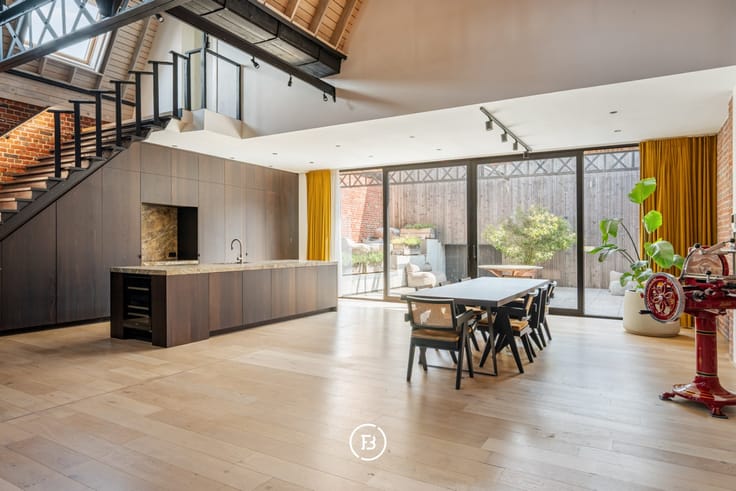
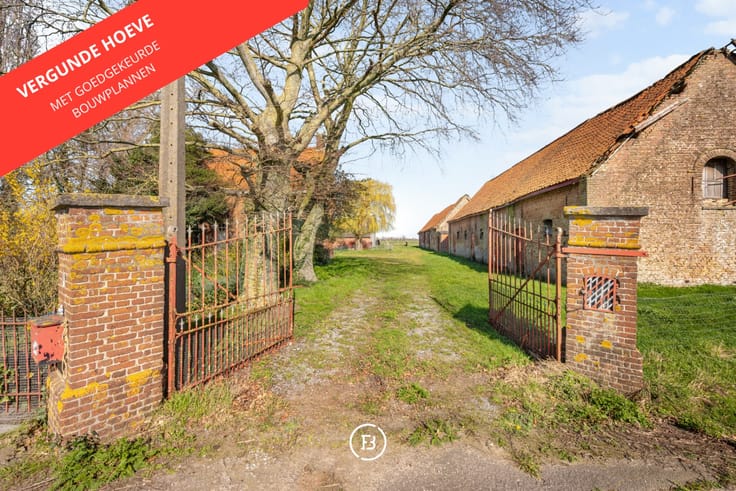
The barn requires further finishing, depending on its intended use.
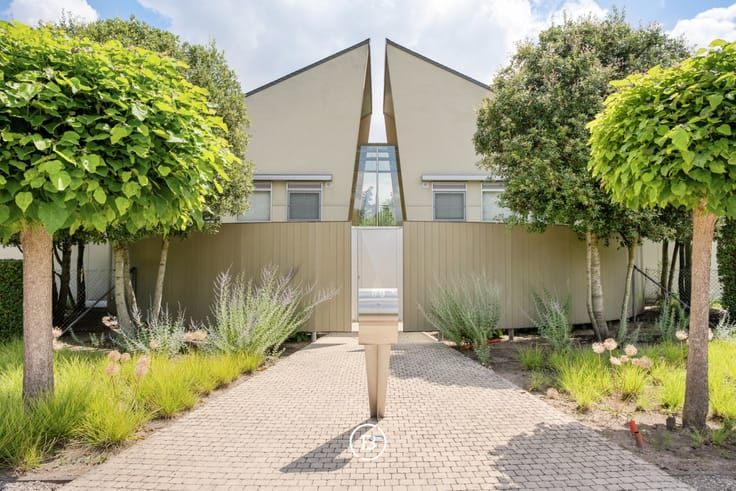
The fully finished annex/guest house of approx. 392 m² is ready to move into.
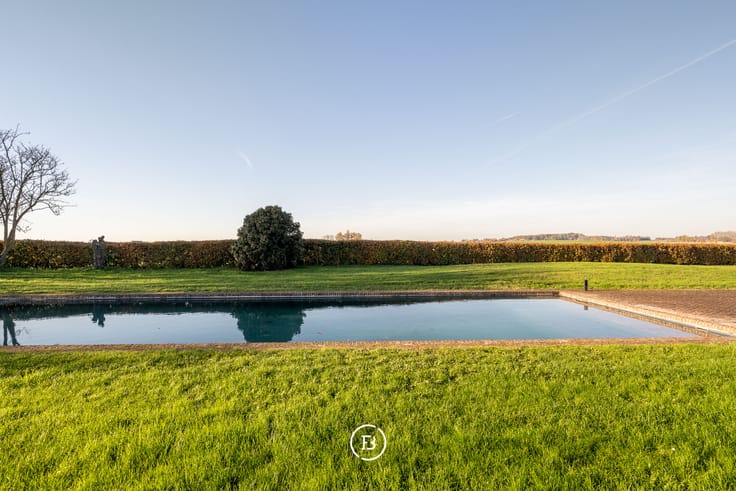
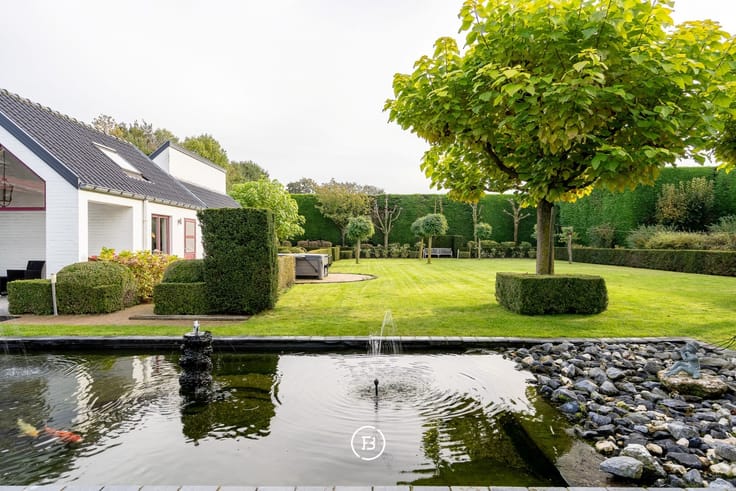
The landscaping works are already well advanced: the swimming pool has been constructed to the structural stage, all groundworks and drainage works have been completed, and the paths have been partially laid.
Thanks to its exceptional location, the size of the plot and the extensive planning permission options, this estate presents a unique opportunity for those seeking exclusive living with a wealth of possibilities.
| Available as of | Immediately |
|---|---|
| Construction year | 2026 |
| Building condition | First occupation |
| Immovable heritage | No |
| Number of frontages | 4 |
| Covered parking spaces | 10 |
| Surroundings type | Fitted out |
| Asbestos certificate is available | No |
| Usable floor area | 1344 square meters |
|---|---|
| Bedrooms | 7 |
| Dressing room | No |
| Bathrooms | 5 |
| Armored door | No |
| Surface of the plot | 20142 square meters |
|---|---|
| Land is facing street | No |
| Wooded land | No |
| Plot at rear | No |
| Flat land | Yes |
| Gas, water & electricity | No |
| Primary energy consumption | Not specified |
|---|---|
| EPC/EPC label | Not specified |
| Renovation works mandatory | Not specified |
| Unique code EPB certificate | Not specified |
| CO₂ emission | Not specified |
| Yearly theoretical total energy consumption | Not specified |
| Valid electricity inspection certificate | Not specified |
| As built plan | No |
| E-level (overall energy performance) | 20 |
| Summons: No judicial remedy or administrative measure imposed | Not specified |
|
Flemish register of measures consulted
|
No |
| Valid flood certificate | Not specified |
| Double glazing | No |
| Building permit | Yes |
|---|---|
| Type of building | All kind |
| Cadastral Plan | No |
| Right of first refusal for the tenant | Not specified |
| Obligation to build | No |
| Allotment permit | No |
| Preemption right | No |
| Proceedings for breach of planning regulations | No |
| Most recent urban development zoning | Not specified |
| Flood zone type | Non flood zone |
|
P-score
|
D
|
|
G-score
|
Not specified |
| Latest land use designation | Farming area |






| Address |
H. Conciencelaan 70
8000 - Brugge |
|---|---|
| Website |
|