


510000€
3 bedrooms 180 square meters

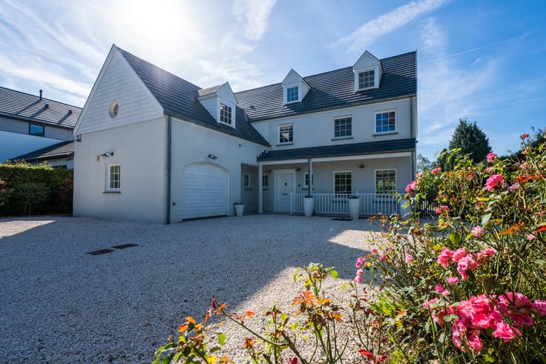
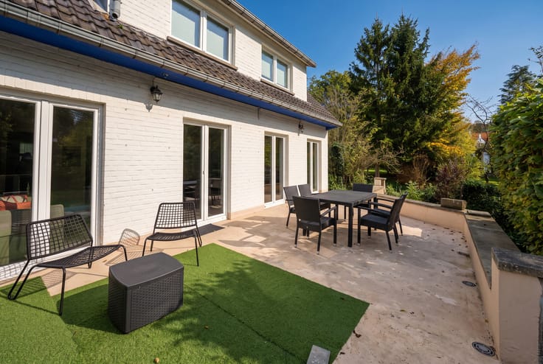
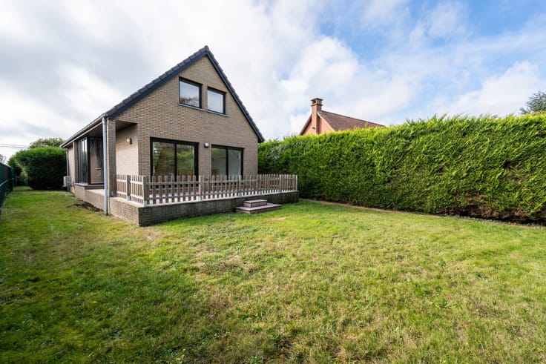
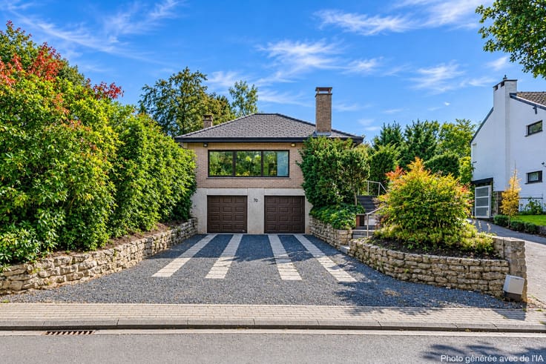
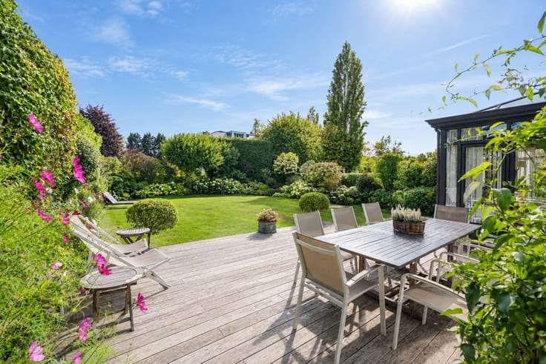
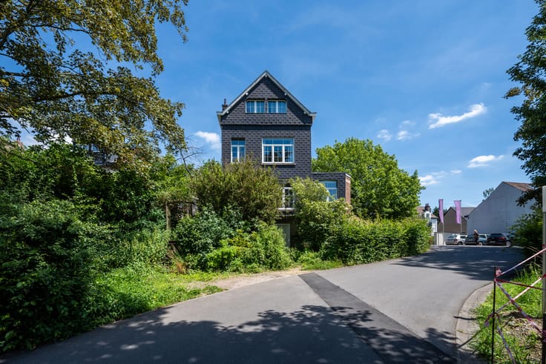
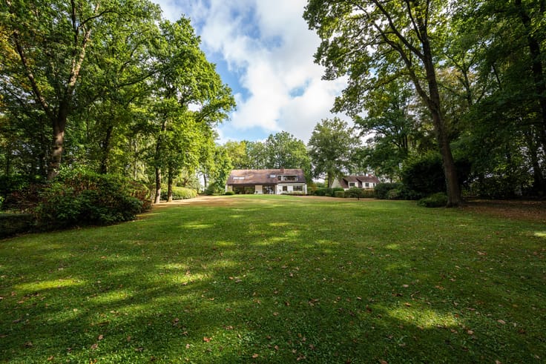
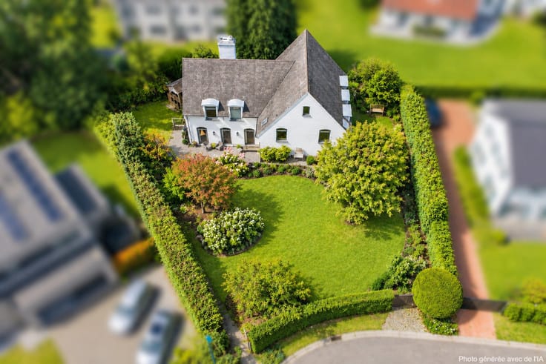
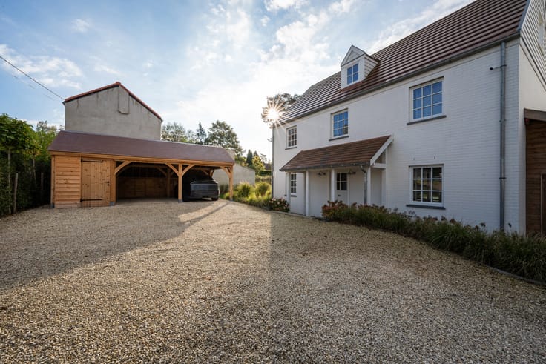
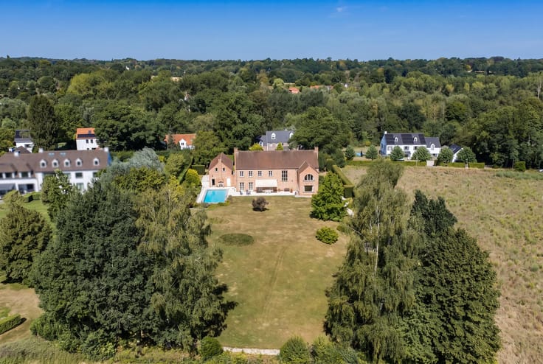
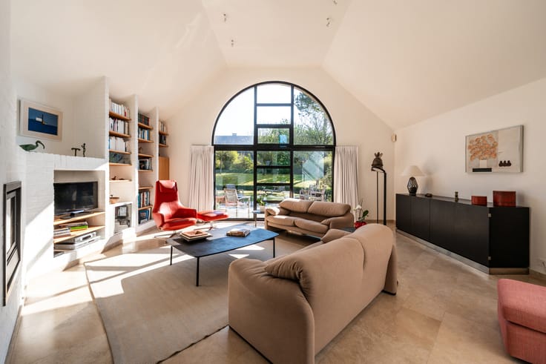
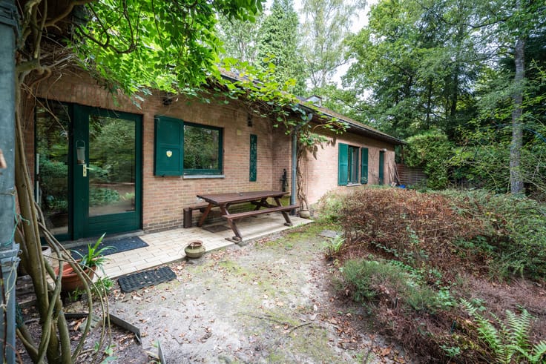
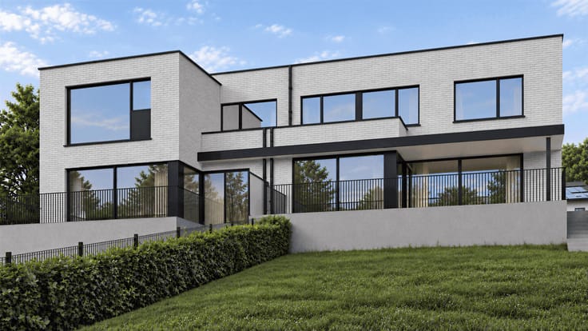
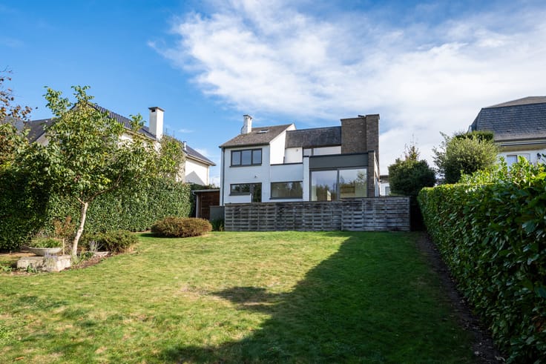
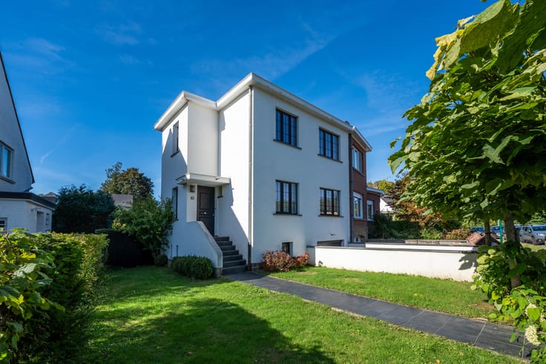
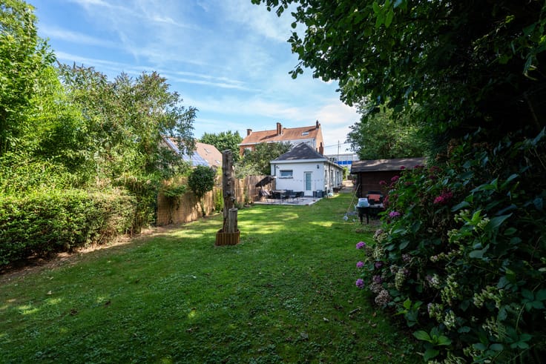
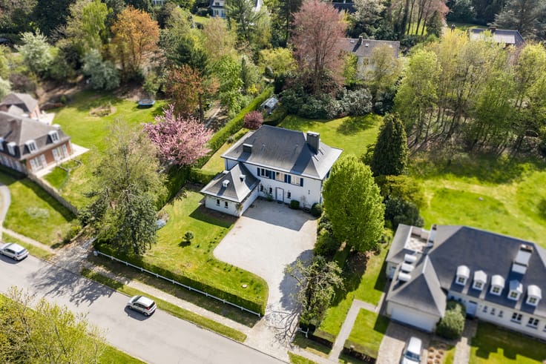
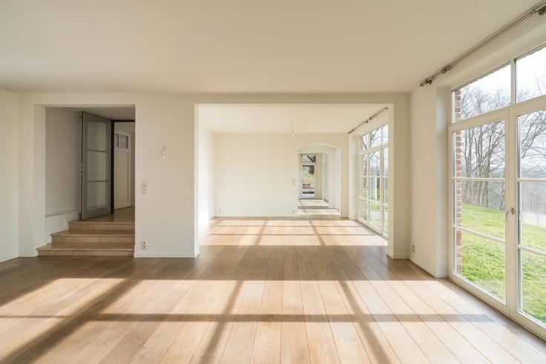
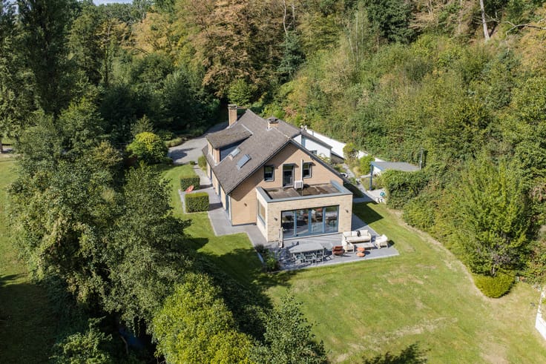
Waterloo Escavee, Beautiful two-facade HOUSE (3 bedrooms/1 bathroom/2 offices) situated on a 2 ares 09 ca lot in a highly desirable residential neighborhood. Ground floor: single-car garage with manual door, laundry room, and storage cellar with exterior access; entryway with guest restroom and first bedroom/office with tile flooring. First floor: landing, pleasant L-shaped living area with natural stone flooring, and semi-equipped kitchen. On the second floor: landing leading to the sleeping area, separate toilet, second bedroom, first office, second office, bathroom, third bedroom with access to a large convertible attic (approx. 28 m²) via a fixed staircase. On the third floor: convertible attic with high ceilings. Exterior features: front parking, garden, terrace. Technical details: Energy efficiency rating (PEB): C – 253 kWh/m²/year; electrical system non-compliant—certificate to be provided; artificial slate roof; sewer connection; original double-glazed meranti wood window frames; electric storage heater system; electric water heater. Spacious and bright home, ideal for those who love open spaces.
| Available date | October 3 2026 |
|---|---|
| Construction year | 1982 |
| Number of floors | 3 |
| Building condition | To renovate |
| Immovable heritage | Not specified |
| Number of frontages | 2 |
| Covered parking spaces | 1 |
| Outdoor parking spaces | 1 |
| Asbestos certificate is available | Not specified |
| Usable floor area | 180 square meters |
|---|---|
| Kitchen type | Semi equipped |
| Bedrooms | 3 |
| Bedroom 1 surface | 11 square meters |
| Bedroom 2 surface | 13 square meters |
| Bedroom 3 surface | 10 square meters |
| Bathrooms | 1 |
| Shower rooms | 1 |
| Toilets | 2 |
| Laundry room | Yes |
| Attic | Yes |
| Furnished | No |
| Surface of the plot | 209 square meters |
|---|---|
| Connection to sewer network | Connected |
| Gas, water & electricity | No |
| Garden surface | 209 square meters |
| Terrace | Yes |
| Primary energy consumption | 253 kilowatt hour per square meters |
|---|---|
| EPC/EPC label | C |
| Renovation works mandatory | Not specified |
| Unique code EPB certificate | Not specified |
| CO₂ emission | 72 kg CO₂/m² |
| Yearly theoretical total energy consumption | 48653 kWh/year |
| Valid electricity inspection certificate | Not specified |
| Summons: No judicial remedy or administrative measure imposed | Not specified |
| Valid flood certificate | Not specified |
| Heating type | Electric |
| Double glazing | Yes |
| Building permit | Not specified |
|---|---|
| Cadastral Plan | Not specified |
| Right of first refusal for the tenant | Not specified |
| Allotment permit | Not specified |
| Preemption right | Not specified |
| Most recent urban development zoning | Not specified |
| Flood zone type | Non flood zone |
|
P-score
|
Not specified |
|
G-score
|
Not specified |
Asked price excluding notary fees (excluding eventual registration fees)
| Price | 510000 € |
|---|---|
| Cadastral income | 1602 € |
| Tenement building | No |
|
|
|









| Address |
Avenue Reine Astrid 215
1410 - Waterloo |
|---|---|
| Website |
|
| External reference | 7934299 |
Get in touch