


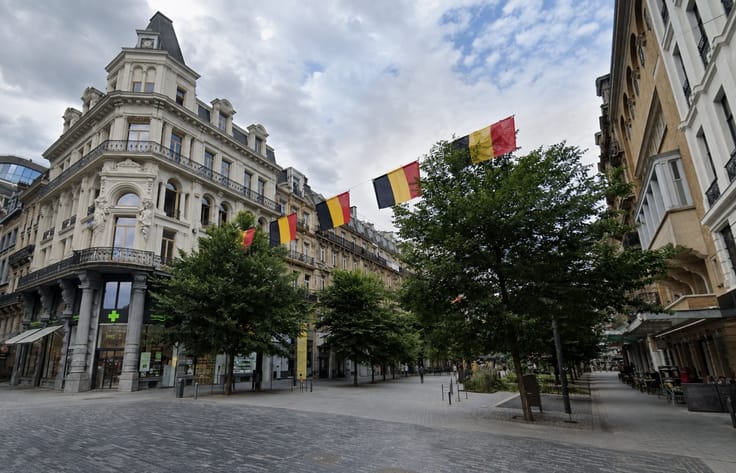
Mixed-use building for sale
1100000€
1016 square meters
Immoweb code : 21711880

Immoweb code : 21711880
Overview
1016
square meters
livable space
2300
square meters
of land
Description
CHAUSSEE DE GAND 1326 - MIXED-USE RESIDENTIAL BUILDING FOR S
CHAUSSEE DE GAND 1326 - MIXED-USE RESIDENTIAL BUILDING FOR SALE - NEW CONSTRUCTION WITH GREAT DEVELOPMENT POTENTIAL
This development project proposes the construction of 23 lots - 10 Apartments / 10 Garages / 2 Shops / 1 Offices
The surface area is distributed as follows
- residential units with a total surface area of 1016.32 m2
- a 354.73 m2 parking lot
- common areas of 245.3 m2
- 418.97 m2 of retail, office and warehouse space
- an open-ground garden of 265.68 m2
- 442.64 m2 of green roofs
This project is located on the Chaussée de Gand, which is home to a large number of retailers and residents.
The property offers the following additional benefits:
Development opportunity
Permits already applied for
Nice mix of areas and possibilities
More information on request.
Non-contractual photos and information
For further information or to arrange a visit, please contact us by telephone on 02 493 29 00 or by e-mail at [email protected]
| Neighbourhood or locality | Berkem |
|---|---|
| Construction year | 2026 |
| Building condition | First occupation |
| Immovable heritage | Not specified |
| Number of frontages | 4 |
| Covered parking spaces | 10 |
| Asbestos certificate is available | Not specified |
| Usable floor area | 1016 square meters |
|---|---|
| Kitchen type | Not installed |
| Dressing room | No |
| Office surface | 400 square meters |
| Office | Yes |
| Professional space | No |
| Basement | Yes |
| Attic | Yes |
| Furnished | No |
| Armored door | No |
| Surface of the plot | 2300 square meters |
|---|---|
| Gas, water & electricity | Yes |
| Garden surface | 256 square meters |
| Terrace | Yes |
| Primary energy consumption | Not specified |
|---|---|
| EPC/EPC label | Not specified |
| Renovation works mandatory | Not specified |
| Unique code EPB certificate | Not specified |
| CO₂ emission | Not specified |
| Yearly theoretical total energy consumption | Not specified |
| Valid electricity inspection certificate | Not specified |
| Conformity certification for fuel tanks | Not specified |
| Summons: No judicial remedy or administrative measure imposed | Not specified |
| Separate meter for electricity | Yes |
| Separate meter for gas | Yes |
| Separate meter for water | Yes |
| Valid flood certificate | Not specified |
| Heat pump | No |
| Double glazing | No |
| Building permit | Not specified |
|---|---|
| Cadastral Plan | Not specified |
| Right of first refusal for the tenant | Not specified |
| Allotment permit | Not specified |
| Preemption right | Not specified |
| Most recent urban development zoning | Not specified |
| Flood zone type | Non flood zone |
|
P-score
|
Not specified |
|
G-score
|
Not specified |
Asked price excluding notary fees (excluding eventual registration fees)
| Price | 1100000 € |
|---|---|
| Tenement building | Yes |
|
|
|
Commerce-Immo (IPI 516365)
| Address |
54 Avenue Louise
1050 - Ixelles |
|---|---|
| External reference | 434 - Gand 1326 – 1082– MI – 2026 |
Get in touch