



975000€
4 bedrooms 220 square meters

Villa
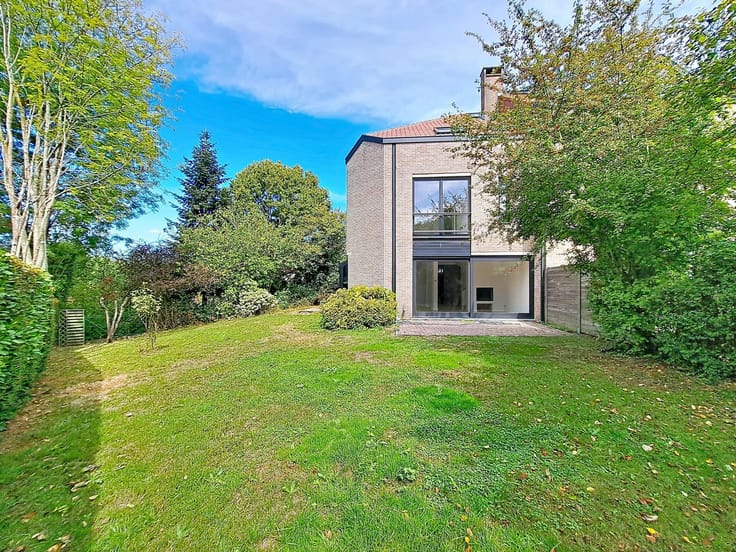
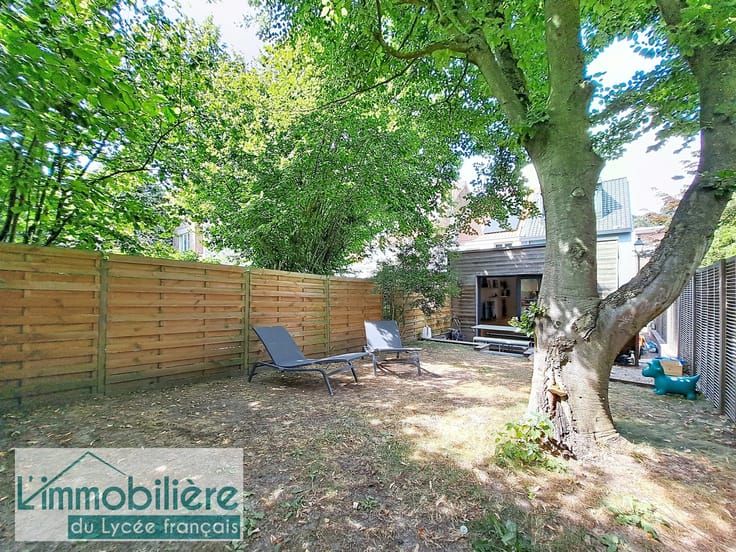
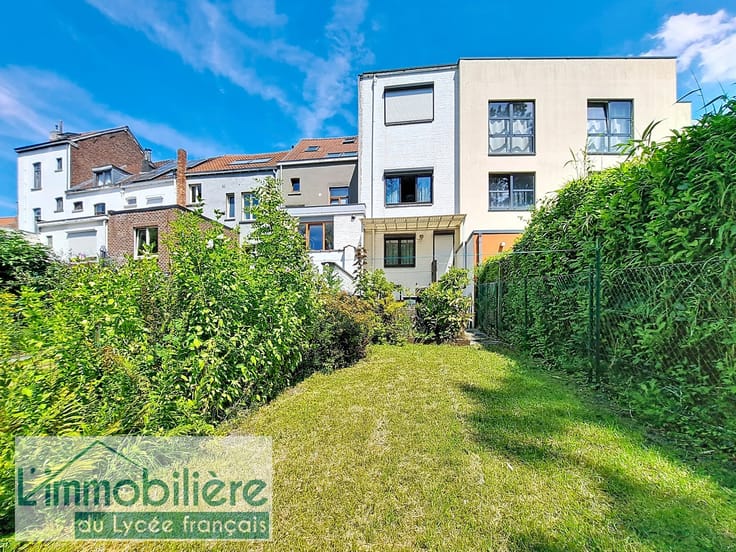
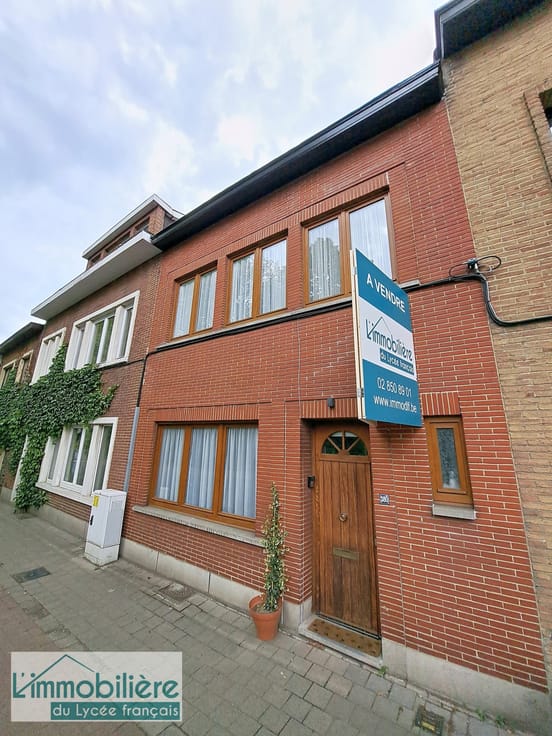
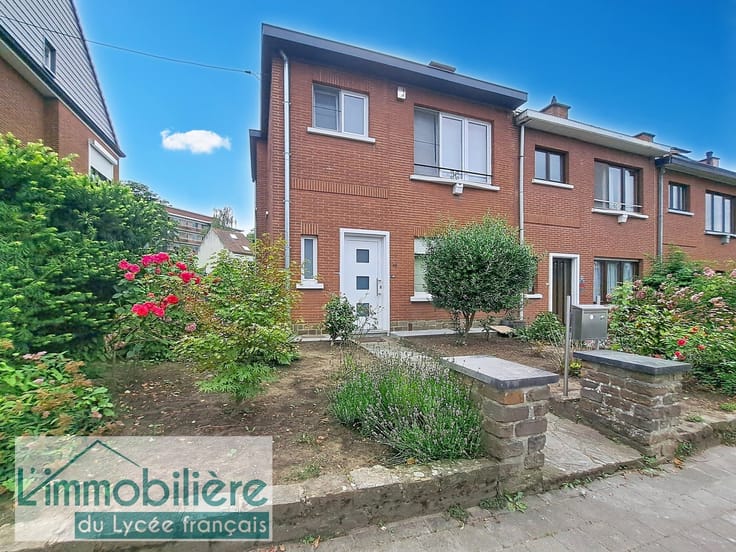
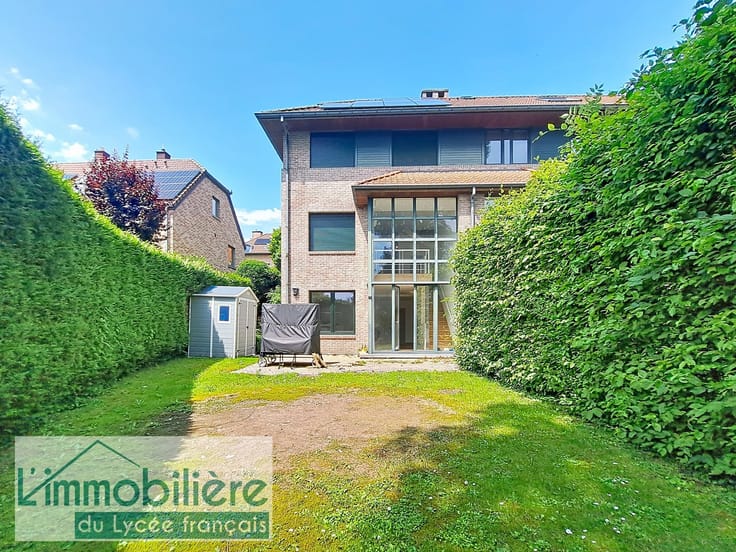
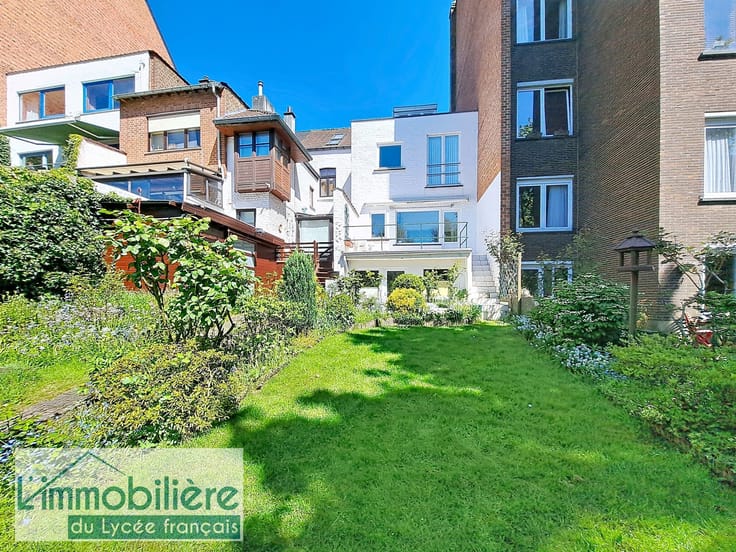
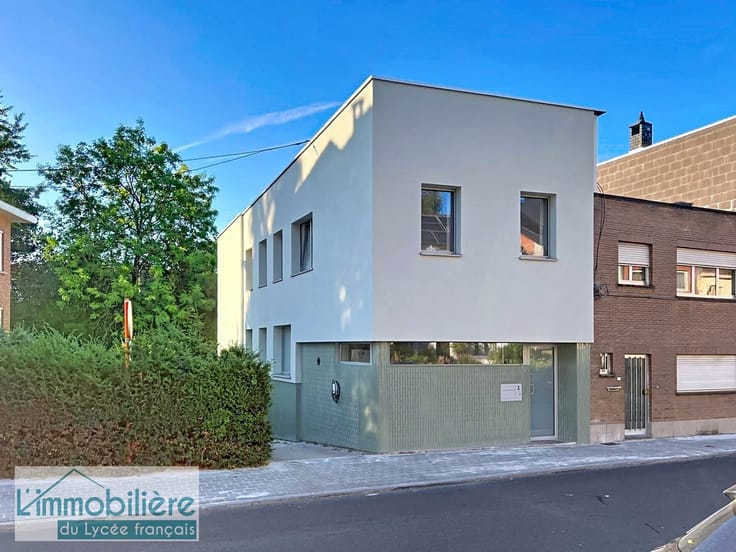
UCCLE - Ideally located in the highly sought-after Dieweg neighbourhood, this elegant villa, completely renovated in 2005, offers 219 m² of living space (+-250 m² gross) and benefits from a pleasant south-facing garden.
The ground floor opens onto a welcoming entrance hall with a cloakroom and guest toilet. The living area consists of a bright living room, a cosy dining room and a fully equipped open-plan kitchen.
Upstairs, the night hall leads to four comfortable bedrooms measuring 30 m², 13 m², 13 m² and 13 m² respectively, including a beautiful master suite with dressing room and private shower room with WC. A separate bathroom completes the ensemble.
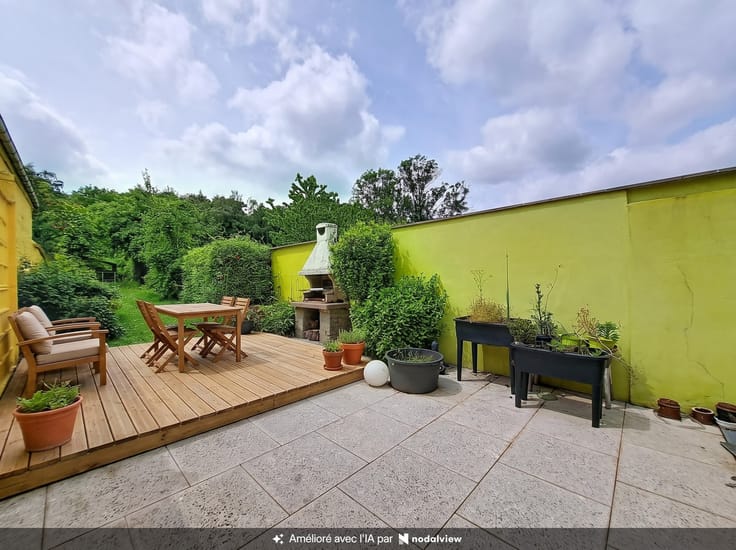
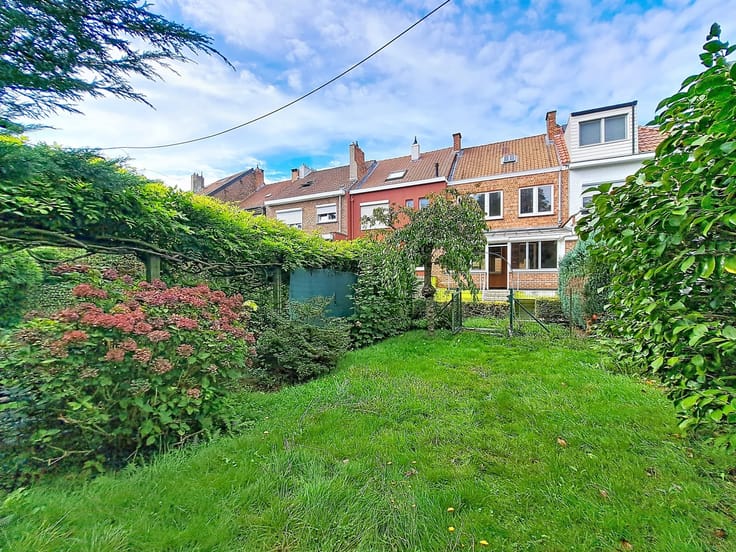
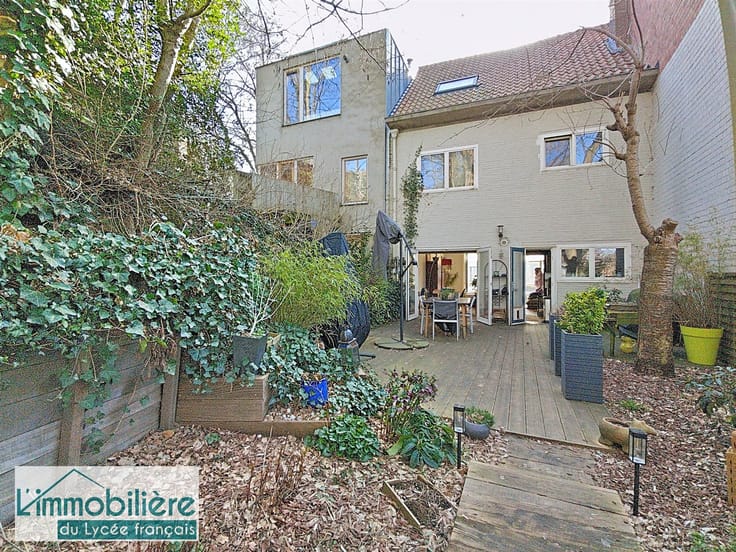
The basement offers several practical spaces: office, cellars, laundry room and garage. Outside, a pleasant terrace opens onto a garden of approximately 200 m², perfectly south-facing. The house is equipped with an alarm system, quality materials and bamboo flooring in the bedrooms.
PEB: D-. A unique opportunity not to be missed. For information and viewings, call 02/850.89.01. More properties at www.immodlf.be
| Construction year | 1956 |
|---|---|
| Building condition | As new |
| Immovable heritage | Not specified |
| Covered parking spaces | 2 |
| Outdoor parking spaces | 1 |
| Asbestos certificate is available | Not specified |
| Usable floor area | 220 square meters |
|---|---|
| Kitchen type | Hyper equipped |
| Bedrooms | 4 |
| Dressing room | No |
| Bathrooms | 2 |
| Professional space | No |
| Basement | Yes |
| Furnished | No |
| Armored door | No |
| Surface of the plot | 485 square meters |
|---|---|
| Gas, water & electricity | No |
| Primary energy consumption | 199 kilowatt hour per square meters |
|---|---|
| EPC/EPC label | D |
| Renovation works mandatory | Not specified |
| Unique code EPB certificate | Not specified |
| CO₂ emission | Not specified |
| Yearly theoretical total energy consumption | Not specified |
| Valid electricity inspection certificate | Yes |
| Conformity certification for fuel tanks | Not specified |
| Summons: No judicial remedy or administrative measure imposed | Not specified |
| Valid flood certificate | Not specified |
| Heating type | Gas |
| Heat pump | No |
| Double glazing | Yes |
| Building permit | Not specified |
|---|---|
| Cadastral Plan | Not specified |
| Right of first refusal for the tenant | Not specified |
| Allotment permit | Not specified |
| Preemption right | Not specified |
| Most recent urban development zoning | Not specified |
| Flood zone type | Non flood zone |
|
P-score
|
Not specified |
|
G-score
|
Not specified |
Asked price excluding notary fees (excluding eventual registration fees)
| Price | 975000 € |
|---|---|
| Tenement building | No |
|
|
|





| Address |
Rue Basse 16
1180 - Uccle |
|---|---|
| Website |
|
| External reference | 108 - 1356 |
Get in touch