
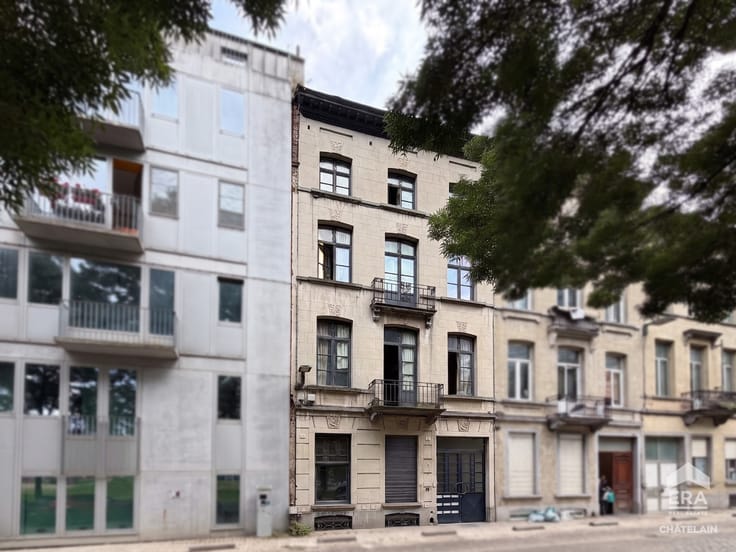


1495000€
3 bedrooms 275 square meters

Villa with garden and professional space for sale in Uccle
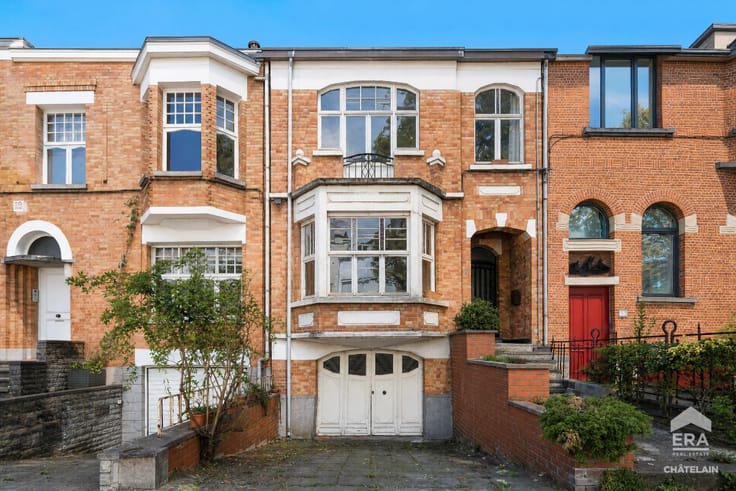
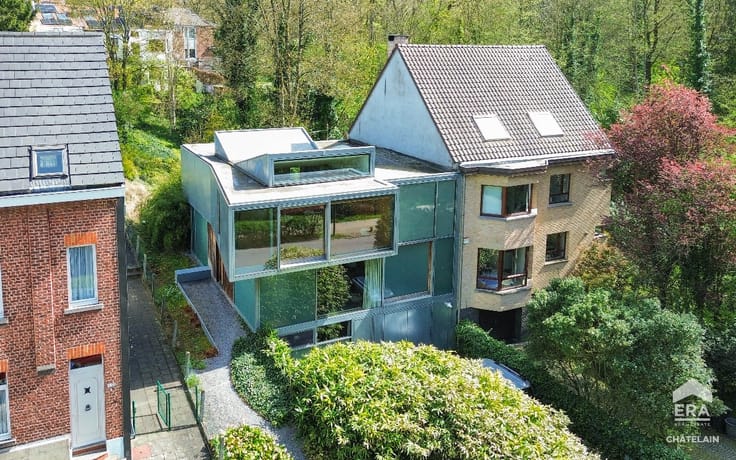
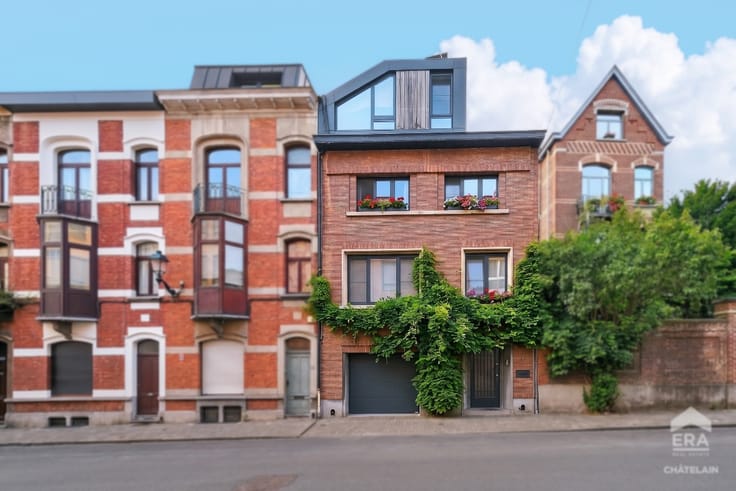
3-Bedroom Villa (possibility to create 5) + 2 large terraces + professional practice with independent access + garden + carport + parking space – Uccle
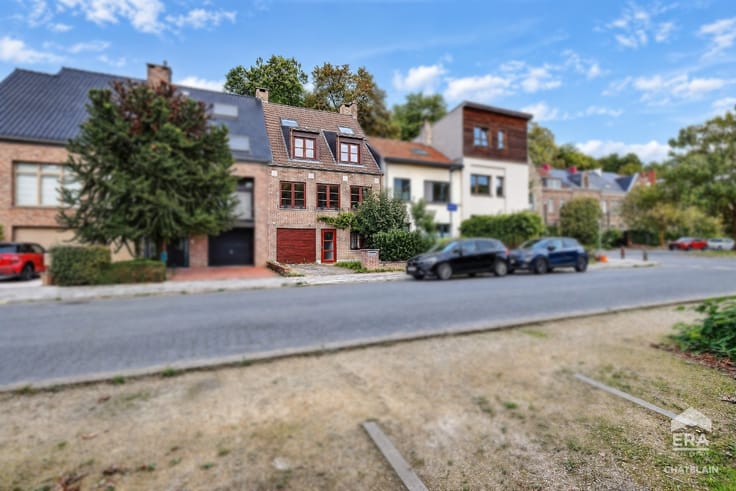
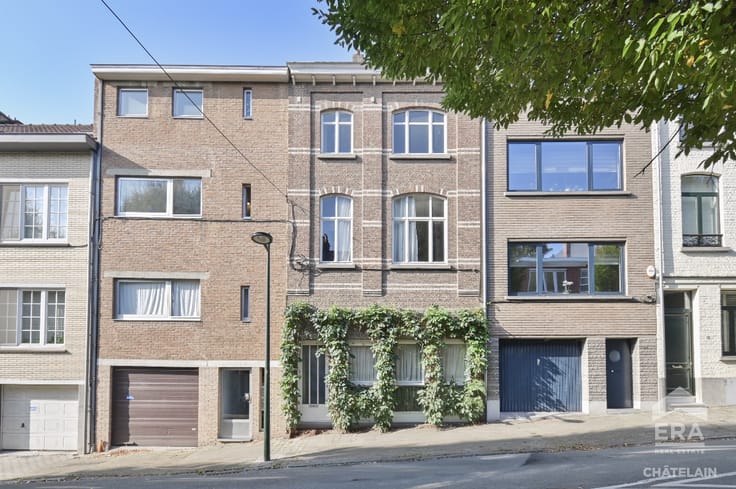
ERA Châtelain presents this beautiful house, ideally located in Uccle, in a quiet cul-de-sac. With a gross floor area of 190 m² according to the EPC (350 m² in total), it benefits from a leafy and green environment. Located in the heart of Fort-Jaco, close to shops, schools, public transport and major road links, the property offers all the features needed for comfortable living.
Property layout:
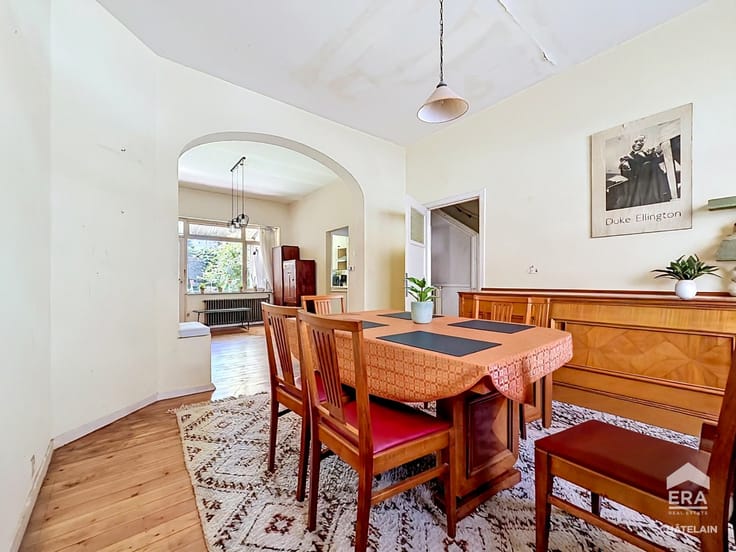
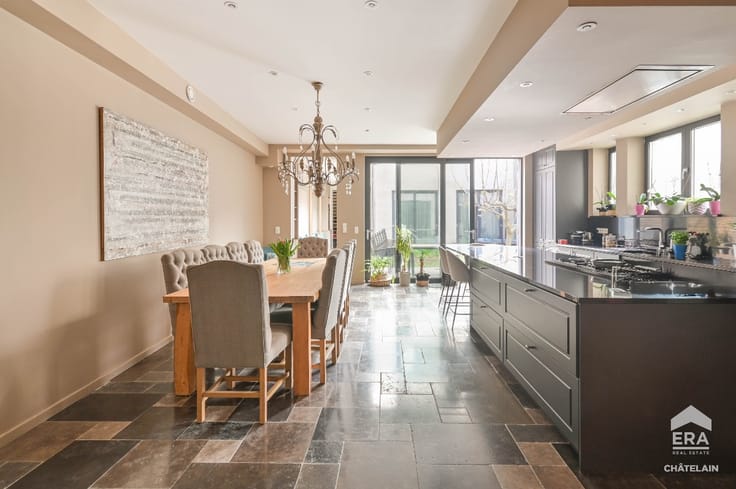
Ground floor: entrance hall, separate WC, living room, dining room, kitchen, laundry area, terrace and garden.
First floor: night hall, bedroom 1, bedroom 2, bedroom 3, bathroom with WC and large terrace.
Basement: hall, 4 rooms, separate WC, carport and 1 parking space.
Property features:
Prime location
Possibility of setting up a professional practice with independent access
Possibility to create up to 5 bedrooms and 2 to 3 bathrooms
Close to public transport
2 large terraces and garden
2 parking spaces
2 gas boilers
Dual access from 2 streets
Information and viewings? Contact us on +32 2 535 98 98. Discover all our properties for sale in Uccle , exclusively available at era.be/chatelain.
| Construction year | 1930 |
|---|---|
| Building condition | First occupation |
| Immovable heritage | Not specified |
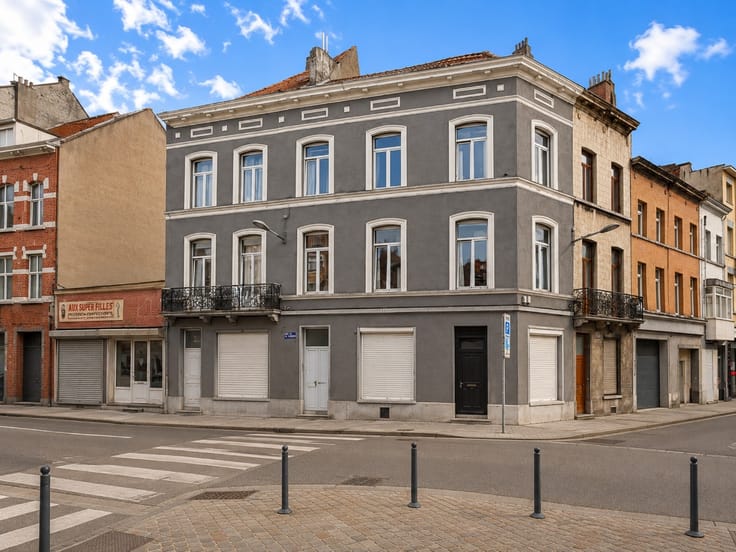
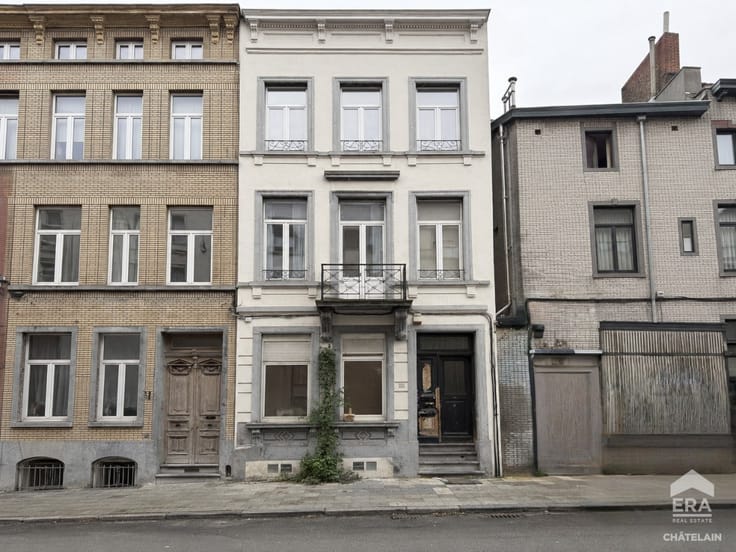
| Street frontage width | 26 m |
| Number of frontages | 4 |
| Outdoor parking spaces | 2 |
| Virtual visit |
|
| Asbestos certificate is available | Not specified |
| Usable floor area | 275 square meters |
|---|---|
| Living room surface | 22 square meters |
| Dining room surface | 20 square meters |
| Kitchen surface | 26 square meters |
| Bedrooms | 3 |
| Bedroom 1 surface | 15 square meters |
| Bedroom 2 surface | 18 square meters |
| Bedroom 3 surface | 11 square meters |
| Bathrooms | 1 |
| Office | No |
| Basement | Yes |
| Furnished | No |
| Armored door | No |
| Surface of the plot | 517 square meters |
|---|---|
| Connection to sewer network | Connected |
| Gas, water & electricity | Yes |
| Garden surface | 150 square meters |
| Terrace surface | 48 square meters |
| Elevator | No |
|---|---|
| Accessible for disabled people | No |
| Secure access / alarm | Yes |
| Armored door | No |
| TV cable | No |
| Jacuzzi | No |
| Sauna | No |
| Swimming pool | No |
| Primary energy consumption | 363 kilowatt hour per square meters |
|---|---|
| EPC/EPC label | G |
| Renovation works mandatory | Not specified |
| Unique code EPB certificate | 20260223-0000744541-01-3 |
| CO₂ emission | 73 kg CO₂/m² |
| Yearly theoretical total energy consumption | 69184 kWh/year |
| Valid electricity inspection certificate | No |
| E-level (overall energy performance) | 363 |
| Conformity certification for fuel tanks | Not specified |
| Summons: No judicial remedy or administrative measure imposed | Not specified |
| Valid flood certificate | Not specified |
| Heating type | Gas |
| Heat pump | No |
| Photovoltaic solar panels | No |
| Thermic solar panels | No |
| Common water heater | No |
| Double glazing | Yes |
| Building permit | No |
|---|---|
| Type of building | Villa |
| Cadastral Plan | Not specified |
| Right of first refusal for the tenant | Not specified |
| Allotment permit | No |
| Preemption right | No |
| Proceedings for breach of planning regulations | No |
| Most recent urban development zoning | Not specified |
| Flood zone type | Non flood zone |
|
P-score
|
Not specified |
|
G-score
|
Not specified |
| Latest land use designation | Another type of area |
Asked price excluding notary fees (excluding eventual registration fees)
| Price | 1495000 € |
|---|---|
| Cadastral income | 1 € |
| Tenement building | No |
|
|
|







| Address |
Place du Châtelain 35
1050 - Ixelles |
|---|---|
| Website |
|
| External reference | a0iTs000009VUz7IAG |
Get in touch