


1450000€
4 bedrooms 300 square meters

Villa combining generous living spaces with modern comfort.
PRINCE D’ORANGE – FORT JACO | ELEGANT, FULLY RENOVATED DETACHED VILLA
Ideally located between Fort Jaco and Prince d’Orange, in a peaceful and leafy residential setting, this elegant detached villa has been fully renovated using high-quality materials. The property offers approximately 300 m² of living space on a plot of 661 m².
The villa stands out for its generous proportions, abundant natural light and refined finishes, seamlessly combining contemporary elegance with modern comfort.
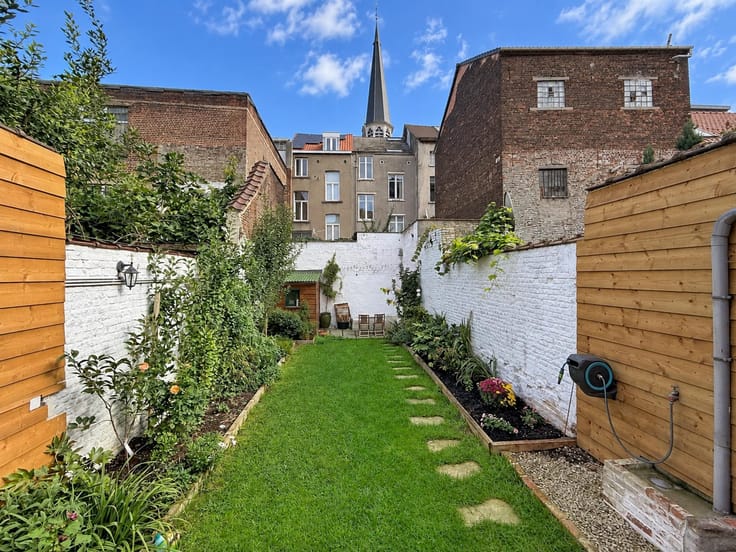
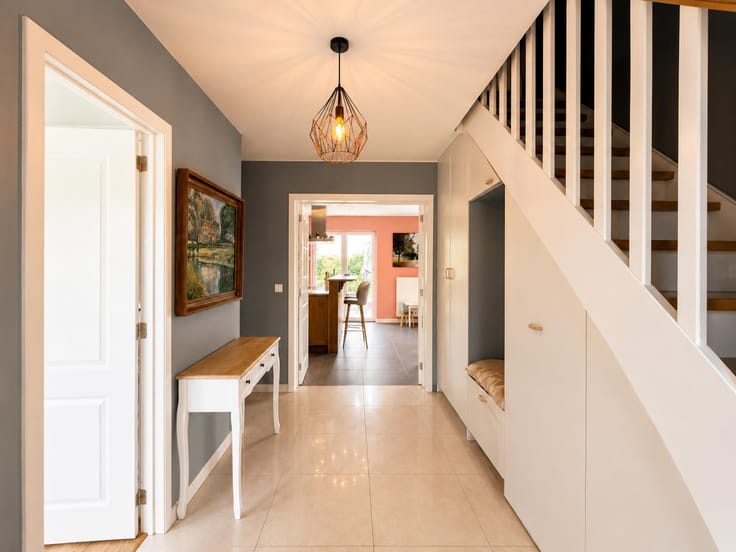
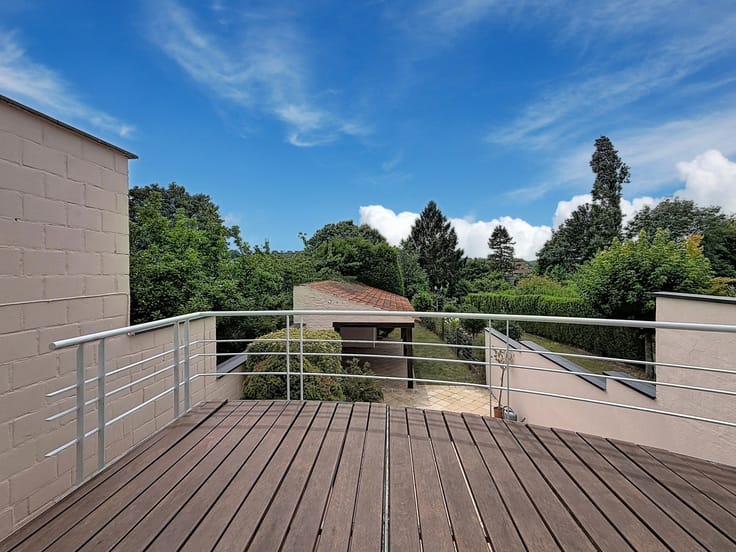
The ground floor features a spacious entrance hall with cloakroom and guest toilet, a fully equipped kitchen with breakfast area opening onto a south-facing terrace, a separate dining room and an impressive living room with oak parquet flooring and a gas fireplace, offering direct access to the terrace and garden. An additional family room completes the reception areas.
On the first floor, the landing leads to a spacious master suite of approximately 26 m², featuring a private dressing room and a fully equipped en-suite bathroom. Three further bedrooms of approximately 20, 15 and 11 m², along with a second bathroom featuring a walk-in shower, complete the sleeping accommodation.
A laundry room, a garage with an automatic door and two outdoor parking spaces at the front of the property complete this attractive home.
An elegant family villa combining generous living spaces, high-quality finishes and contemporary comfort, in one of Uccle’s most sought-after residential neighbourhoods, just moments from Fort Jaco’s shops, schools and surrounding green spaces.
Additional information: Gas heating – Air conditioning – 4 bedrooms – 2 bathrooms – Garage – 2 outdoor parking spaces – 661 m² plot – EPC rating E.
A property well worth viewing!
| Available date | April 30 2027 |
|---|---|
| Construction year | 1980 |
| Number of floors | 1 |
| Building condition | As new |
| Immovable heritage | Not specified |
| Street frontage width | 12 m |
| Number of frontages | 4 |
| Covered parking spaces | 1 |
| Surroundings type | Living area (residential, urban or rural) |
| Asbestos certificate is available | Not specified |
| Usable floor area | 300 square meters |
|---|---|
| Living room surface | 45 square meters |
| Dining room surface | 20 square meters |
| Kitchen type | Hyper equipped |
| Kitchen surface | 20 square meters |
| Bedrooms | 4 |
| Bedroom 1 surface | 26 square meters |
| Bedroom 2 surface | 21 square meters |
| Bedroom 3 surface | 15 square meters |
| Bedroom 4 surface | 11 square meters |
| Bathrooms | 2 |
| Shower rooms | 1 |
| Toilets | 3 |
| Laundry room | Yes |
| Office surface | 15 square meters |
| Office | Yes |
| Furnished | No |
| Surface of the plot | 661 square meters |
|---|---|
| Width of the lot on the street | meters |
| Connection to sewer network | Connected |
| Gas, water & electricity | Yes |
| Garden surface | 250 square meters |
| Terrace surface | 45 square meters |
| Elevator | No |
|---|---|
| Accessible for disabled people | Yes |
| Intercom | No |
| TV cable | Yes |
| Visio phone | Yes |
| Swimming pool | No |
| Primary energy consumption | 255 kilowatt hour per square meters |
|---|---|
| EPC/EPC label | E |
| Renovation works mandatory | Not specified |
| Unique code EPB certificate | Not specified |
| CO₂ emission | 50 kg CO₂/m² |
| Yearly theoretical total energy consumption | Not specified |
| Valid electricity inspection certificate | Yes |
| Summons: No judicial remedy or administrative measure imposed | Not specified |
| Valid flood certificate | Not specified |
| Heating type | Gas |
| Double glazing | Yes |
| Building permit | Not specified |
|---|---|
| Total ground floor buildable | 150 square meters |
| Cadastral Plan | Not specified |
| Right of first refusal for the tenant | Not specified |
| Allotment permit | Not specified |
| Preemption right | Not specified |
| Most recent urban development zoning | Not specified |
| Flood zone type | Non flood zone |
|
P-score
|
Not specified |
|
G-score
|
Not specified |
Asked price excluding notary fees (excluding eventual registration fees)
| Price | 1450000 € |
|---|---|
| Tenement building | No |
|
|
|


| Address |
av. de la Floride 77
1180 - Uccle |
|---|---|
| Website |
|
| External reference | 7885850 |
Get in touch