



1450000€
5 bedrooms 254 square meters

Uccle : Charming 5-bedrooms villa with private driveway
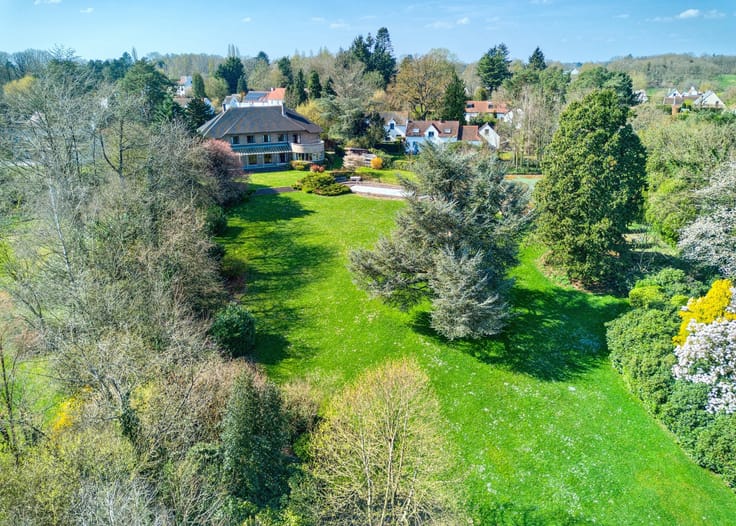
Character villa built in 1966, located at the end of a cul-de-sac in a quiet and secure residential area, close to shops, schools and main transport links. Set on a plot of approximately 16 acres, it boasts a beautiful garden offering privacy and tranquillity.
The house has a living area of ± 234 m² (±254 m² PEB), excluding cellars. The ground floor comprises a service entrance with storage room, a fully equipped kitchen, a bright dining room, a large living room with stove, a hall with staircase and built-in cupboards, a guest WC and a second living room that could be converted into an office or professional space.
The first floor consists of a landing with separate toilet, a mezzanine/office, a master bedroom with cupboards and en-suite bathroom, three additional bedrooms, a shower room and a baby's room or dressing room.
The insulated attic covers the entire house and offers ample storage space. The basement comprises cellars and the boiler room. The property is equipped with double glazing, an insulated roof and oil-fired central heating.
The house charms with its architectural style typical of Zoutelande villas, its generous volumes, its functional layout and its sought-after location. A spacious property full of character, ideal for a family looking for a pleasant and green living environment.
RU application pending.
PEB: F
| Available date | January 31 2027 |
|---|---|
| Construction year | 1966 |
| Number of floors | 1 |
| Building condition | To be done up |
| Immovable heritage | Not specified |
| Number of frontages | 4 |
| Outdoor parking spaces | 3 |
| Asbestos certificate is available | Not specified |
| Usable floor area | 254 square meters |
|---|---|
| Living room surface | 32 square meters |
| Dining room surface | 22 square meters |
| Kitchen type | Hyper equipped |
| Kitchen surface | 17 square meters |
| Bedrooms | 5 |
| Bedroom 1 surface | 21 square meters |
| Bedroom 2 surface | 14 square meters |
| Bedroom 3 surface | 14 square meters |
| Bedroom 4 surface | 11 square meters |
| Bedroom 5 surface | 8 square meters |
| Bathrooms | 2 |
| Shower rooms | 1 |
| Toilets | 3 |
| Laundry room | Yes |
| Office surface | 30 square meters |
| Office | Yes |
| Basement | Yes |
| Attic | Yes |
| Furnished | No |
| Surface of the plot | 1509 square meters |
|---|---|
| Connection to sewer network | Connected |
| Gas, water & electricity | Yes |
| Garden surface | 1509 square meters |
| Terrace | Yes |
| Elevator | No |
|---|---|
| Accessible for disabled people | Yes |
| Intercom | Yes |
| Secure access / alarm | Yes |
| TV cable | Yes |
| Visio phone | No |
| Swimming pool | No |
| Primary energy consumption | 319 kilowatt hour per square meters |
|---|---|
| EPC/EPC label | F |
| Renovation works mandatory | Not specified |
| Unique code EPB certificate | 201605230000338625019 |
| CO₂ emission | 89 kg CO₂/m² |
| Yearly theoretical total energy consumption | Not specified |
| Valid electricity inspection certificate | Yes |
| Summons: No judicial remedy or administrative measure imposed | Not specified |
| Valid flood certificate | Not specified |
| Heating type | Fuel oil |
| Building permit | Not specified |
|---|---|
| Cadastral Plan | Not specified |
| Right of first refusal for the tenant | Not specified |
| Allotment permit | Not specified |
| Preemption right | Not specified |
| Most recent urban development zoning | Not specified |
| Flood zone type | Non flood zone |
|
P-score
|
Not specified |
|
G-score
|
Not specified |
Asked price excluding notary fees (excluding eventual registration fees)
| Price | 1450000 € |
|---|---|
| Tenement building | No |
|
|
|



| Address |
Avenue Leopold I 9
1560 - Hoeilaart |
|---|---|
| Website |
|
| External reference | 7335625 |
Get in touch