


625000€
5 slaapkamers 245 vierkante meters

Apartment building 3 lots + garden
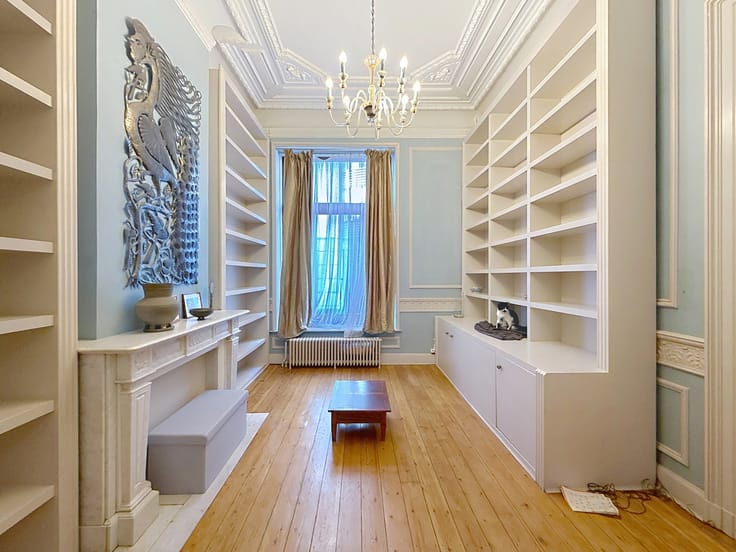
AUDERGHEM – Ideally located in Auderghem, between Place Pinoy and Demey, in the immediate vicinity of public transport, shops and schools, Century 21 Capitale is pleased to present this spacious investment property of approximately 245 m², offering numerous possibilities for renovation and layout.
Ready to be refreshed to suit your tastes, this property is arranged as follows:
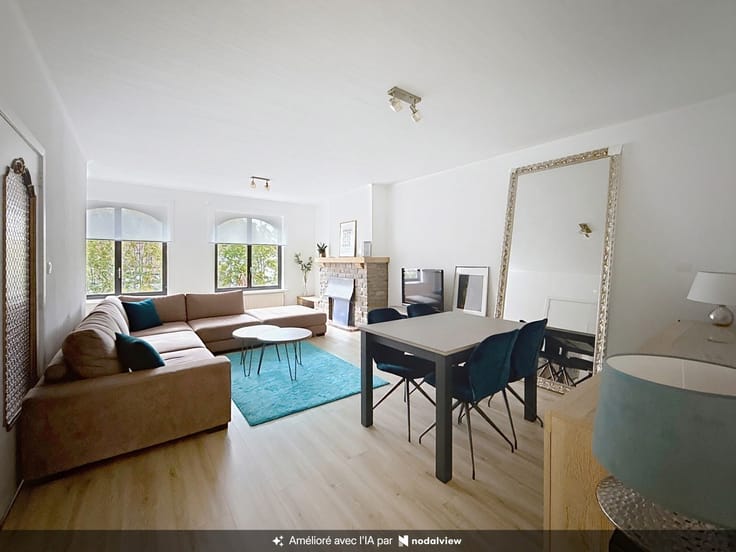
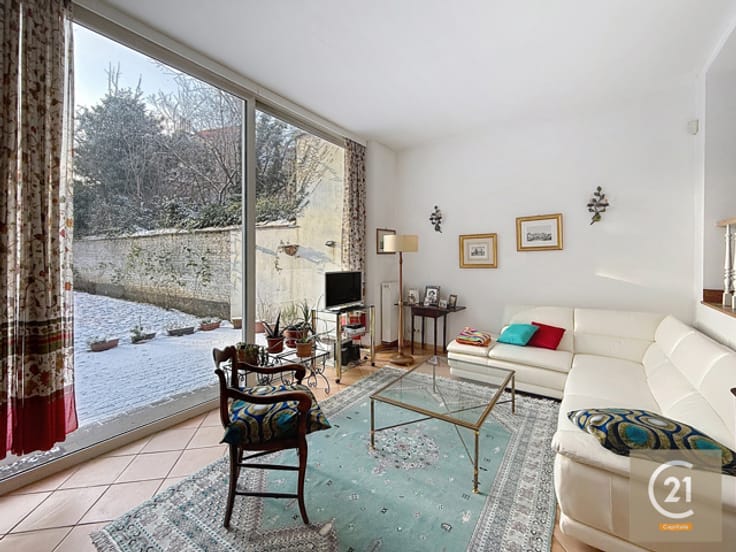
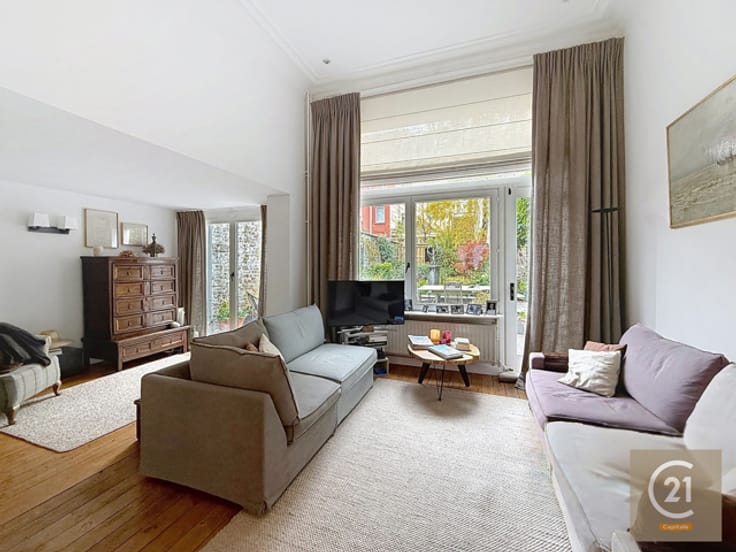

Ground floor and basement: A duplex-style living space comprising one bedroom, an office and a pleasant garden.
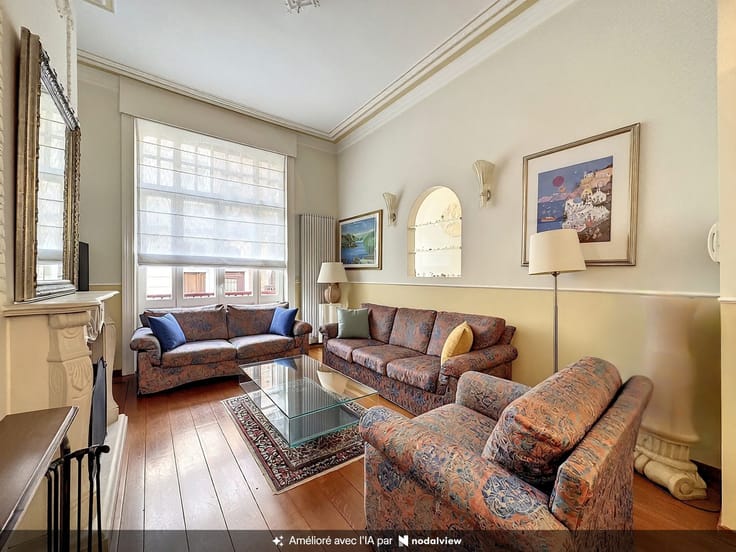
First floor: Two bedrooms, a bathroom and a shared kitchen.
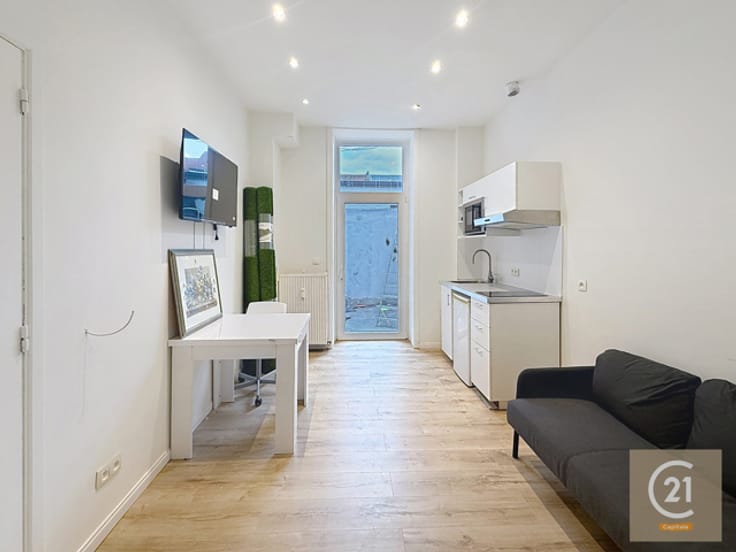
Second floor: Two bedrooms, a kitchen area and a bathroom.
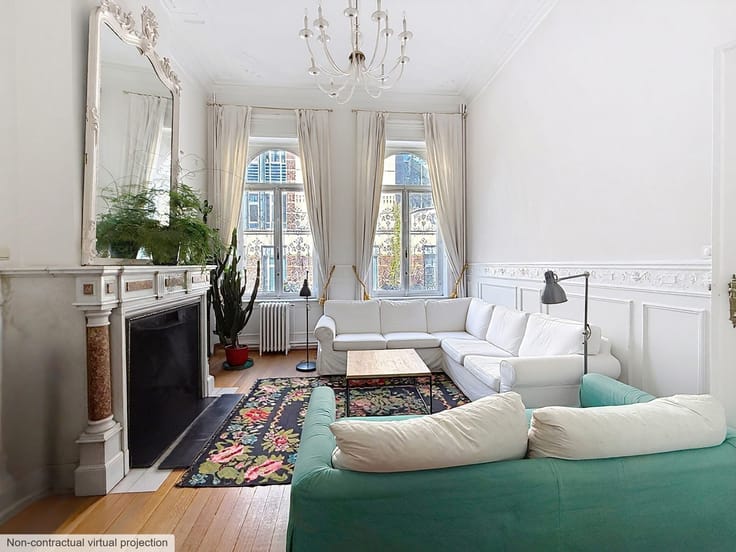
Thanks to its generous living spaces and versatile layout, this property offers excellent potential and is ideally suited to a shared accommodation project or as a single-family home for a family seeking plenty of space.
Some cosmetic renovation work will bring out the full potential of this property and allow you to adapt it to your needs.
A great opportunity in a sought-after area of Auderghem, offering excellent transport links and easy access to all local amenities.
Energy Performance Certificate (EPC) available upon request.
📞 For further information or to arrange a viewing, please contact your Century 21 Capitale agency on 02 736 21 21 or by email at [email protected].
| Bouwjaar | 1935 |
|---|---|
| Aantal verdiepingen | 2 |
| Staat van het gebouw | Op te frissen |
| Beschermd erfgoed | Niet gespecificeerd |
| Aantal gevels | 2 |
| Omgeving type | Woongebied (residentieel, stedelijk of landelijk) |
| Asbestcertificaat is beschikbaar | Niet gespecificeerd |
| Bewoonbare oppervlakte | 245 vierkante meters |
|---|---|
| Type keuken | Hyper uitgerust |
| Slaapkamers | 5 |
| Oppervlakte slaapkamer 1 | 18 vierkante meters |
| Oppervlakte slaapkamer 2 | 23 vierkante meters |
| Oppervlakte slaapkamer 3 | 18 vierkante meters |
| Oppervlakte slaapkamer 4 | 21 vierkante meters |
| Oppervlakte slaapkamer 5 | 15 vierkante meters |
| Badkamers | 3 |
| Douchekamers | 3 |
| WC | 3 |
| Kelder | Ja |
| Gemeubeld | Nee |
| Gas, water & elektriciteit | Nee |
|---|---|
| Oppervlakte tuin | 58 vierkante meters |
| Oppervlakte terras | 12 vierkante meters |
| Primair energieverbruik | 540 kilowattuur per vierkante meters |
|---|---|
| EPB/EPC-label | G |
| Verplicht renovatiewerken uit te voeren | Niet gespecificeerd |
| Unieke code EPC/EPB | 20220719-0000617291-01-5 |
| CO₂ Uitstoot | 108 kg CO₂/m² |
| Jaarlijks theoretisch totaal energieverbruik | 73179 kWh/jaar |
| Geldig keuringsattest elektriciteit | Nee |
| Dagvaarding: geen rechterlijke herstelmaatregel of bestuurlijke maatregel opgelegd | Niet gespecificeerd |
| Geldig overstromingscertificaat | Niet gespecificeerd |
| Type verwarming | Gas |
| Bouwvergunning | Niet gespecificeerd |
|---|---|
| Kadastraal Plan | Niet gespecificeerd |
| Voorkeurrecht voor de huurder | Niet gespecificeerd |
| Verkavelingsvergunning | Niet gespecificeerd |
| Voorkooprecht | Niet gespecificeerd |
| Meest recente stedenbouwkundige bestemming | Niet gespecificeerd |
| Overstroming zonetype | Geen overstromingsgebied |
|
P-score
|
Niet gespecificeerd |
|
G-score
|
Niet gespecificeerd |
Vraagprijs exclusief notariskosten (excl. eventuele registratiekosten)
| Prijs | 625000 € |
|---|---|
| Vastgoedbelegging | Ja |
|
|
|



| Adres |
Rue Franklin 90
1000 - Bruxelles ville |
|---|---|
| Website |
|
| Externe verwijzing | 7901524 |
Neem contact op