
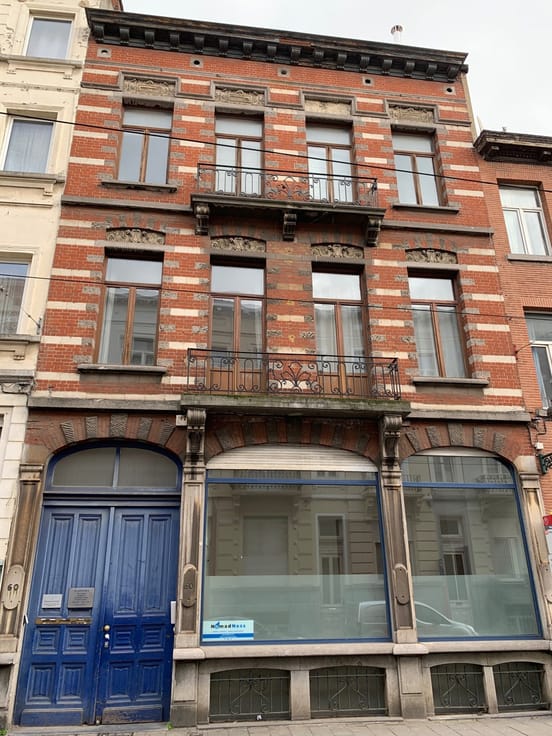


570000€
5 bedrooms 350 square meters

HOUSE OF 350M2 REQUIRING RENOVATION WITH 3 RECOGNIZED UNITS
Investment property of approximately 350m² TO RENOVATE, built in 1953, IDEAL FOR INVESTMENT ! It comprises the following: Basement (approximately 27m²): 3 cellars + utility room. Ground floor: 1 garage (approximately 15m²) and 1 apartment of approximately 102m² + garden of approximately 85m² with a large garden shed. 1st and 2nd floors: Apartment of approximately 87m² + rear terrace of approximately 7m², each with an entrance hall, a bright living room of approximately 26m² with a decorative fireplace, a large separate fitted kitchen (approximately 13m²), 2 bedrooms (12m² and 10m²), a bathroom with sink and washing machine connection + separate WC. The ground floor and 1st floor are vacant. The 2nd floor is currently rented. The entire property will be vacant upon closing. Amenities: intercom, double-glazed aluminum windows, shutters, 3 individual gas boilers, 3 gas meters, 3 electricity meters, and 3 water meters. Viewings and information: 0483/608.003 or email: [email protected]. Agency Reference: R5/IMM.
| Construction year | 1953 |
|---|---|
| Building condition | To renovate |
| Immovable heritage | Not specified |
| Street frontage width | 6.5 m |
| Number of frontages | 2 |
| Covered parking spaces | 1 |
| Asbestos certificate is available | Not specified |
| Usable floor area | 350 square meters |
|---|---|
| Kitchen type | Not installed |
| Bedrooms | 5 |
| Bathrooms | 3 |
| Toilets | 3 |
| Laundry room | Yes |
| Basement | Yes |
| Surface of the plot | 180 square meters |
|---|---|
| Connection to sewer network | Connected |
| Gas, water & electricity | Yes |
| Garden surface | 85 square meters |
| Terrace surface | 14 square meters |
| Caretaker | No |
|---|---|
| Elevator | No |
| Intercom | Yes |
| Visio phone | No |
| Jacuzzi | No |
| Swimming pool | No |
| Primary energy consumption | Not specified |
|---|---|
| EPC/EPC label | Not specified |
| Renovation works mandatory | Not specified |
| Unique code EPB certificate | Not specified |
| CO₂ emission | Not specified |
| Yearly theoretical total energy consumption | Not specified |
| Valid electricity inspection certificate | No |
| Summons: No judicial remedy or administrative measure imposed | Not specified |
| Valid flood certificate | Not specified |
| Heating type | Gas |
| Double glazing | Yes |
| Building permit | Not specified |
|---|---|
| Cadastral Plan | Not specified |
| Right of first refusal for the tenant | Not specified |
| Allotment permit | Not specified |
| Preemption right | No |
| Most recent urban development zoning | Not specified |
|
P-score
|
Not specified |
|
G-score
|
Not specified |
Asked price excluding notary fees (excluding eventual registration fees)
| Price | 570000 € |
|---|---|
| Cadastral income | 2337 € |
| Tenement building | Yes |
|
|
|
| Address |
Chemin du Moulin 26A
1380 - Ohain |
|---|---|
| Website |
|
| External reference | 7800337 |
Get in touch
