
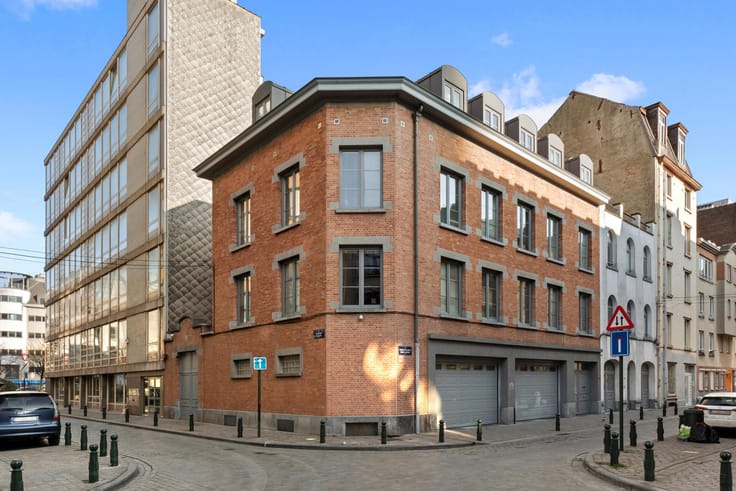


1850000€
15 bedrooms

Mixed-use development: residential units + warehouse/retail
Close to all amenities, a mixed-use building comprising:
6 flats with a total of approximately 600 m² of living space (3 x 2-bedroom + 3 x 3-bedroom) + garages and storage space totalling approximately 700 m² (suitable for commercial use due to large display windows). All the flats are fitted with individual boilers and feature a rear terrace with unobstructed views. The building comprises three storeys and has a lift that complies with current standards. The storage area contains only cellars for your use. Rents: approx. €900 per month per flat, excluding ground floor units. The roof of the rear storage area has been completely re-roofed.
| Construction year | 1950 |
|---|---|
| Number of floors | 4 |
| Building condition | To renovate |
| Immovable heritage | Not specified |
| Street frontage width | 21.1 m |
| Number of frontages | 2 |
| Covered parking spaces | 1 |
| Asbestos certificate is available | Not specified |
| Kitchen type | Not installed |
|---|---|
| Bedrooms | 15 |
| Bathrooms | 6 |
| Shower rooms | 6 |
| Toilets | 6 |
| Furnished | No |
| Surface of the plot | 590 square meters |
|---|---|
| Connection to sewer network | Connected |
| Gas, water & electricity | Yes |
| Terrace surface | 13 square meters |
| Terrace orientation | North |
| Caretaker | No |
|---|---|
| Elevator | Yes |
| Accessible for disabled people | No |
| Intercom | Yes |
| TV cable | Yes |
| Visio phone | No |
| Jacuzzi | No |
| Swimming pool | No |
| Primary energy consumption | 300 kilowatt hour per square meters |
|---|---|
| EPC/EPC label | E |
| Renovation works mandatory | Not specified |
| Unique code EPB certificate | Not specified |
| CO₂ emission | Not specified |
| Yearly theoretical total energy consumption | Not specified |
| Valid electricity inspection certificate | Not specified |
| Summons: No judicial remedy or administrative measure imposed | Not specified |
| Valid flood certificate | Not specified |
| Thermic solar panels | No |
| Building permit | No |
|---|---|
| Cadastral Plan | Not specified |
| Right of first refusal for the tenant | Not specified |
| Allotment permit | Not specified |
| Preemption right | Not specified |
| Most recent urban development zoning | Not specified |
|
P-score
|
Not specified |
|
G-score
|
Not specified |
Asked price excluding notary fees (excluding eventual registration fees)
| Price | 1850000 € |
|---|---|
| Tenement building | Yes |
|
|
|
| Address |
Rue du Mail 77
1050 - Bruxelles-Quartier Louise |
|---|---|
| External reference | 6649627 |
Get in touch