

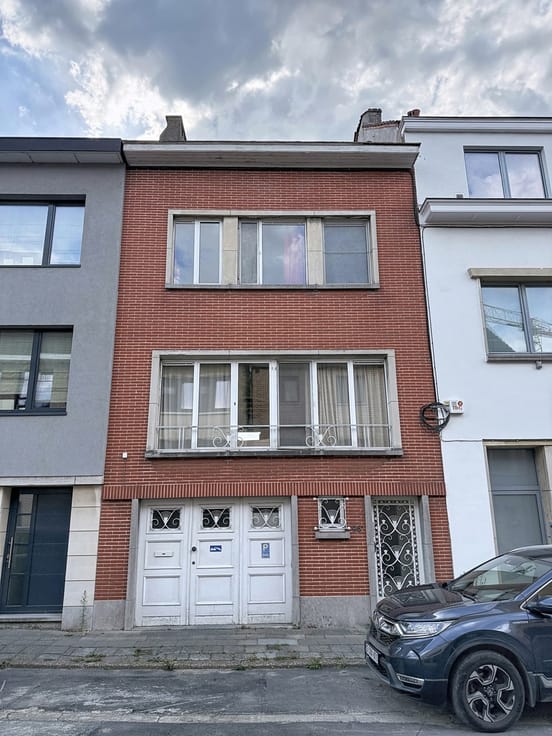


885000€
5 bedrooms 190 square meters

Fully Let Investment Property – 2 Apartments & 2 Offices/Studios – Excellent Development Potential
Built in 1930 and ideally located close to public transport, schools, sports facilities and shops, this fully let investment property offers an excellent opportunity for investors seeking immediate rental income and future added value.
The building has a total floor area of approximately 190 m² and is arranged as follows:
Ground floor: two offices (or studio flats, subject to permitted use), each measuring approximately 30 m² and featuring a private bathroom.
First floor: a bright one-bedroom apartment with a spacious terrace.
Second floor: a bright two-bedroom duplex apartment.
All units benefit from abundant natural light. The property also includes 4 bathrooms in total and a full basement extending beneath the entire building.
A major advantage is the existing planning permission allowing an extension of the first-floor apartment by enlarging the terrace area, while also creating a new terrace for the duplex apartment on the second floor. This project offers significant added value and enhances the living comfort of both apartments.
Key features:
Fully let investment property
Approx. 190 m² total floor area
2 apartments
2 offices/studios
4 bathrooms
Electrical installation compliant
EPC rating: E
Full basement
Planning permission granted for extension
Prime location close to all amenities
Current rental income and existing lease agreements are available upon request from the agency.
A rare investment opportunity combining immediate rental returns with outstanding value-enhancement potential. Viewing highly recommended!
| Construction year | 1930 |
|---|---|
| Number of floors | 3 |
| Building condition | Good |
| Immovable heritage | Not specified |
| Number of frontages | 3 |
| Asbestos certificate is available | Not specified |
| Usable floor area | 190 square meters |
|---|---|
| Kitchen type | Installed |
| Bedrooms | 5 |
| Bedroom 1 surface | 10 square meters |
| Bedroom 2 surface | 10 square meters |
| Bedroom 3 surface | 10 square meters |
| Bedroom 4 surface | 5 square meters |
| Bedroom 5 surface | 5 square meters |
| Bathrooms | 4 |
| Shower rooms | 5 |
| Toilets | 5 |
| Furnished | No |
| Surface of the plot | 100 square meters |
|---|---|
| Gas, water & electricity | No |
| Terrace | Yes |
| Primary energy consumption | 230 kilowatt hour per square meters |
|---|---|
| EPC/EPC label | E |
| Renovation works mandatory | Not specified |
| Unique code EPB certificate | 20260321-0000574524-02-4 |
| CO₂ emission | 46 kg CO₂/m² |
| Yearly theoretical total energy consumption | Not specified |
| Valid electricity inspection certificate | Yes |
| Summons: No judicial remedy or administrative measure imposed | Not specified |
| Valid flood certificate | Not specified |
| Heating type | Gas |
| Building permit | Yes |
|---|---|
| Cadastral Plan | Not specified |
| Right of first refusal for the tenant | Not specified |
| Allotment permit | Yes |
| Preemption right | No |
| Most recent urban development zoning | Not specified |
| Flood zone type | Non flood zone |
|
P-score
|
Not specified |
|
G-score
|
Not specified |
| Latest land use designation | Living area (residential, urban or rural) |
Asked price excluding notary fees (excluding eventual registration fees)
| Price | 885000 € |
|---|---|
| Tenement building | Yes |
|
|
|

| Address |
Chaussée de Wavre 1662
1160 - Auderghem |
|---|---|
| Website |
|
| External reference | 7675314 |
Get in touch