


625000€
5 bedrooms 245 square meters

Apartment building 3 lots + garden
AUDERGHEM – Ideally located in Auderghem, between Place Pinoy and Demey, in the immediate vicinity of public transport, shops and schools, Century 21 Capitale is pleased to present this spacious investment property of approximately 245 m², offering numerous possibilities for renovation and layout.
Ready to be refreshed to suit your tastes, this property is arranged as follows:
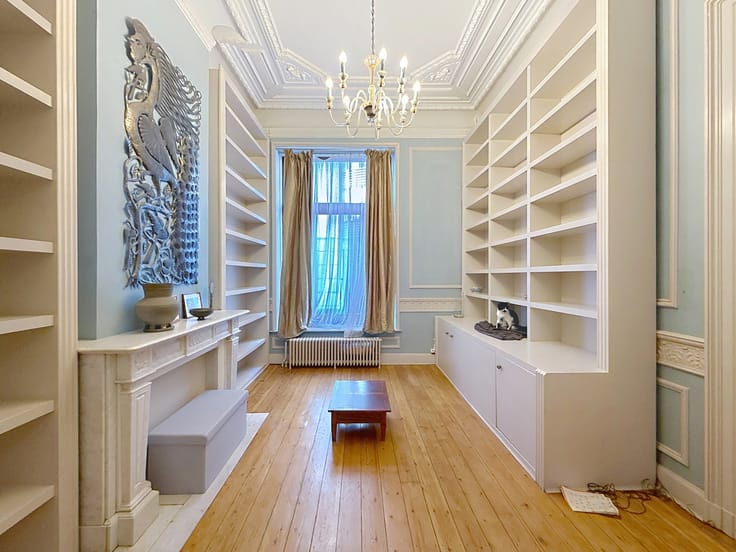
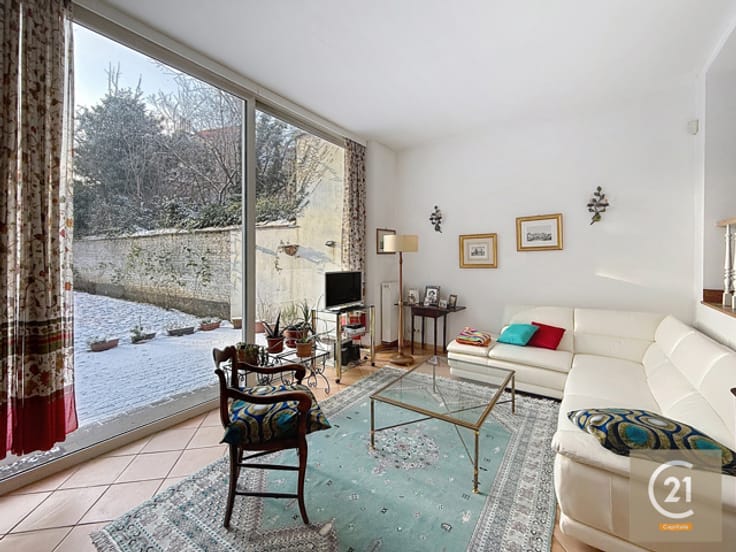
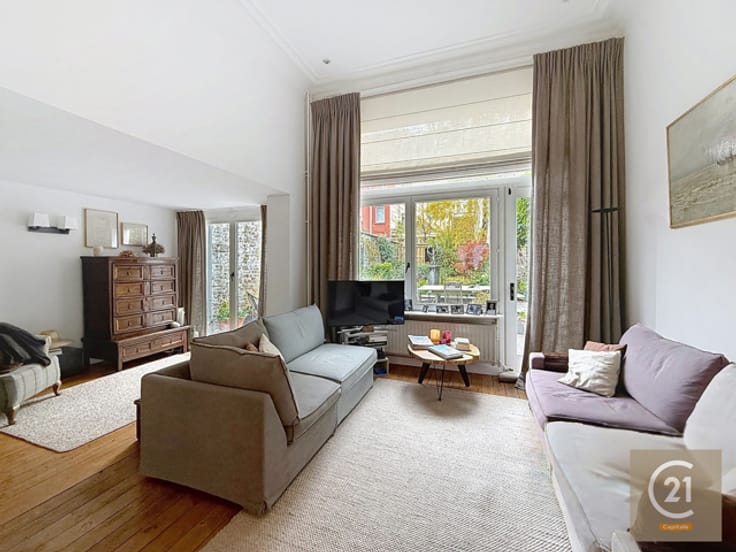

Ground floor and basement: A duplex-style living space comprising one bedroom, an office and a pleasant garden.
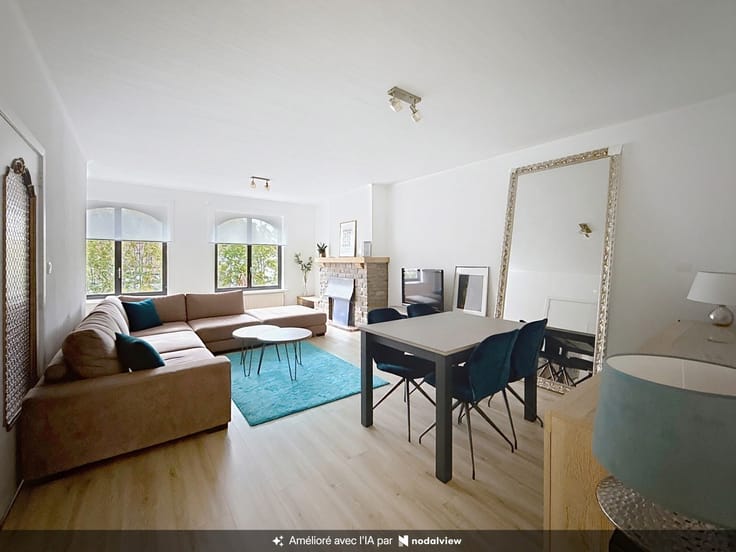
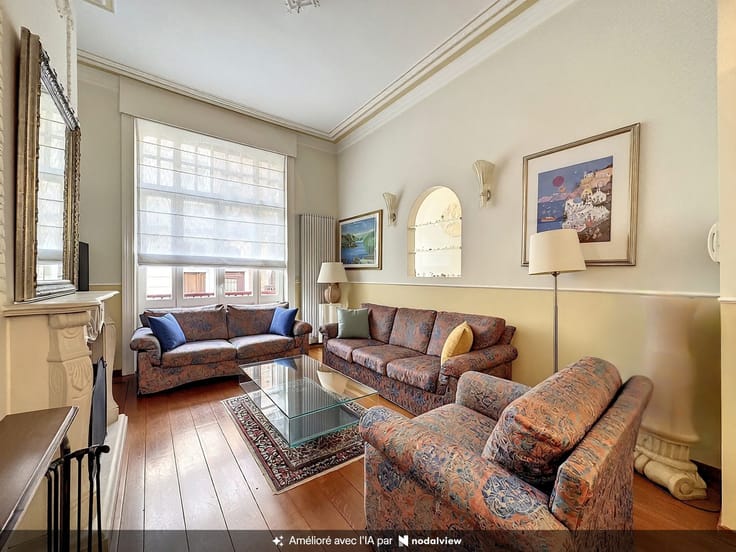
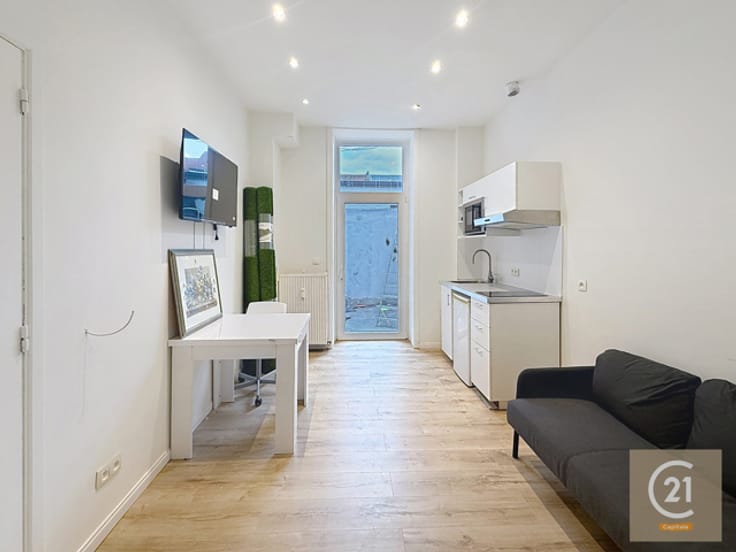
First floor: Two bedrooms, a bathroom and a shared kitchen.
Second floor: Two bedrooms, a kitchen area and a bathroom.
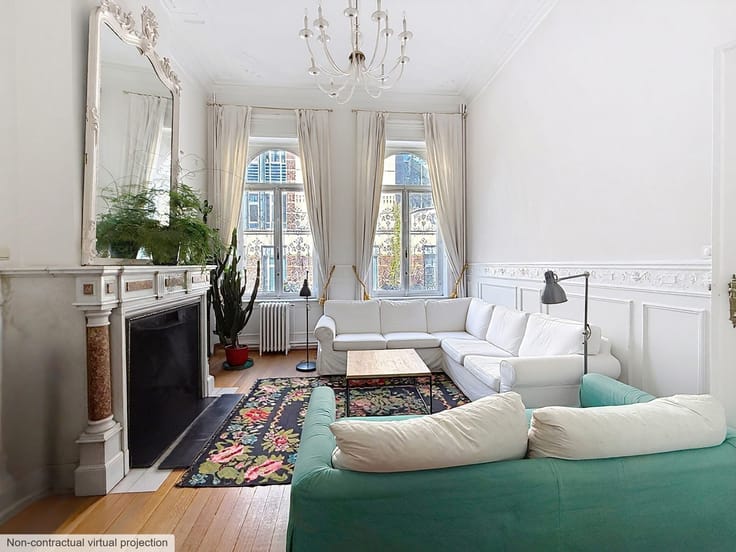
Thanks to its generous living spaces and versatile layout, this property offers excellent potential and is ideally suited to a shared accommodation project or as a single-family home for a family seeking plenty of space.
Some cosmetic renovation work will bring out the full potential of this property and allow you to adapt it to your needs.
A great opportunity in a sought-after area of Auderghem, offering excellent transport links and easy access to all local amenities.
Energy Performance Certificate (EPC) available upon request.
📞 For further information or to arrange a viewing, please contact your Century 21 Capitale agency on 02 736 21 21 or by email at [email protected].
| Construction year | 1935 |
|---|---|
| Number of floors | 2 |
| Building condition | To be done up |
| Immovable heritage | Not specified |
| Number of frontages | 2 |
| Surroundings type | Living area (residential, urban or rural) |
| Asbestos certificate is available | Not specified |
| Usable floor area | 245 square meters |
|---|---|
| Kitchen type | Hyper equipped |
| Bedrooms | 5 |
| Bedroom 1 surface | 18 square meters |
| Bedroom 2 surface | 23 square meters |
| Bedroom 3 surface | 18 square meters |
| Bedroom 4 surface | 21 square meters |
| Bedroom 5 surface | 15 square meters |
| Bathrooms | 3 |
| Shower rooms | 3 |
| Toilets | 3 |
| Basement | Yes |
| Furnished | No |
| Gas, water & electricity | No |
|---|---|
| Garden surface | 58 square meters |
| Terrace surface | 12 square meters |
| Primary energy consumption | 540 kilowatt hour per square meters |
|---|---|
| EPC/EPC label | G |
| Renovation works mandatory | Not specified |
| Unique code EPB certificate | 20220719-0000617291-01-5 |
| CO₂ emission | 108 kg CO₂/m² |
| Yearly theoretical total energy consumption | 73179 kWh/year |
| Valid electricity inspection certificate | No |
| Summons: No judicial remedy or administrative measure imposed | Not specified |
| Valid flood certificate | Not specified |
| Heating type | Gas |
| Building permit | Not specified |
|---|---|
| Cadastral Plan | Not specified |
| Right of first refusal for the tenant | Not specified |
| Allotment permit | Not specified |
| Preemption right | Not specified |
| Most recent urban development zoning | Not specified |
| Flood zone type | Non flood zone |
|
P-score
|
Not specified |
|
G-score
|
Not specified |
Asked price excluding notary fees (excluding eventual registration fees)
| Price | 625000 € |
|---|---|
| Tenement building | Yes |
|
|
|



| Address |
Rue Franklin 90
1000 - Bruxelles ville |
|---|---|
| Website |
|
| External reference | 7901524 |
Get in touch