


475000€
6 bedrooms 300 square meters

Saint-Gilles – Ideally located close to all amenities – public transport, shops, and schools – Century 21 Capitale is pleased to present this impressive detached house offering generous living spaces and numerous layout possibilities.
With a living area of approximately 300 m², this property represents a rare opportunity, ideal for a large family or an investment project.
The house is comprised as follows:
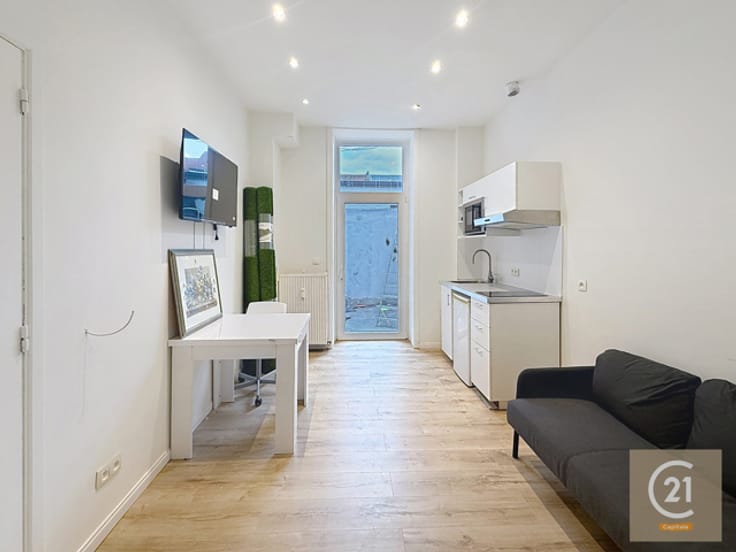

On the ground floor, a commercial space currently used as living quarters.
On the mezzanine level, two adjoining rooms that could serve as bedrooms, measuring 15 m² and 11 m².
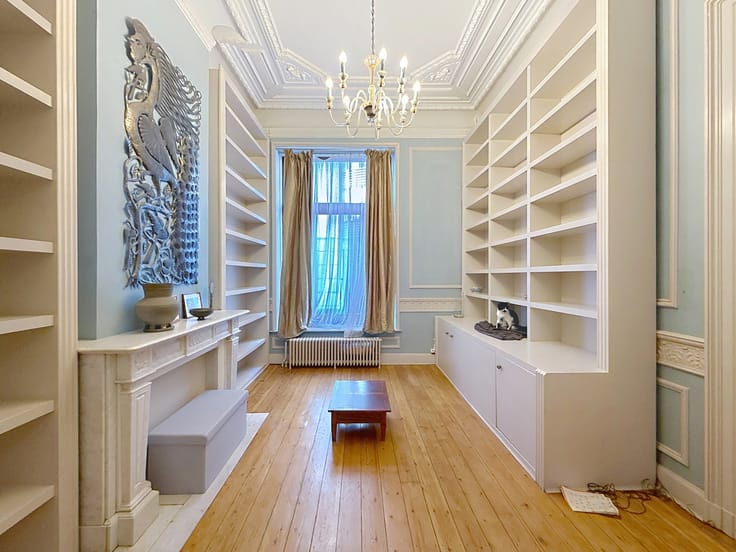
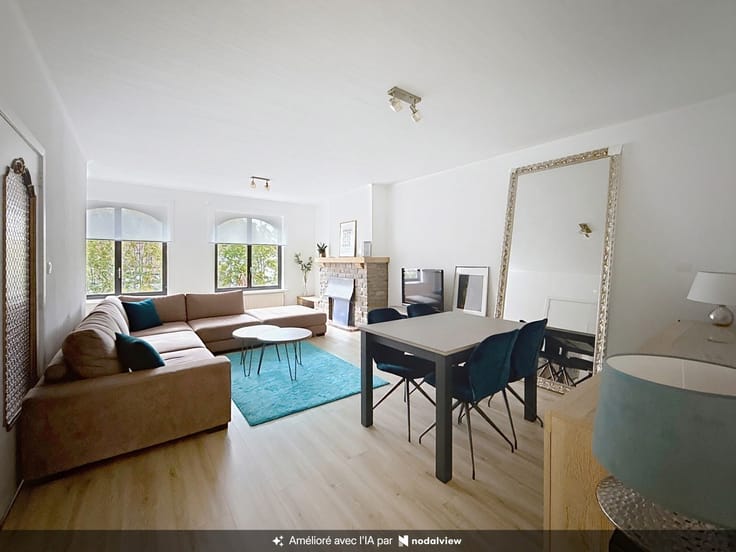
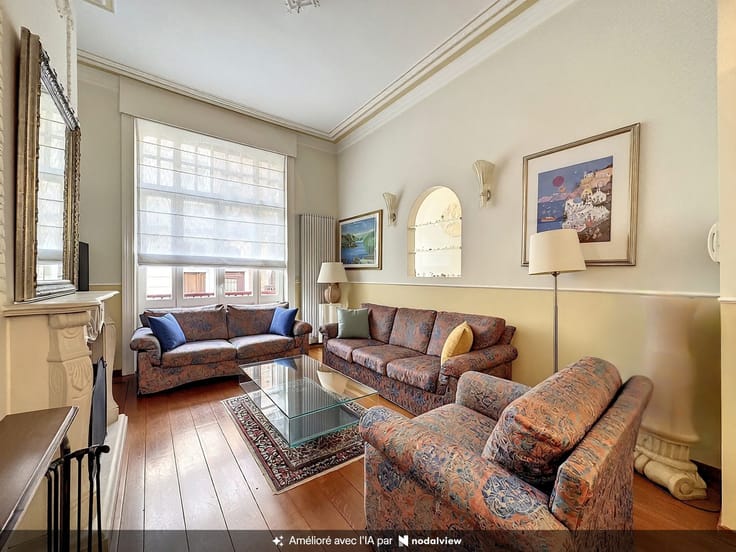
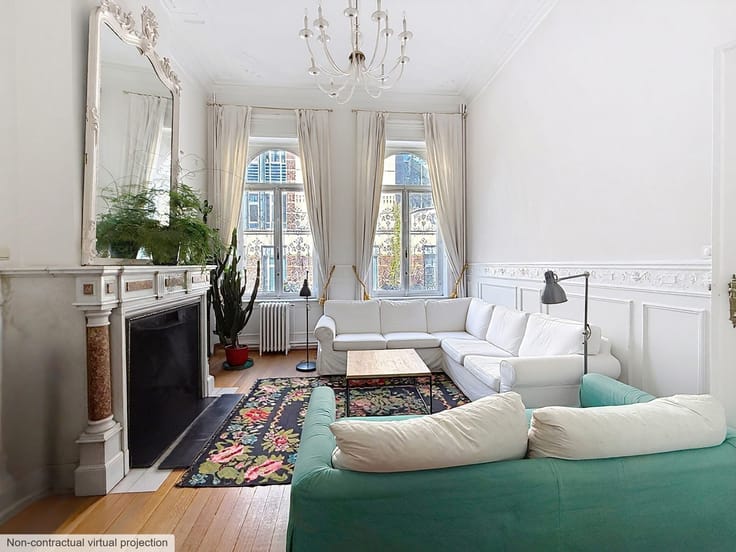
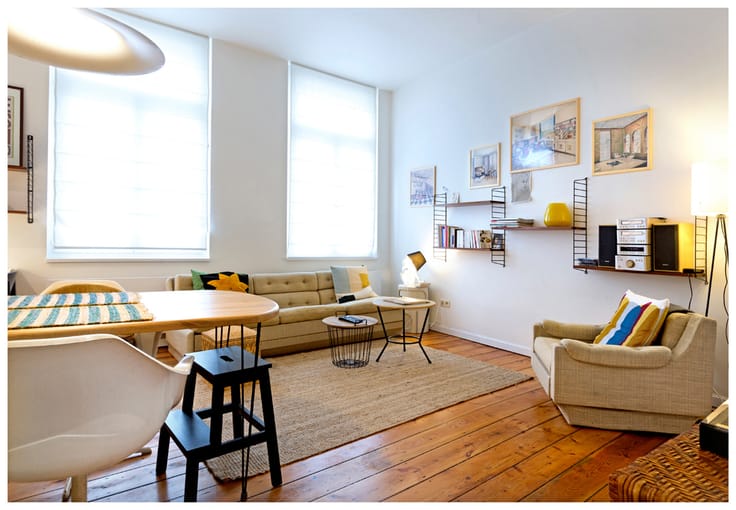
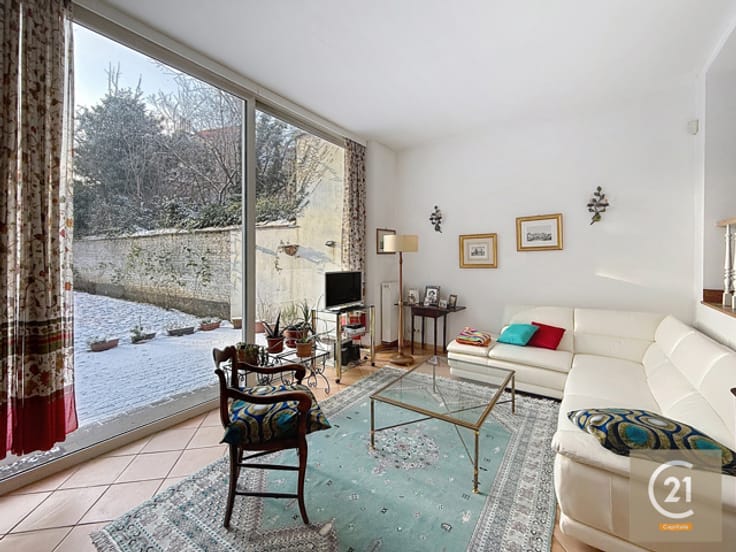
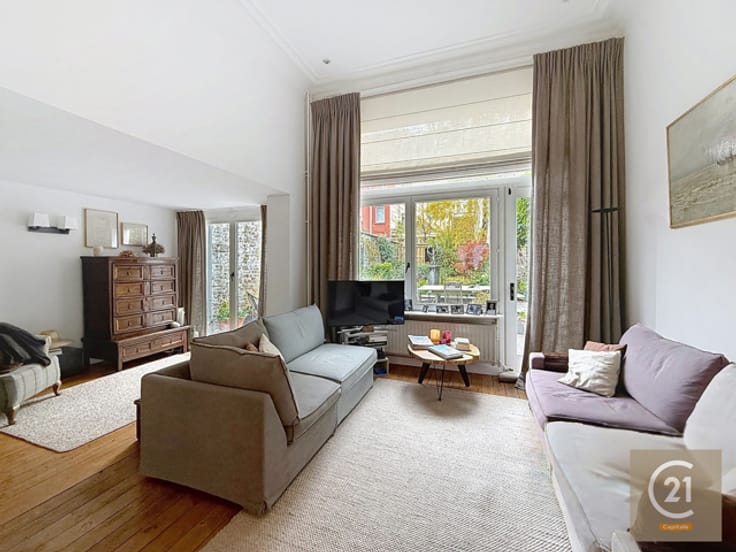
On the first floor, a pleasant living room, a fitted kitchen, a storage room, and a bathroom.
The second floor features three bedrooms measuring 19 m², 17 m², and 9 m².
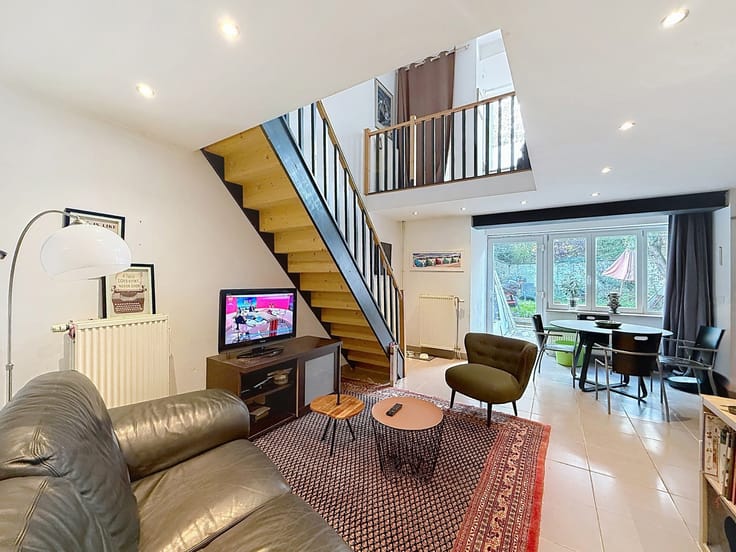
On the third floor, a superb, fully renovated three-bedroom duplex: on the first level, an entrance hall, living room, fitted kitchen, and a bedroom; On the second level, a landing leads to two bedrooms and a bathroom.
This property is appealing thanks to its versatile layout, numerous living spaces, and strategic location.
For more information or to arrange a viewing, please contact your Century 21 Capitale agency at +33 2 736 21 21 or by email at [email protected]
| Neighbourhood or locality | Bruxelles (19 communes) |
|---|---|
| Number of floors | 4 |
| Building condition | To be done up |
| Immovable heritage | Not specified |
| Number of frontages | 2 |
| Surroundings type | Living area (residential, urban or rural) |
| Asbestos certificate is available | Not specified |
| Usable floor area | 300 square meters |
|---|---|
| Living room surface | 20 square meters |
| Kitchen type | Hyper equipped |
| Kitchen surface | 16 square meters |
| Bedrooms | 6 |
| Bedroom 1 surface | 19 square meters |
| Bedroom 2 surface | 17 square meters |
| Bedroom 3 surface | 10 square meters |
| Bedroom 4 surface | 10 square meters |
| Bedroom 5 surface | 20 square meters |
| Bathrooms | 3 |
| Shower rooms | 3 |
| Toilets | 3 |
| Professional space surface | 78 square meters |
| Professional space | Yes |
| Basement | Yes |
| Attic | Yes |
| Furnished | No |
| Connection to sewer network | Connected |
|---|---|
| Gas, water & electricity | Yes |
| Terrace | Yes |
| Elevator | No |
|---|---|
| Accessible for disabled people | No |
| TV cable | Yes |
| Swimming pool | No |
| Primary energy consumption | 352 kilowatt hour per square meters |
|---|---|
| EPC/EPC label | G |
| Renovation works mandatory | Not specified |
| Unique code EPB certificate | 20220606-0000614166-01-1 |
| CO₂ emission | 85 kg CO₂/m² |
| Yearly theoretical total energy consumption | 48527 kWh/year |
| Valid electricity inspection certificate | Yes |
| Summons: No judicial remedy or administrative measure imposed | Not specified |
| Valid flood certificate | Not specified |
| Building permit | Not specified |
|---|---|
| Cadastral Plan | Not specified |
| Right of first refusal for the tenant | Not specified |
| Allotment permit | Not specified |
| Preemption right | Not specified |
| Most recent urban development zoning | Not specified |
| Flood zone type | Non flood zone |
|
P-score
|
Not specified |
|
G-score
|
Not specified |
Asked price excluding notary fees (excluding eventual registration fees)
| Price | 475000 € |
|---|---|
| Tenement building | No |
|
|
|



| Address |
Rue Franklin 90
1000 - Bruxelles ville |
|---|---|
| Website |
|
| External reference | 7698275 |
Get in touch