



1495000€
10 bedrooms

Renovated investment property : 5 two-bedroom apartments.
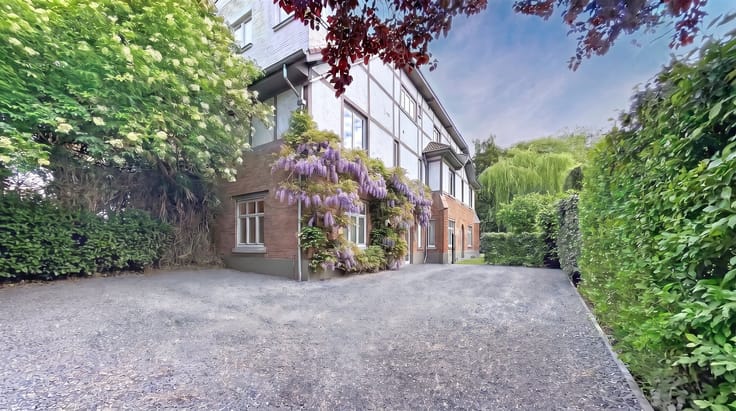
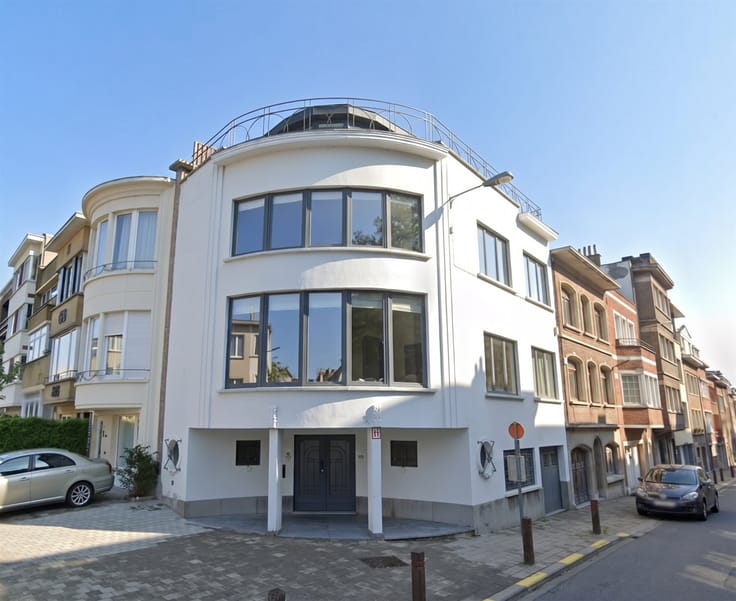
Near the Koekelberg Basilica, discover this new condominium complex consisting of 5 fully renovated apartments, combining spacious rooms, high ceilings, and plenty of natural light.
The building consists of:
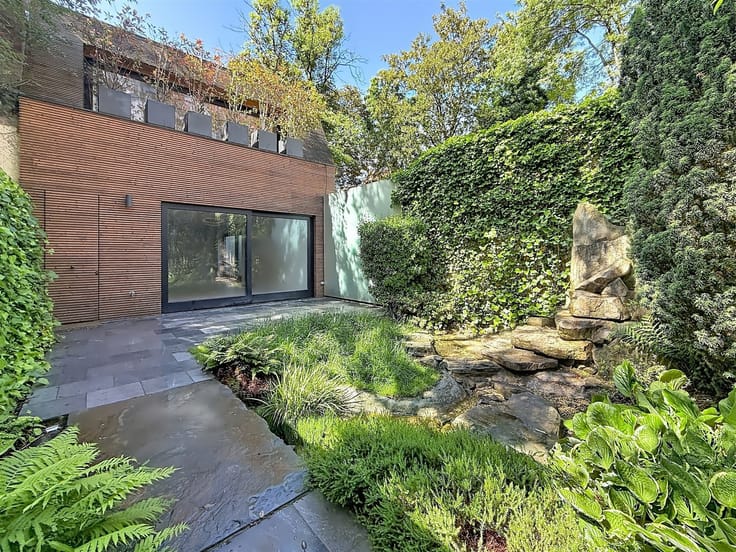
* Ground floor: an apartment of approximately 93 m² with a superb terrace of approximately 110 m² and a garden.
* 1st floor: an apartment of approximately 88 m² with a terrace of approximately 10 m².
* Second floor: an apartment of approximately 88 m² with a terrace of approximately 7 m².
* Third floor: an apartment of approximately 88 m² with a terrace of approximately 5 m².
* Fourth floor: a penthouse of approximately 82 m² with a terrace of approximately 6 m².
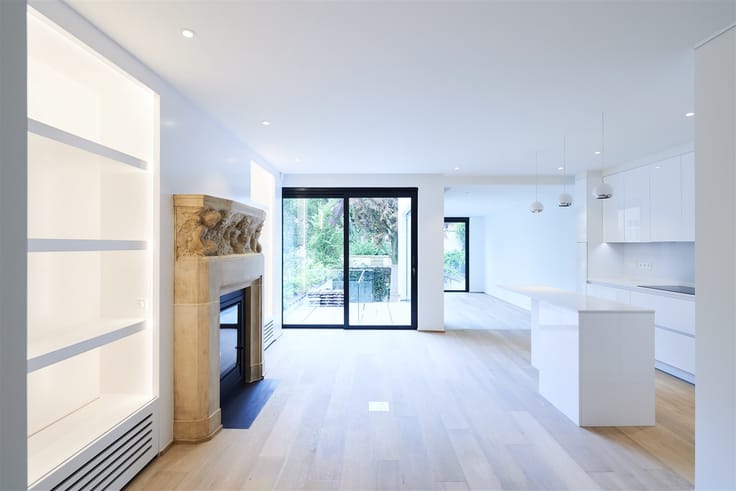
Each unit features two bedrooms, a cozy living room opening onto the terrace, a fully equipped open-concept kitchen, a shower room, a separate toilet, and a laundry room. A private storage unit completes each apartment.
The building’s complete renovation includes, in particular, the roof, the facade, insulation, and electrical systems. Each apartment has its own boiler, individual meters, and a dual-flow ventilation system.
Energy Performance Rating (PEB) B (subject to validation). Solar panels can be installed, as the cabling has already been run up to the roof.
Ideally located, the condominium complex is close to shops, restaurants, public transportation, and the Basilica, with quick access to the Brussels Ring Road.
A great investment opportunity with the purchase of a fully renovated building comprising five independent apartments.
Sale subject to registration fees. For more information and to schedule a viewing: 0495 50 60 20
| Neighbourhood or locality | BXL Nord Ouest |
|---|---|
| Number of floors | 4 |
| Building condition | Just renovated |
| Immovable heritage | Not specified |
| Number of frontages | 2 |
| Asbestos certificate is available | Not specified |
| Kitchen type | Hyper equipped |
|---|---|
| Bedrooms | 10 |
| Dressing room | No |
| Bathrooms | 5 |
| Toilets | 5 |
| Professional space | No |
| Basement | Yes |
| Furnished | No |
| Armored door | No |
| Primary energy consumption | Not specified |
|---|---|
| EPC/EPC label | B |
| Renovation works mandatory | Not specified |
| Unique code EPB certificate | Not specified |
| CO₂ emission | Not specified |
| Yearly theoretical total energy consumption | Not specified |
| Valid electricity inspection certificate | Yes |
| Conformity certification for fuel tanks | Not specified |
| Summons: No judicial remedy or administrative measure imposed | Not specified |
| Valid flood certificate | Not specified |
| Heating type | Gas |
| Heat pump | No |
| Double glazing | Yes |
| Building permit | Not specified |
|---|---|
| Cadastral Plan | Not specified |
| Right of first refusal for the tenant | Not specified |
| Allotment permit | Not specified |
| Preemption right | Not specified |
| Most recent urban development zoning | Not specified |
| Flood zone type | Non flood zone |
|
P-score
|
Not specified |
|
G-score
|
Not specified |
Asked price excluding notary fees (excluding eventual registration fees)
| Price | 1495000 € |
|---|---|
| Tenement building | Yes |
|
|
|


| Address |
Rue Hector Denis 47A
1050 - Ixelles |
|---|---|
| External reference | 10077 - 9812 |