

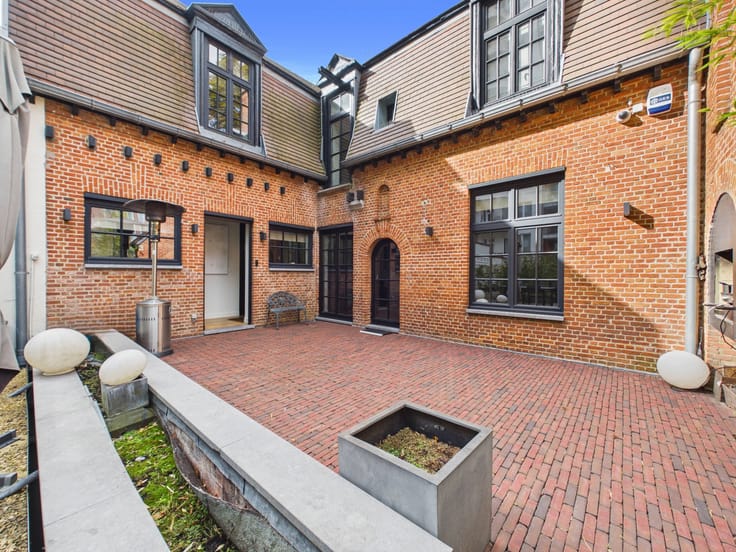


925000€
7 bedrooms 414 square meters

Saint-Gilles | Building with Permit for 3 Apartments
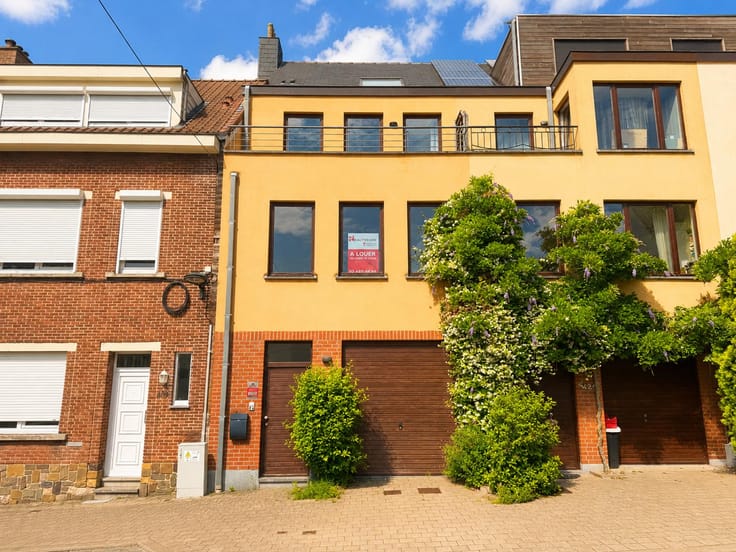
Located in the heart of Saint-Gilles, within immediate proximity to shops, public transport and the Town Hall district, this character office building represents an attractive redevelopment opportunity in one of Brussels' most sought-after residential areas.
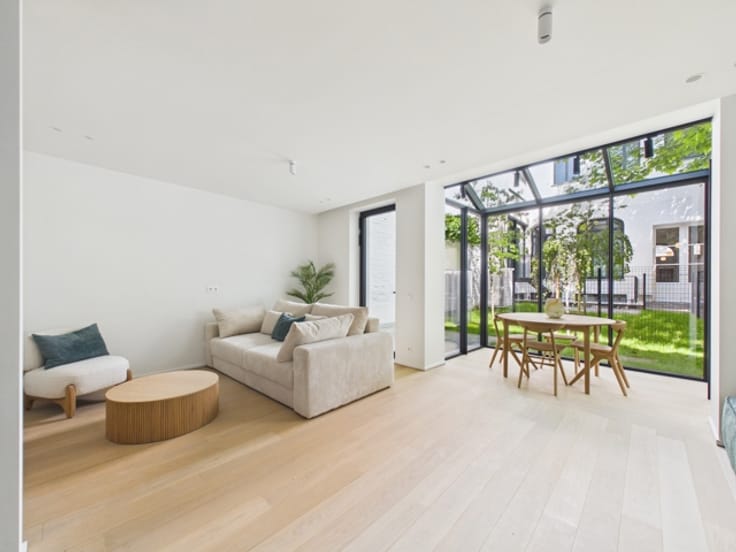
The property benefits from a granted planning permit for the conversion of the building into three residential units, comprising a 3-bedroom duplex on the basement and ground floors, a 1-bedroom apartment on the first floor, and a 3-bedroom triplex occupying the second and third floors as well as the attic. The permit also authorises structural works, façade alterations, the creation of several terraces and the development of private outdoor spaces.
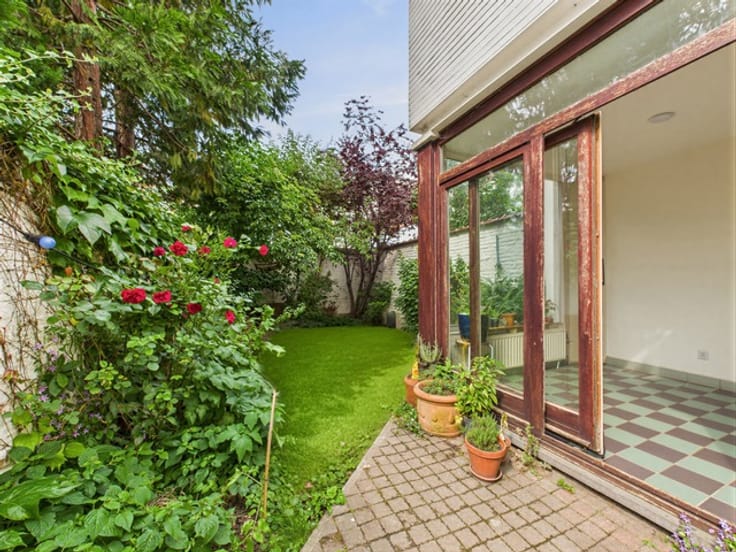
The building offers an EPC surface area of 414 m² and presents a configuration suited both to a residential development project and to a long-term asset enhancement strategy. An alternative approach could also be considered for the creation of a large single-family home, subject to obtaining a new planning permit and the potential removal of certain existing rear extensions.
EPC: G | 405 kWh/m²/year | 80 kg CO₂/m²/year | Certificate No. 20260617-0000756976-01-9.
The information provided is for indicative purposes only and is non-contractual. Any transformation other than that authorised by the existing permit remains subject to obtaining the necessary planning permissions.
| Construction year | 1897 |
|---|---|
| Number of floors | 3 |
| Building condition | To renovate |
| Immovable heritage | Not specified |
| Street frontage width | 6 m |
| Number of frontages | 2 |
| Surroundings type | Isolated |
| Virtual visit |
|
| Asbestos certificate is available | Not specified |
| Usable floor area | 414 square meters |
|---|---|
| Living room surface | 35 square meters |
| Dining room surface | 30 square meters |
| Kitchen type | Hyper equipped |
| Kitchen surface | 8 square meters |
| Bedrooms | 7 |
| Bedroom 1 surface | 16 square meters |
| Bedroom 2 surface | 15 square meters |
| Bedroom 3 surface | 15 square meters |
| Bedroom 4 surface | 14 square meters |
| Bedroom 5 surface | 11 square meters |
| Bathrooms | 5 |
| Shower rooms | 5 |
| Toilets | 6 |
| Laundry room | Yes |
| Office | Yes |
| Basement | Yes |
| Attic | Yes |
| Furnished | No |
| Surface of the plot | 228 square meters |
|---|---|
| Connection to sewer network | Connected |
| Gas, water & electricity | Yes |
| Garden surface | 50 square meters |
| Terrace surface | 51 square meters |
| Terrace orientation | South West |
| Elevator | No |
|---|---|
| Accessible for disabled people | No |
| Intercom | Yes |
| TV cable | Yes |
| Visio phone | Yes |
| Swimming pool | No |
| Primary energy consumption | 405 kilowatt hour per square meters |
|---|---|
| EPC/EPC label | G |
| Renovation works mandatory | Not specified |
| Unique code EPB certificate | 20260617-0000756976-01-9 |
| CO₂ emission | 80 kg CO₂/m² |
| Yearly theoretical total energy consumption | 167531 kWh/year |
| Valid electricity inspection certificate | No |
| Summons: No judicial remedy or administrative measure imposed | Not specified |
| Valid flood certificate | Not specified |
| Heating type | Gas |
| Double glazing | Yes |
| Building permit | Not specified |
|---|---|
| Cadastral Plan | Not specified |
| Right of first refusal for the tenant | Not specified |
| Allotment permit | Not specified |
| Preemption right | Not specified |
| Most recent urban development zoning | Not specified |
| Flood zone type | Non flood zone |
|
P-score
|
Not specified |
|
G-score
|
Not specified |
Asked price excluding notary fees (excluding eventual registration fees)
| Price | 925000 € |
|---|---|
| Tenement building | Yes |
|
|
|




| Address |
Avenue Louise 409
1050 - Ixelles |
|---|---|
| Website |
|
| External reference | 7775351 |
Get in touch