


790000€
5 bedrooms 250 square meters

Income-Generating Property for Sale
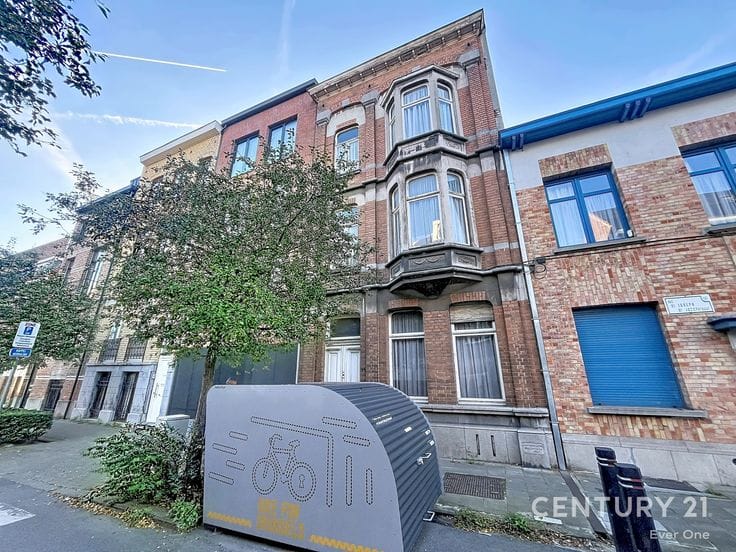
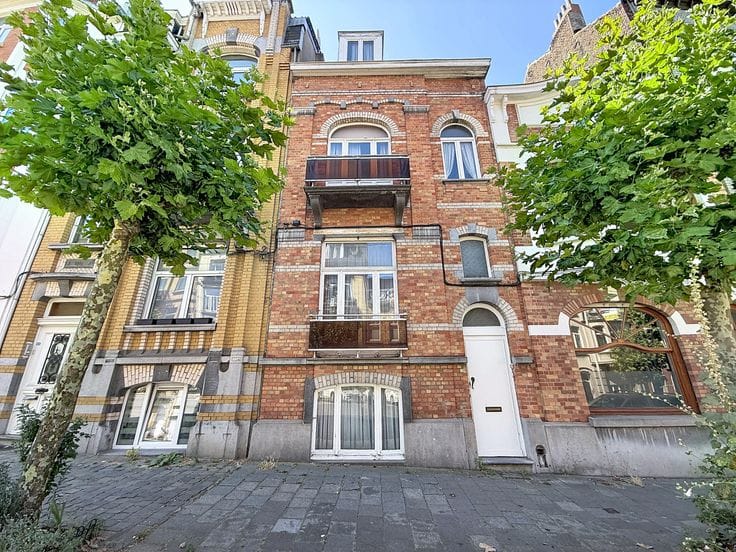
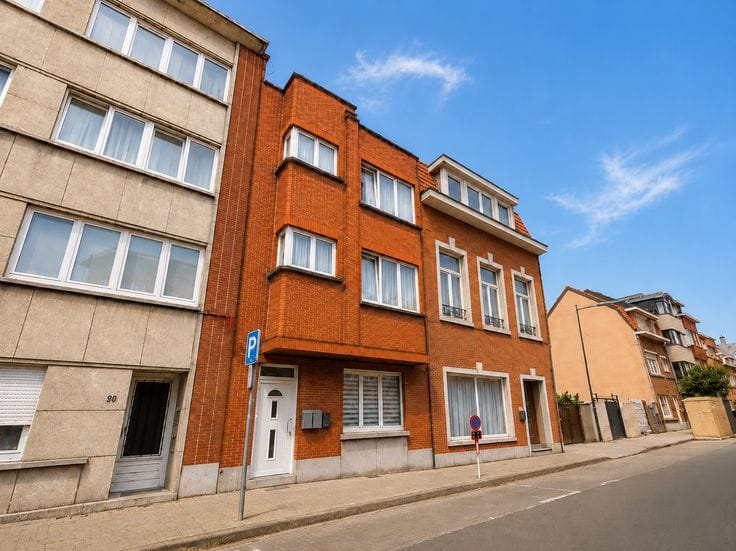
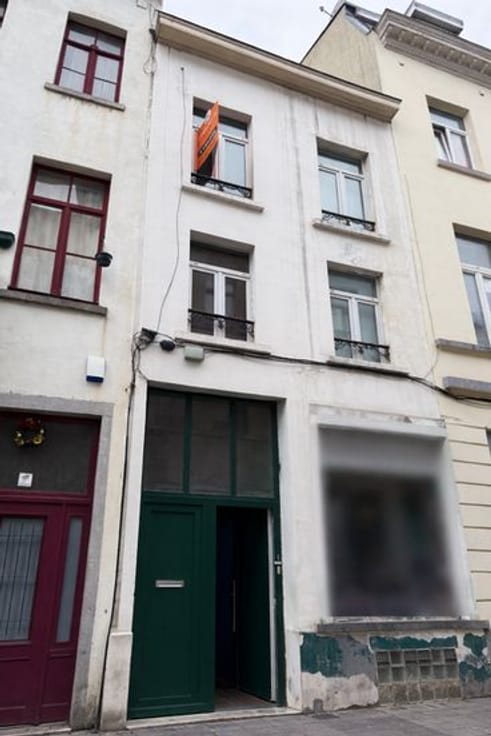
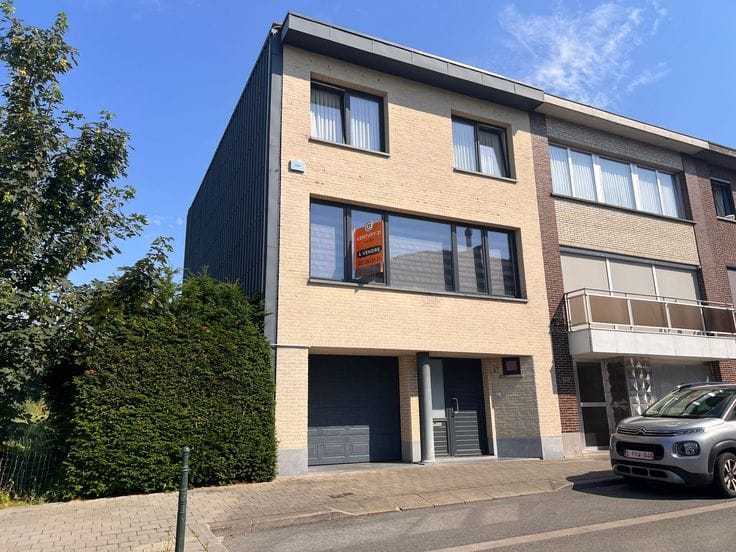
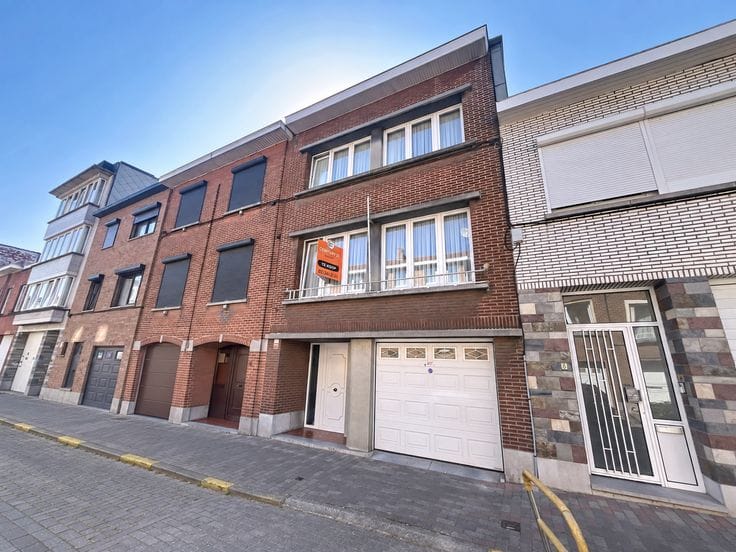
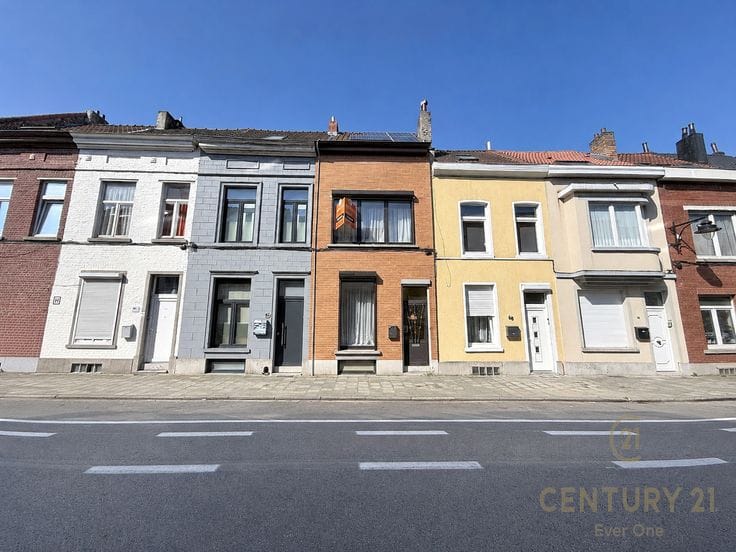
**Saint-Josse-ten-Noode** – Gaëlle and Sylvain present this income-producing building comprising 5 units, ideally located in a residential neighbourhood, close to shops, public transport and amenities.
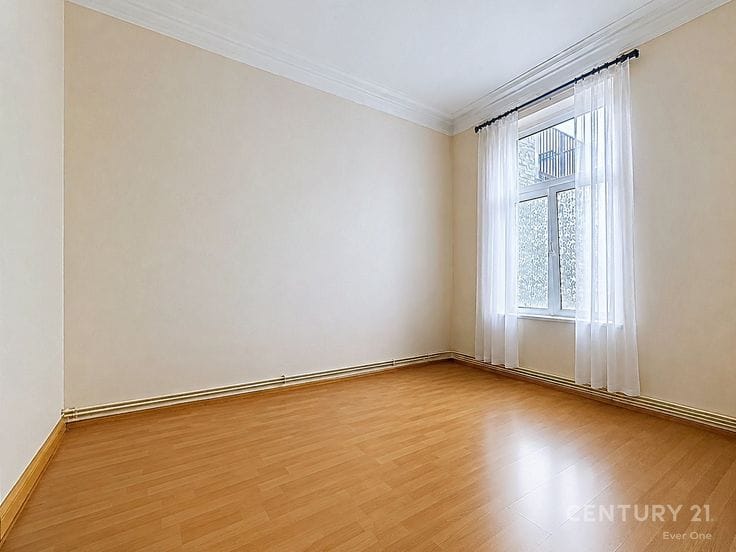
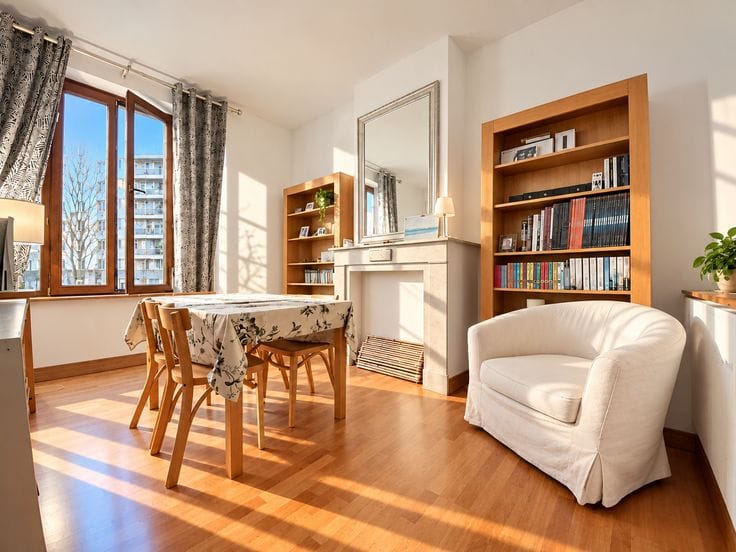
The building comprises five one-bedroom apartments spread over several levels.
The basement features a one-bedroom apartment comprising a living room, kitchen and bathroom.
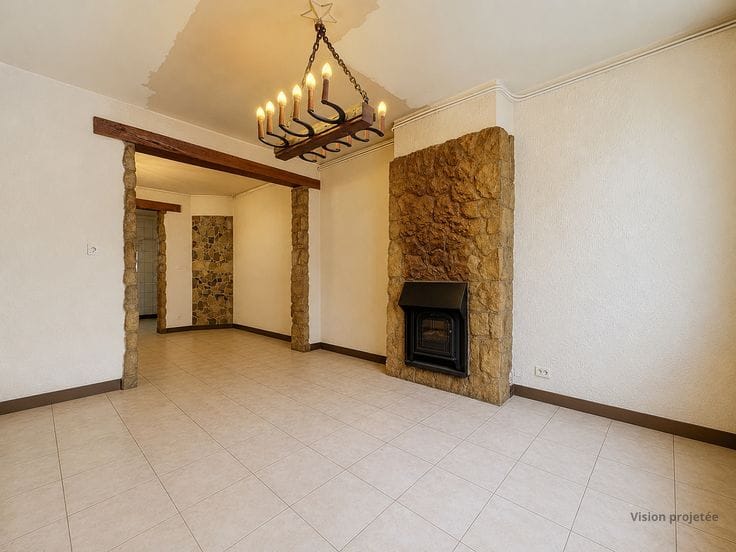
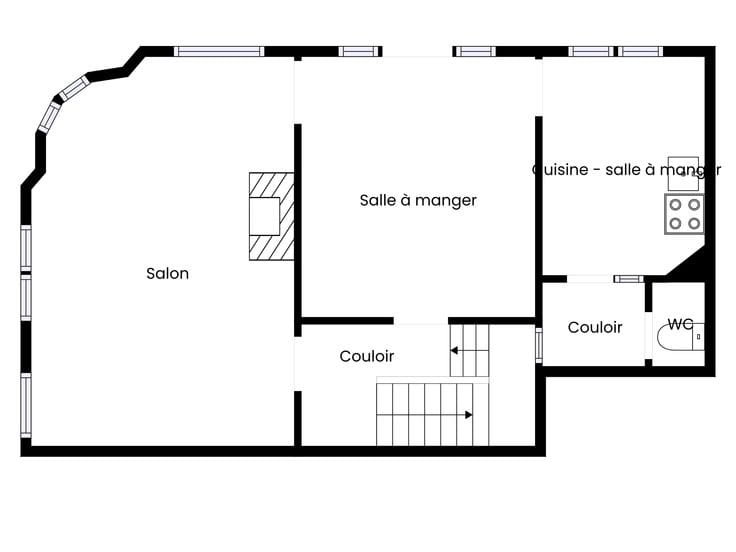
The ground floor comprises a one-bedroom apartment with a living room, kitchen, bathroom and access to a pleasant rear garden of approximately 80 m².
On the first floor, there is a one-bedroom apartment with a living room, kitchen and balcony, while the bathroom is located on the mezzanine level.
The second floor offers a one-bedroom apartment with a living room and kitchen, with the shower room located on the mezzanine level.
Finally, the third floor comprises a one-bedroom apartment with a living room, kitchen and shower room.
Thanks to its configuration of 5 separate units, this building represents an attractive opportunity for an investor looking for a property offering diversified rental potential.
An opportunity not to be missed!
Don’t wait any longer—schedule your viewing today!
**Information and viewings:** Century 21 Ever One
02/241.21.21 – [email protected]
**Planning designation:** application submitted on 30/09/2026
For information purposes only and not contractually binding.
| Number of floors | 1 |
|---|---|
| Building condition | To be done up |
| Immovable heritage | Not specified |
| Asbestos certificate is available | Not specified |
| Usable floor area | 250 square meters |
|---|---|
| Living room surface | 97 square meters |
| Kitchen surface | 37 square meters |
| Bedrooms | 5 |
| Bedroom 1 surface | 16 square meters |
| Bedroom 2 surface | 19 square meters |
| Bedroom 3 surface | 18 square meters |
| Bedroom 4 surface | 18 square meters |
| Bedroom 5 surface | 19 square meters |
| Bathrooms | 5 |
| Surface of the plot | 150 square meters |
|---|---|
| Garden surface | 80 square meters |
| Garden orientation | South East |
| Primary energy consumption | 256 kilowatt hour per square meters |
|---|---|
| EPC/EPC label | E |
| Renovation works mandatory | Not specified |
| Unique code EPB certificate | 20260917-0000766324-01-4 |
| CO₂ emission | 51 kg CO₂/m² |
| Yearly theoretical total energy consumption | Not specified |
| Valid electricity inspection certificate | Yes |
| Conformity certification for fuel tanks | Not specified |
| Summons: No judicial remedy or administrative measure imposed | Not specified |
| Valid flood certificate | Not specified |
| Heating type | Gas |
| Double glazing | Yes |
| Building permit | Not specified |
|---|---|
| Cadastral Plan | Not specified |
| Right of first refusal for the tenant | Not specified |
| Allotment permit | Not specified |
| Preemption right | Not specified |
| Most recent urban development zoning | Not specified |
|
P-score
|
Not specified |
|
G-score
|
Not specified |
Asked price excluding notary fees (excluding eventual registration fees)
| Price | 790000 € |
|---|---|
| Tenement building | Yes |
|
|
|


| Address |
Av. Henri Conscience 74
1140 - Evere |
|---|---|
| Website |
|
| Agent's name | Grégory Beckers |
| Phone number |
|
Get in touch