
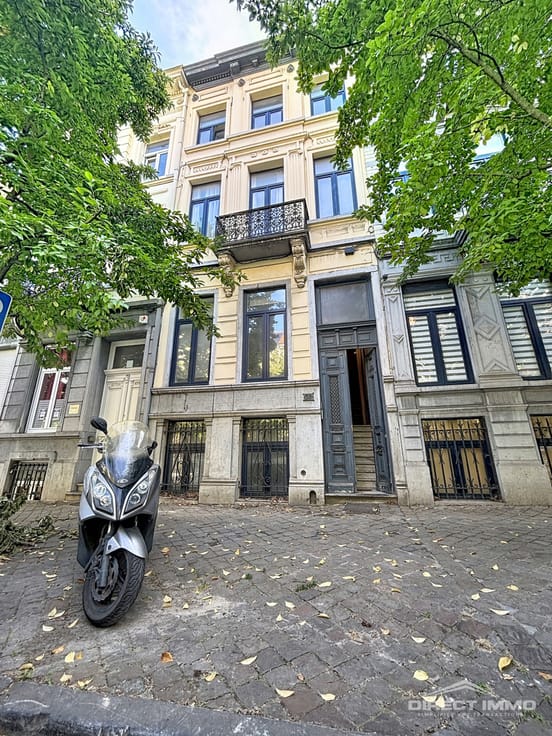


585000€
5 bedrooms 235 square meters

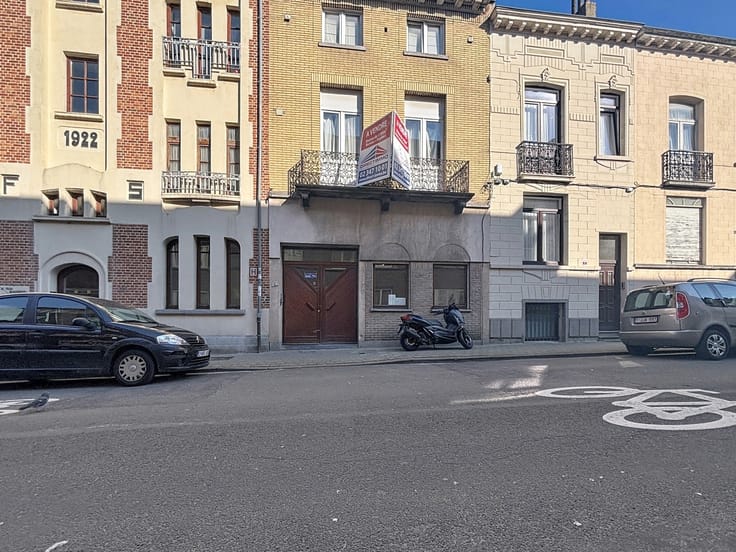
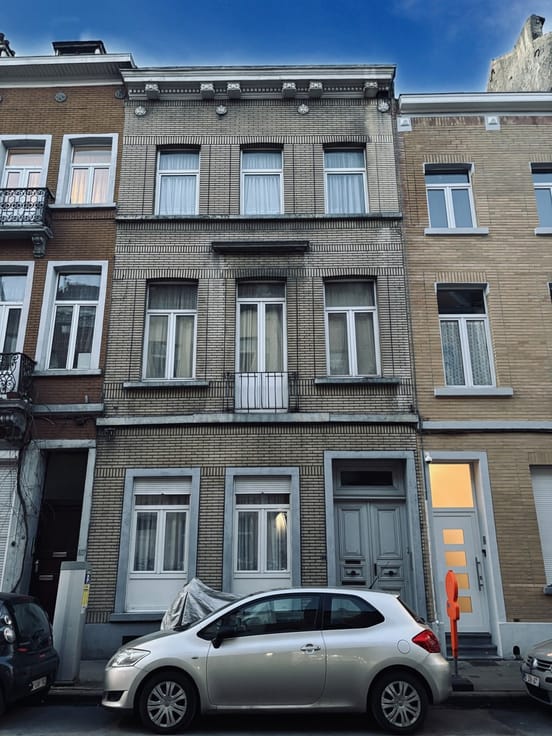
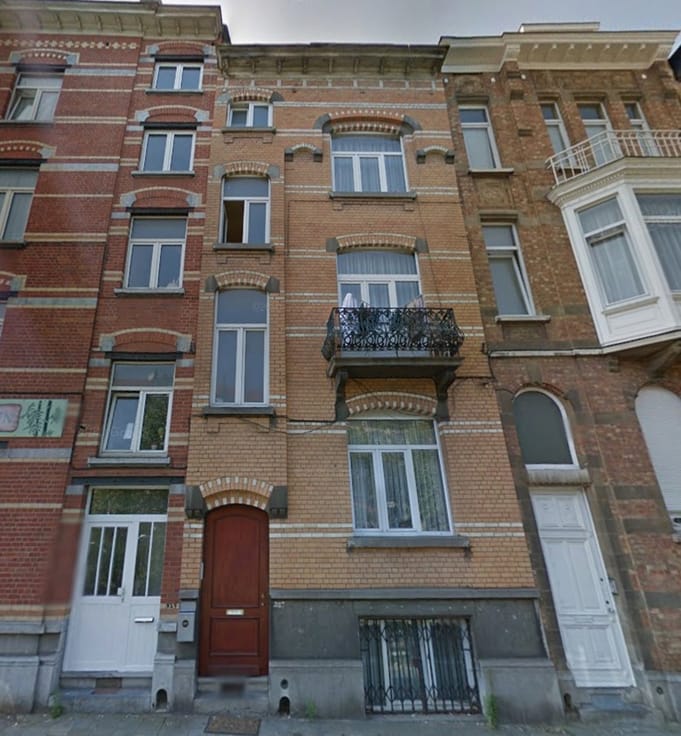
House of approximately 250 m² + garden ±60 m²!
*** DIRECT-IMMO EXCLUSIVE ***
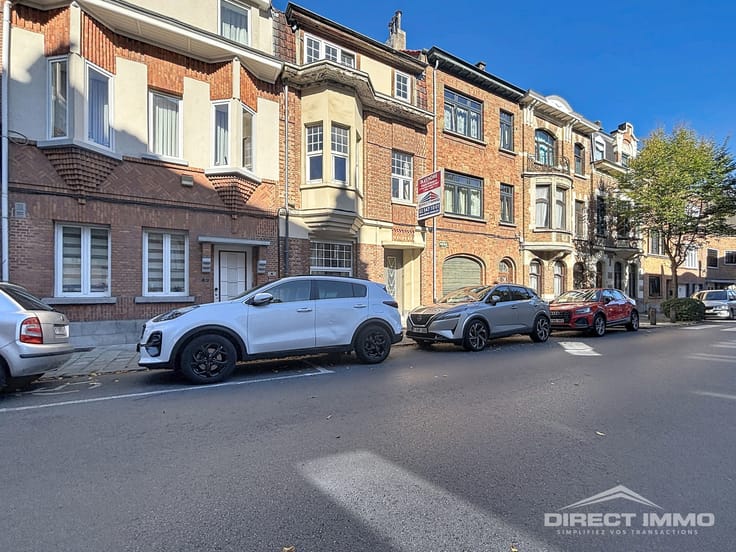
LOUIS BERTRAND/JOSAPHAT NEIGHBOURHOOD
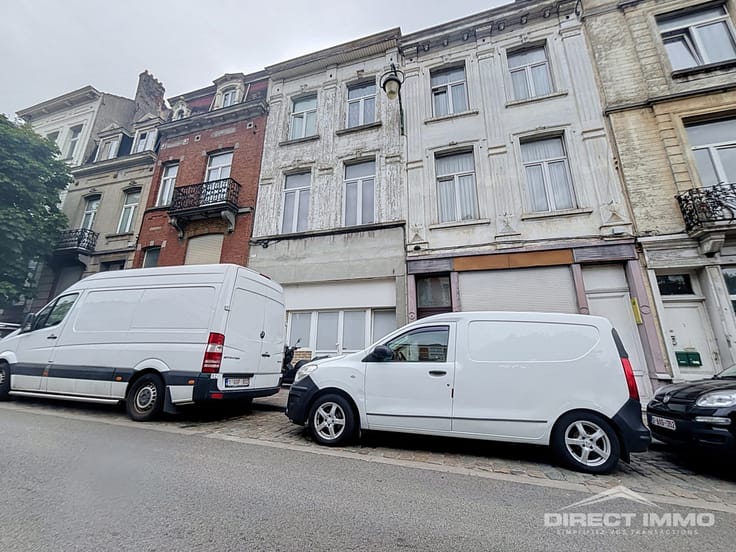
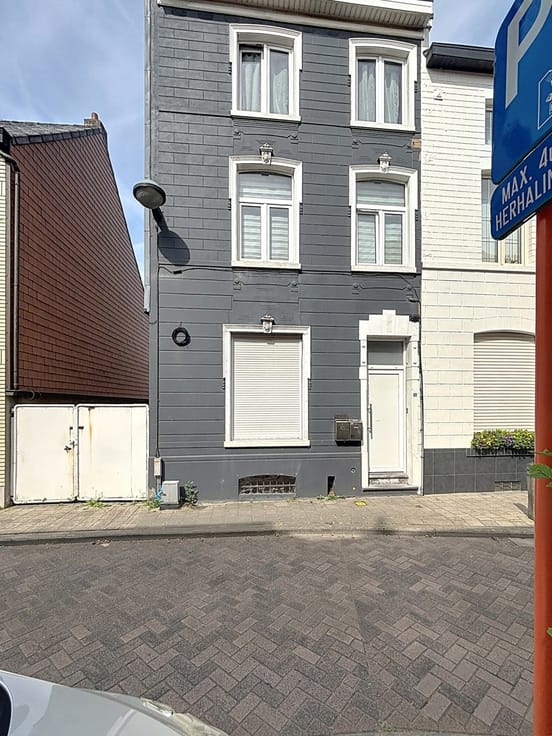
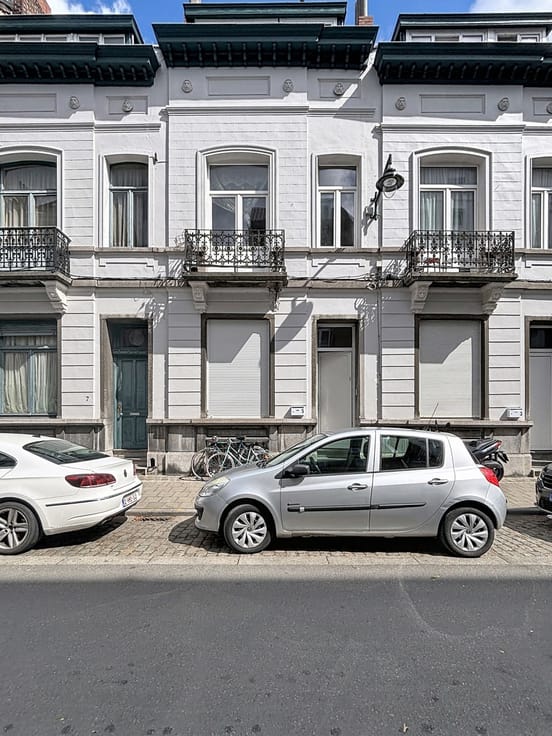
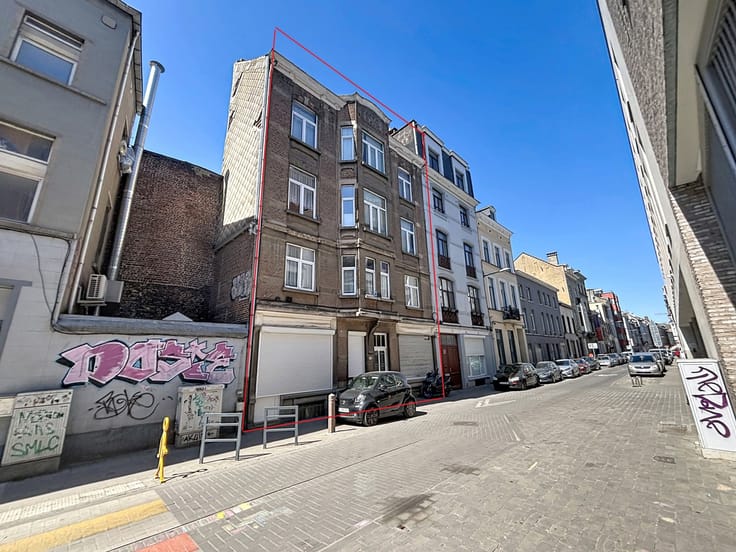
We are offering a lovely house of approximately 250m² with a garden of approximately 60m², comprising two separate dwellings:
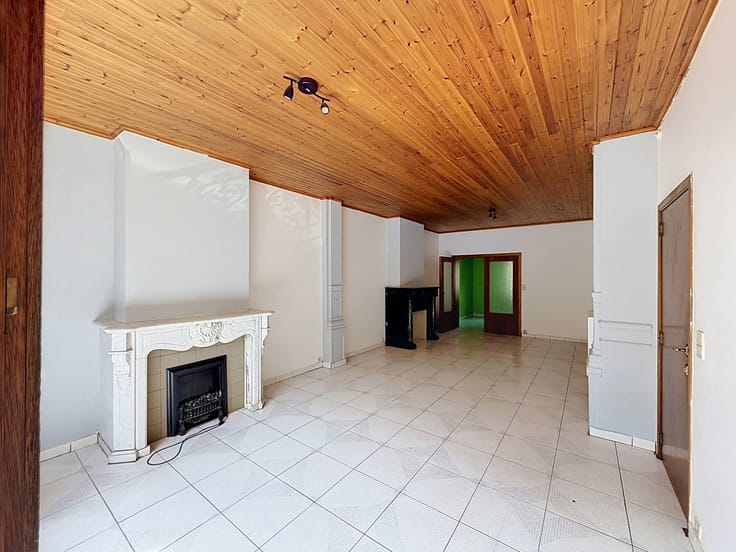
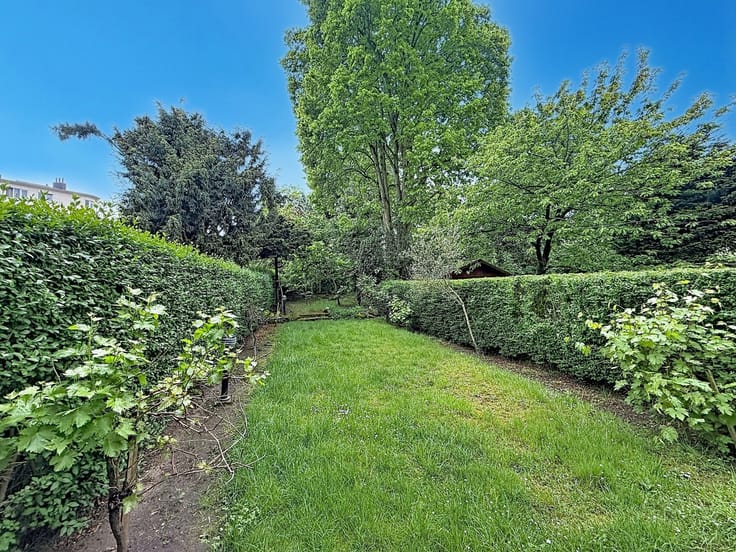
Unit 1 (PEB G): ground floor – living room, dining room, lounge, fully fitted kitchen opening onto the east-facing garden. Toilet on the landing.
Mezzanine – bathroom with toilet and utility area + boiler room.
First floor – 2 bedrooms (one of which has a balcony at the front).
Property 2 (PEB E+): Mezzanine – shower room with toilet.
Second floor: lounge and fitted kitchen with dining area.
Third floor: 2 bedrooms and a bathroom with toilet and utility area.
Attic: Fitted bedroom under the roof.
The property is in very good overall condition, with double-glazed PVC windows, an independent gas boiler, separate meters for gas and electricity (one water meter + one pass-through meter), eaves and façade renovated in 2024, an insulated roof in good condition, …
A MUST-SEE!!! For further information and viewings, contact Kevin on 074 61 99 08 – 02 347 10 01 or [email protected]
| Construction year | 1930 |
|---|---|
| Number of floors | 3 |
| Building condition | Good |
| Immovable heritage | Not specified |
| Number of frontages | 2 |
| Surroundings type | Living area (residential, urban or rural) |
| Asbestos certificate is available | Not specified |
| Usable floor area | 235 square meters |
|---|---|
| Living room surface | 30 square meters |
| Dining room surface | 15 square meters |
| Kitchen type | Hyper equipped |
| Kitchen surface | 6 square meters |
| Bedrooms | 5 |
| Bedroom 1 surface | 18 square meters |
| Bedroom 2 surface | 14 square meters |
| Bedroom 3 surface | 14 square meters |
| Bedroom 4 surface | 10 square meters |
| Bedroom 5 surface | 9 square meters |
| Shower rooms | 3 |
| Toilets | 4 |
| Laundry room | Yes |
| Office | Yes |
| Basement | Yes |
| Attic | Yes |
| Furnished | No |
| Armored door | No |
| Surface of the plot | 140 square meters |
|---|---|
| Connection to sewer network | Connected |
| Gas, water & electricity | Yes |
| Garden surface | 60 square meters |
| Caretaker | No |
|---|---|
| Elevator | No |
| Accessible for disabled people | No |
| Secure access / alarm | No |
| Armored door | No |
| TV cable | Yes |
| Jacuzzi | No |
| Swimming pool | No |
| Primary energy consumption | 231 kilowatt hour per square meters |
|---|---|
| EPC/EPC label | E |
| Renovation works mandatory | Not specified |
| Unique code EPB certificate | 20250522-0000715338-01-6 |
| CO₂ emission | 46 kg CO₂/m² |
| Yearly theoretical total energy consumption | Not specified |
| Valid electricity inspection certificate | No |
| Summons: No judicial remedy or administrative measure imposed | Not specified |
| Valid flood certificate | Not specified |
| Heating type | Gas |
| Thermic solar panels | No |
| Double glazing | Yes |
| Building permit | Yes |
|---|---|
| Cadastral Plan | Not specified |
| Right of first refusal for the tenant | Not specified |
| Allotment permit | No |
| Preemption right | No |
| Proceedings for breach of planning regulations | No |
| Most recent urban development zoning | Not specified |
|
P-score
|
Not specified |
|
G-score
|
Not specified |
| Latest land use designation | Living area (residential, urban or rural) |
Asked price excluding notary fees (excluding eventual registration fees)
| Price | 585000 € |
|---|---|
| Tenement building | Yes |
|
|
|





| Address |
Blvd. G. Wahis 272 (place Meiser)
1030 - Schaerbeek |
|---|---|
| Website |
|
| External reference | 7834780 |
Get in touch