
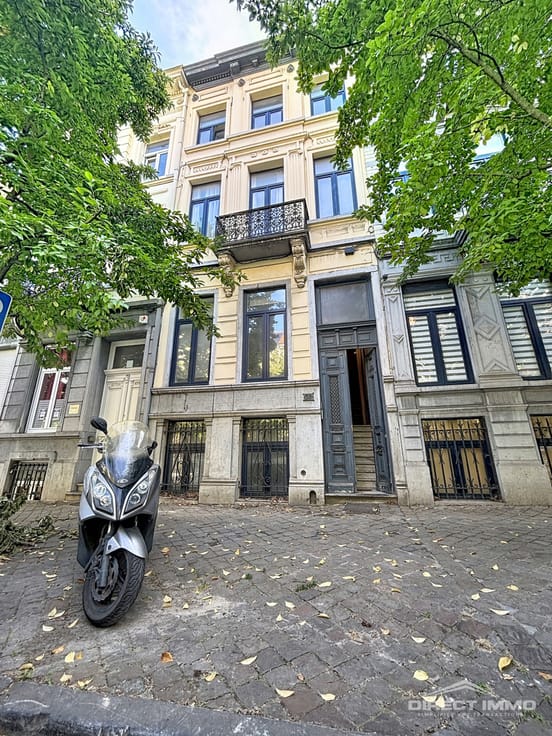


285000€
6 bedrooms 165 square meters

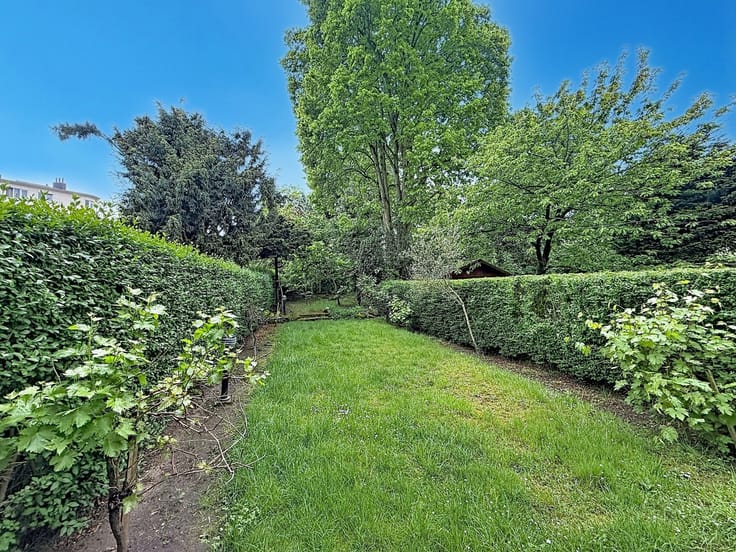
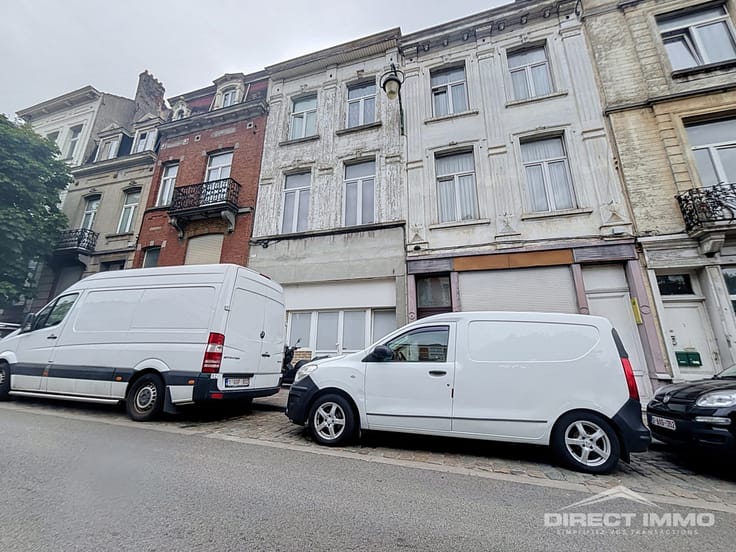
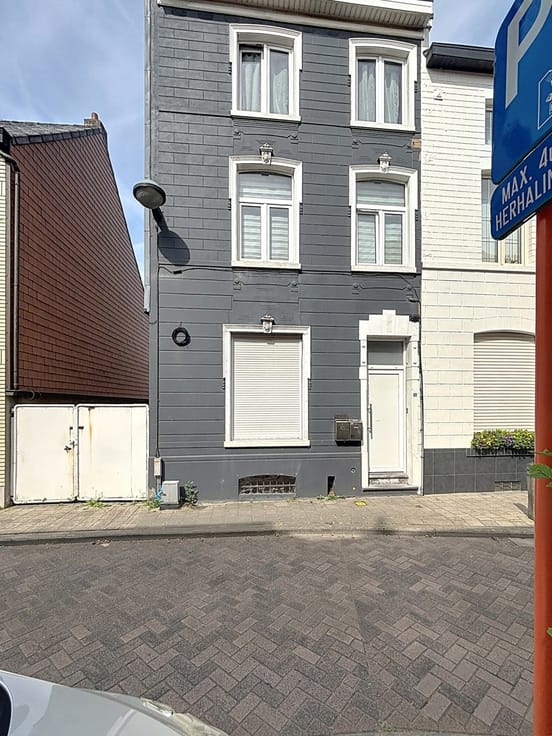
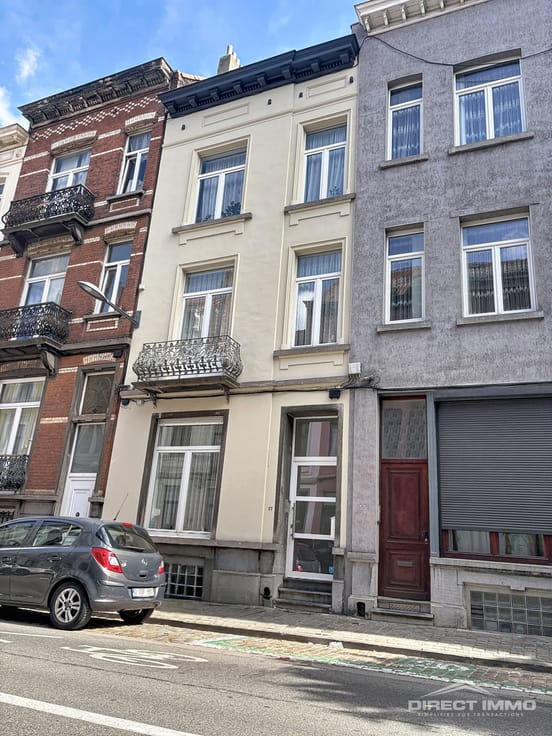
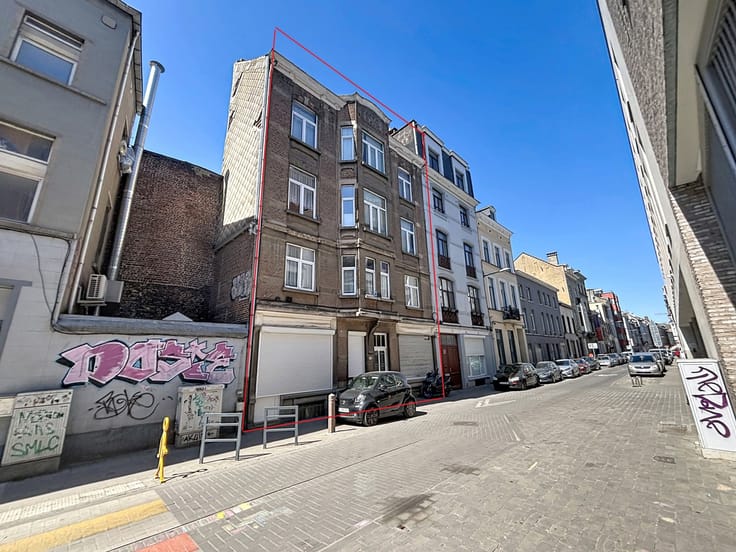
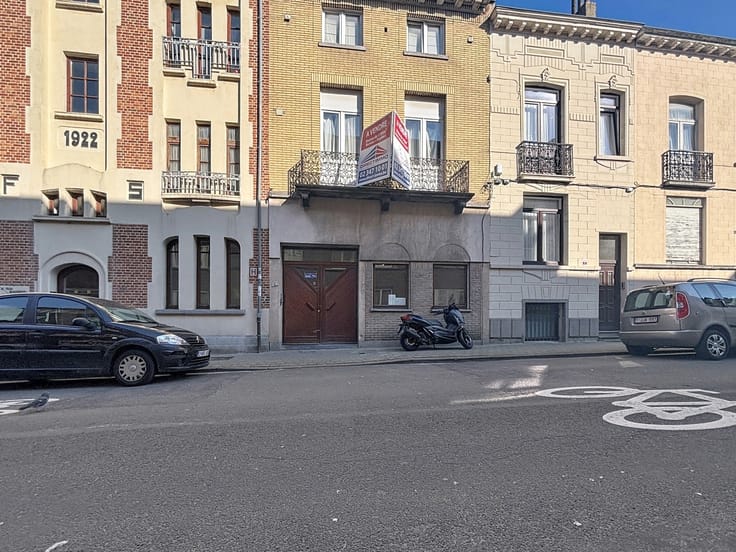
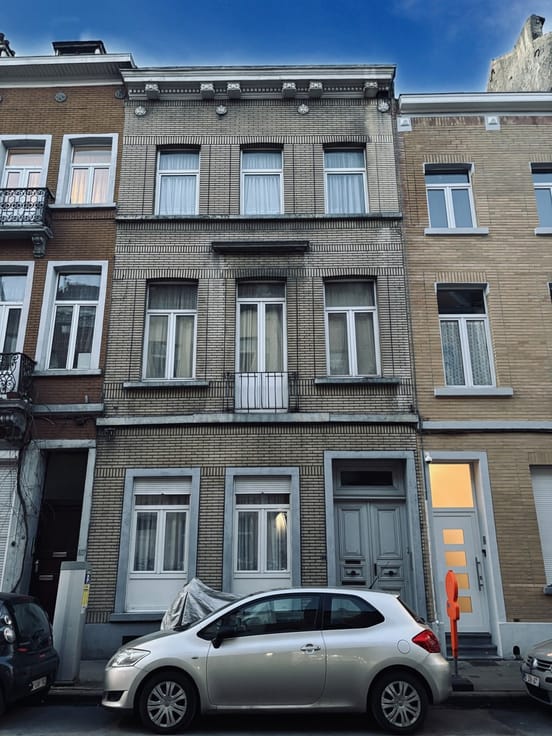
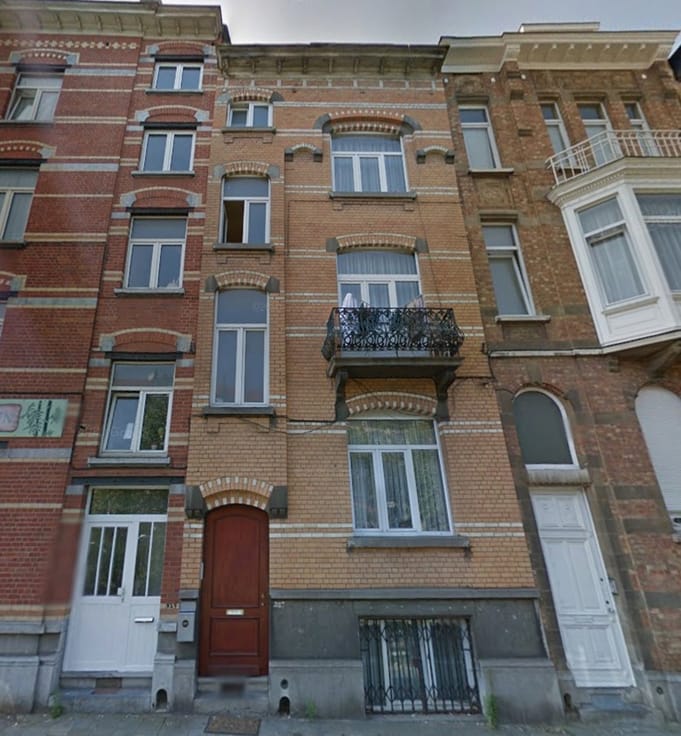
House ±165m² + garden ±35m² in need of renovation!
*** DIRECT-IMMO EXCLUSIVE ***
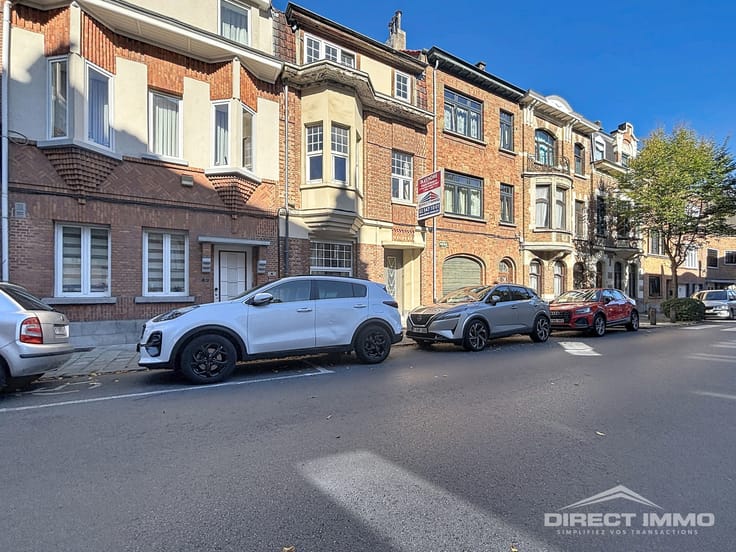
*** MIDI NEIGHBOURHOOD ***
Ideally situated close to shops, transport links and other amenities, we are offering a pleasant detached house of approximately 165m², comprising:
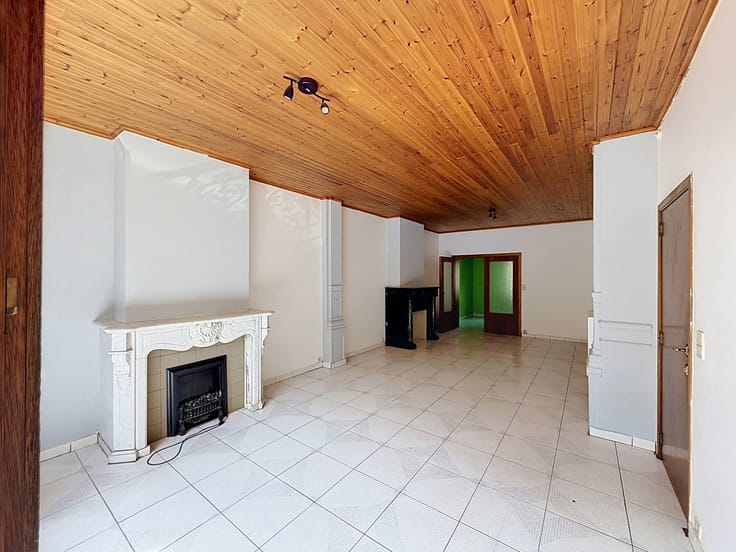
Ground floor: Entrance hall, living room, dining room, kitchen, hallway with toilet and access to the garden.
First floor: 2 bedrooms (approx. 15m² and approx. 10m²)
Second floor: 3 bedrooms (approx. 9m², approx. 8m², approx. 6m²)
Loft: potential storage space
Basement: fitted cellars, lounge, kitchen, bedroom and shower room with toilet.
The house is in need of renovation: PVC double-glazed windows, shutters, garden, etc.
A MUST-SEE!!! For enquiries and viewings, contact Kevin on 0474 61 99 08 – 02 347 10 01 or [email protected]
| Construction year | 1896 |
|---|---|
| Number of floors | 2 |
| Building condition | To renovate |
| Immovable heritage | Not specified |
| Number of frontages | 2 |
| Surroundings type | Urban |
| Asbestos certificate is available | Not specified |
| Usable floor area | 165 square meters |
|---|---|
| Living room surface | 15 square meters |
| Dining room surface | 15 square meters |
| Kitchen surface | 9 square meters |
| Bedrooms | 6 |
| Bedroom 1 surface | 17 square meters |
| Bedroom 2 surface | 12 square meters |
| Bedroom 3 surface | 10 square meters |
| Bedroom 4 surface | 9 square meters |
| Bedroom 5 surface | 5 square meters |
| Bathrooms | 1 |
| Toilets | 2 |
| Office | Yes |
| Basement | Yes |
| Attic | Yes |
| Furnished | No |
| Armored door | No |
| Surface of the plot | 90 square meters |
|---|---|
| Connection to sewer network | Connected |
| Gas, water & electricity | Yes |
| Garden surface | 35 square meters |
| Terrace surface | 2 square meters |
| Caretaker | No |
|---|---|
| Elevator | No |
| Accessible for disabled people | No |
| Intercom | No |
| Secure access / alarm | No |
| Armored door | No |
| TV cable | Yes |
| Visio phone | No |
| Jacuzzi | No |
| Swimming pool | No |
| Primary energy consumption | 416 kilowatt hour per square meters |
|---|---|
| EPC/EPC label | G |
| Renovation works mandatory | Not specified |
| Unique code EPB certificate | 20251021-0000731619-01-1 |
| CO₂ emission | 77 kg CO₂/m² |
| Yearly theoretical total energy consumption | Not specified |
| Valid electricity inspection certificate | No |
| Summons: No judicial remedy or administrative measure imposed | Not specified |
| Valid flood certificate | Not specified |
| Thermic solar panels | No |
| Double glazing | Yes |
| Building permit | Yes |
|---|---|
| Total ground floor buildable | 53 square meters |
| Cadastral Plan | Not specified |
| Right of first refusal for the tenant | Not specified |
| Allotment permit | No |
| Preemption right | No |
| Most recent urban development zoning | Not specified |
|
P-score
|
Not specified |
|
G-score
|
Not specified |
| Latest land use designation | Living area (residential, urban or rural) |
Asked price excluding notary fees (excluding eventual registration fees)
| Price | 285000 € |
|---|---|
| Tenement building | No |
|
|
|





| Address |
Blvd. G. Wahis 272 (place Meiser)
1030 - Schaerbeek |
|---|---|
| Website |
|
| External reference | 7830615 |
Get in touch