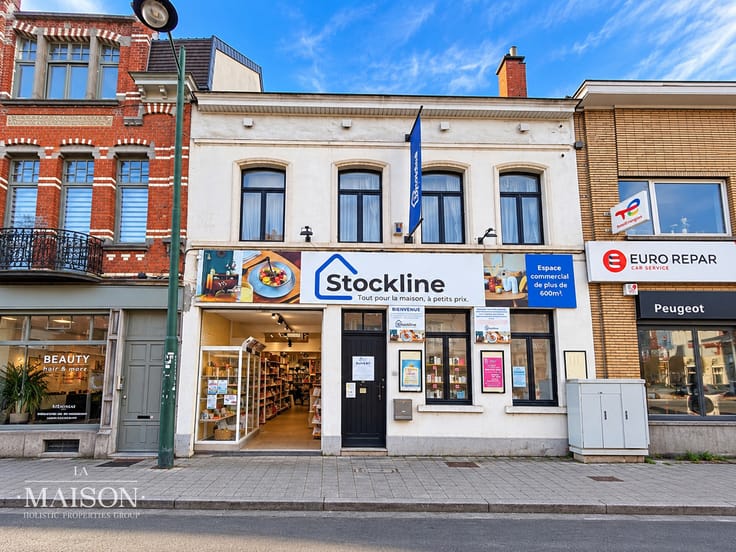


750000€
4 bedrooms 187 square meters

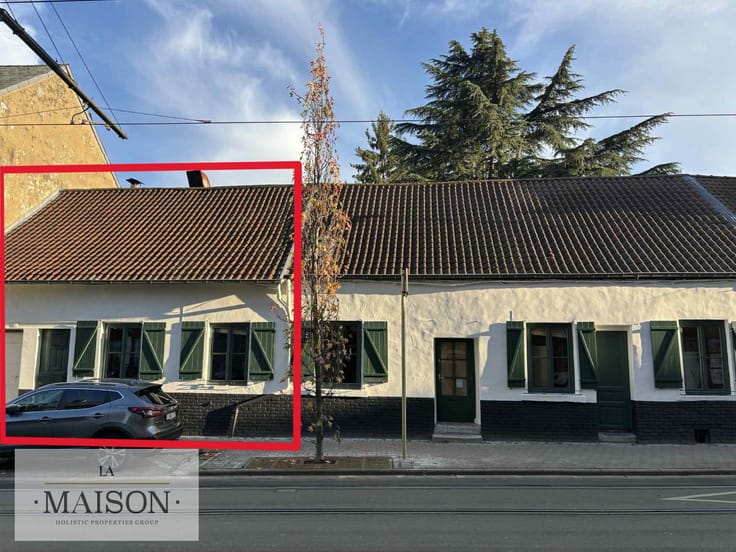
Investment property – 3 units – 187 m² – Schaerbeek
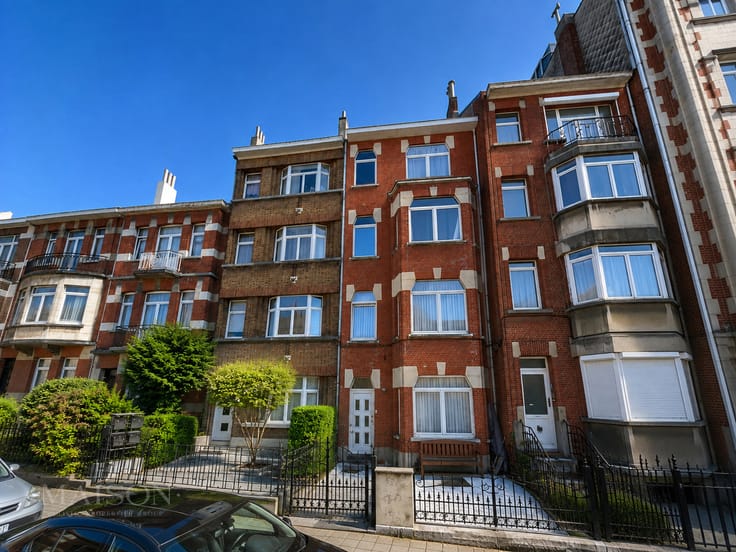
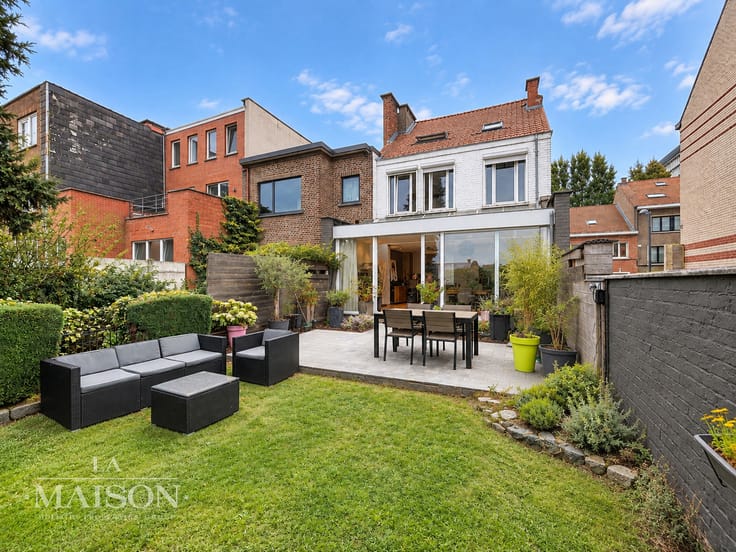
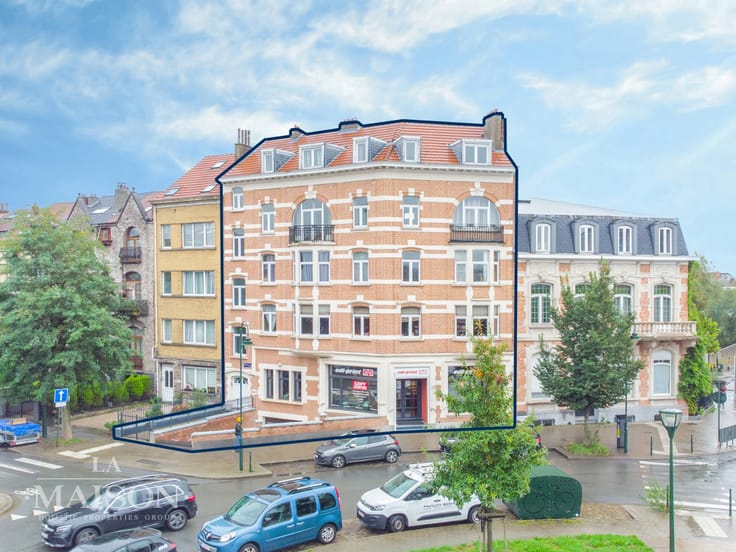
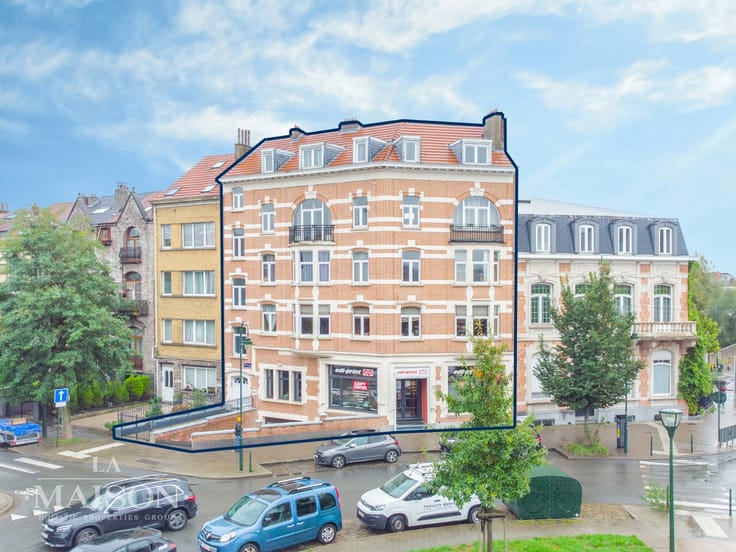
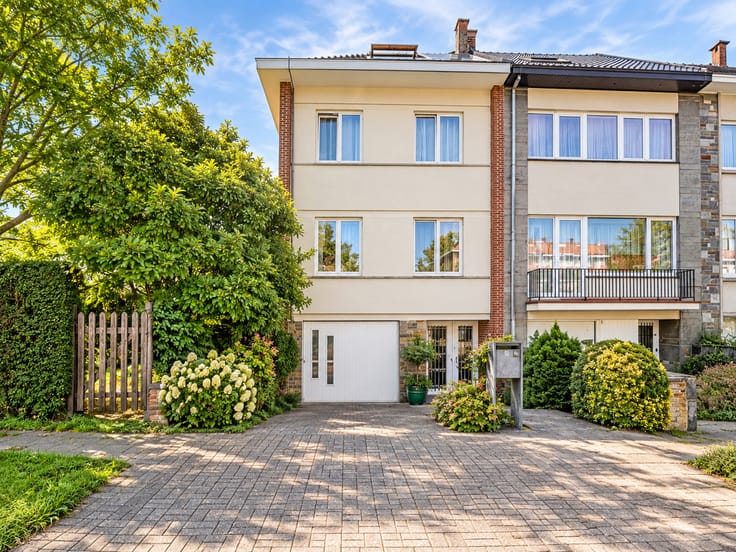
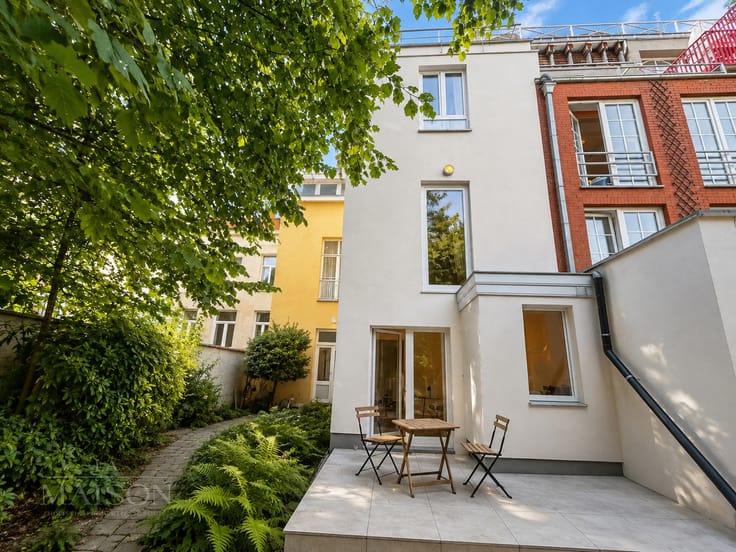
LA MAISON – Holistic Properties Group is pleased to present this investment property comprising three residential units, ideally located on Avenue Milcamps, close to the European institutions, shops and public transport.
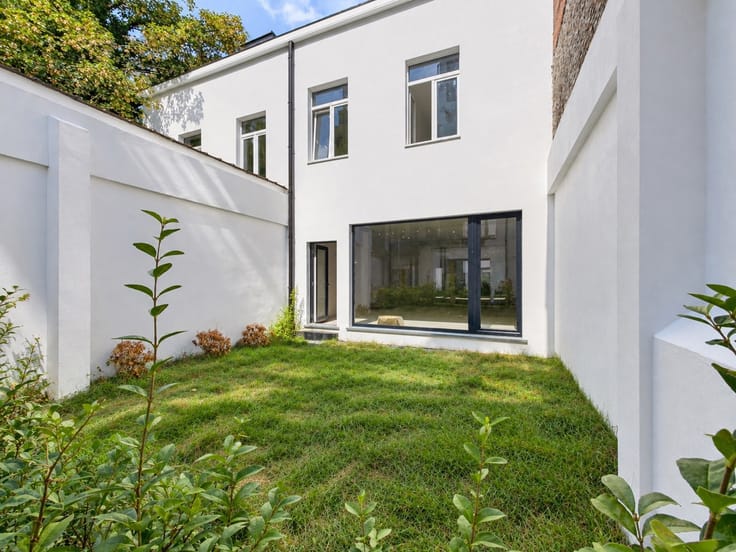
The building, renovated in 2011, offers a total living area of approximately 187 m² and is laid out as follows:
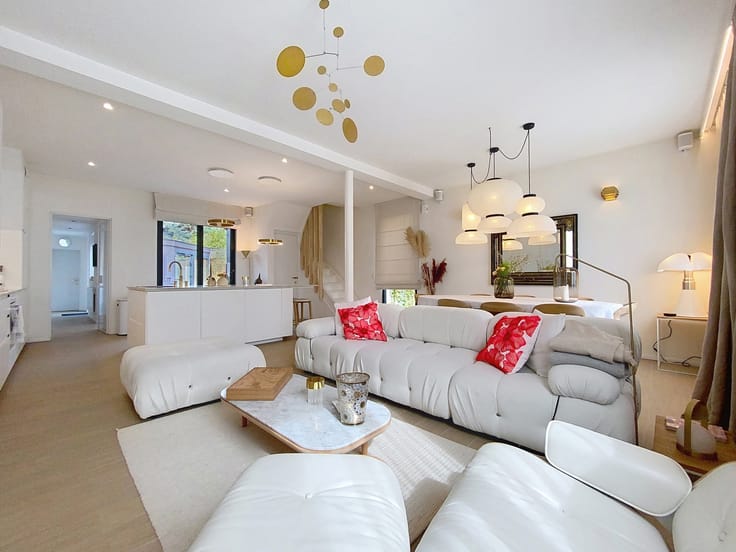
An 83 m² duplex, comprising a 27 m² living room with a fully equipped open-plan kitchen, two bedrooms of 12.50 m² and 13.40 m², as well as a 7.40 m² office. Its layout over two levels provides a pleasant separation of the living spaces.
A 52 m² apartment on the 1st floor, comprising an entrance hall, a living room of approximately 29.50 m² with a fully equipped open-plan kitchen, a bedroom of approximately 12.50 m² and a shower room of approximately 2.50 m² with toilet.
A 52 m² apartment on the 2nd floor, featuring a similar layout, with an entrance hall, a living room of approximately 29.50 m² with a fully equipped open-plan kitchen, a bedroom of approximately 12.50 m² and a shower room of approximately 2.50 m² with toilet.
This property represents an attractive investment opportunity, offering three well-designed residential units in a sought-after location in Brussels.
Energy Performance Certificate (EPC): G for all three units.
Deed of division: this has not yet been drawn up and will be prepared between the signing of the preliminary sales agreement and the execution of the final notarial deed.
The request for urban planning information was submitted on 29 October 2026.
For further information or to arrange a viewing:
[email protected] – 02/669.23.03.
| Number of floors | 3 |
|---|---|
| Building condition | Good |
| Immovable heritage | Not specified |
| Number of frontages | 3 |
| Surroundings type | Urban |
| Asbestos certificate is available | Not specified |
| Usable floor area | 187 square meters |
|---|---|
| Kitchen type | Installed |
| Bedrooms | 4 |
| Bathrooms | 3 |
| Shower rooms | 3 |
| Toilets | 3 |
| Furnished | No |
| Primary energy consumption | Not specified |
|---|---|
| EPC/EPC label | Not specified |
| Renovation works mandatory | Not specified |
| Unique code EPB certificate | Not specified |
| CO₂ emission | Not specified |
| Yearly theoretical total energy consumption | Not specified |
| Valid electricity inspection certificate | Not specified |
| Summons: No judicial remedy or administrative measure imposed | Not specified |
| Valid flood certificate | Not specified |
| Building permit | Not specified |
|---|---|
| Cadastral Plan | Not specified |
| Right of first refusal for the tenant | Not specified |
| Allotment permit | Not specified |
| Preemption right | Not specified |
| Most recent urban development zoning | Not specified |
| Flood zone type | Non flood zone |
|
P-score
|
Not specified |
|
G-score
|
Not specified |
Asked price excluding notary fees (excluding eventual registration fees)
| Price | 750000 € |
|---|---|
| Tenement building | Yes |
|
|
|





| Address |
258 avenue Edmond Parmentier
1150 - Woluwe Saint Pierre |
|---|---|
| Website |
|
| External reference | 7930366 |
Get in touch