


495000€
5 bedrooms 315 square meters

ARMAND STEURS / A 40M DE SCHAERBEEK / COMBLES AMENAGEABLES
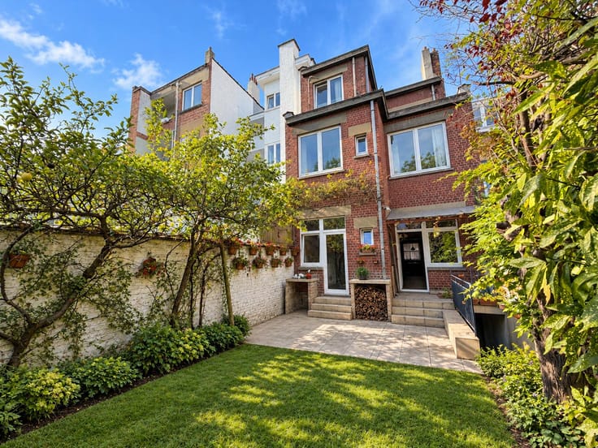
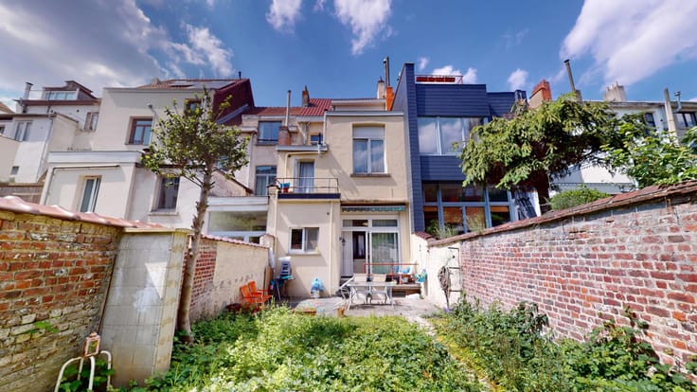
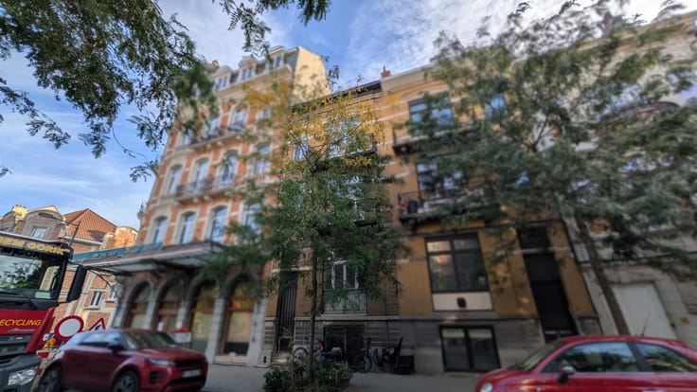
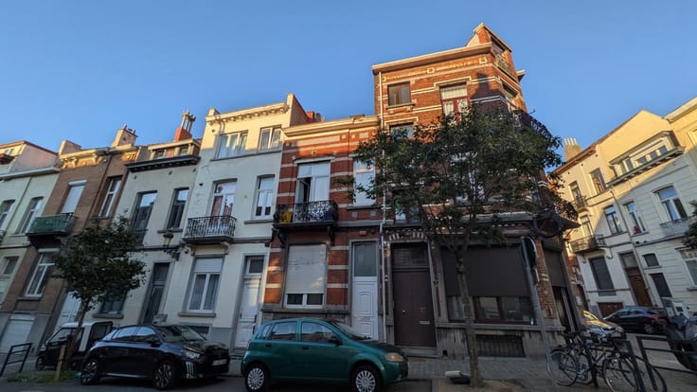
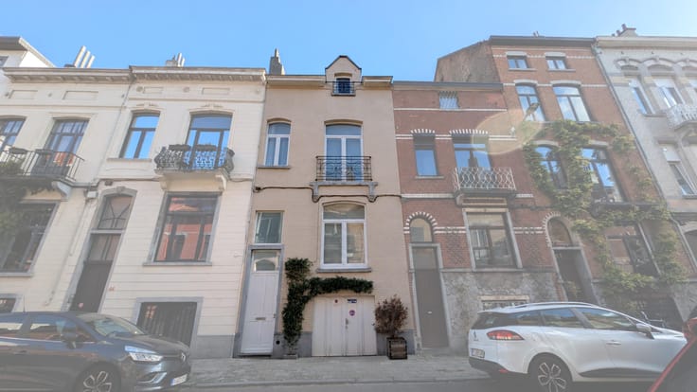
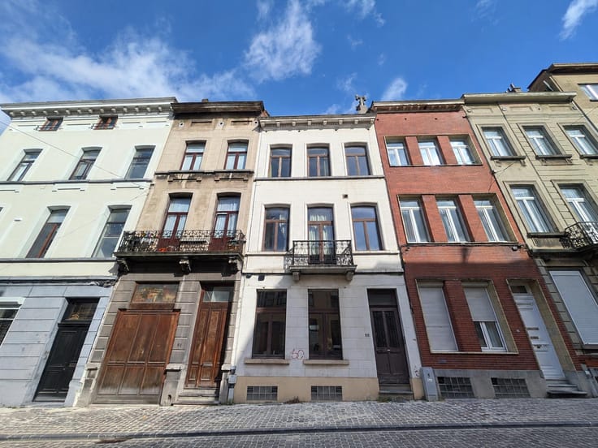
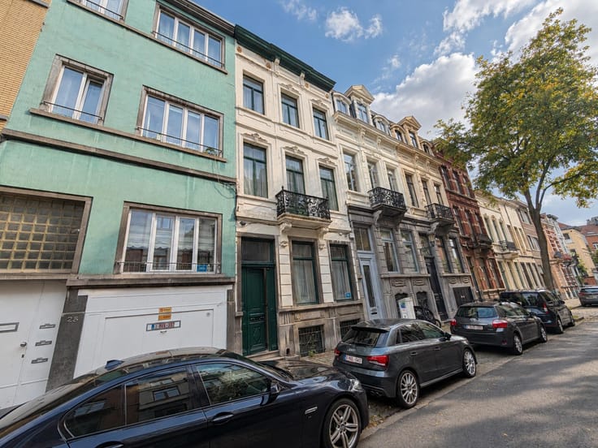
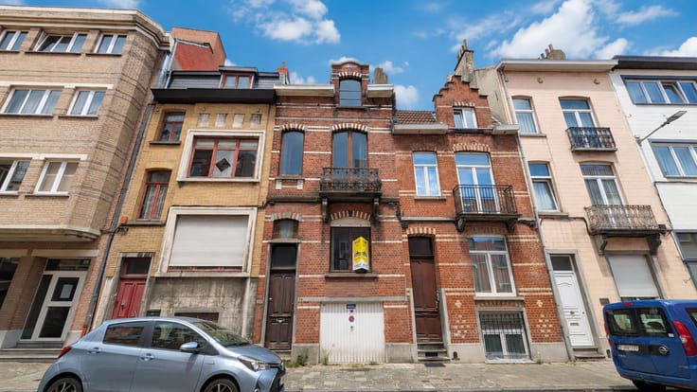
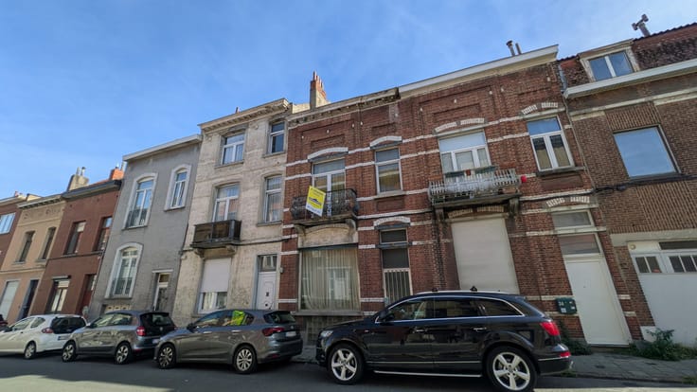
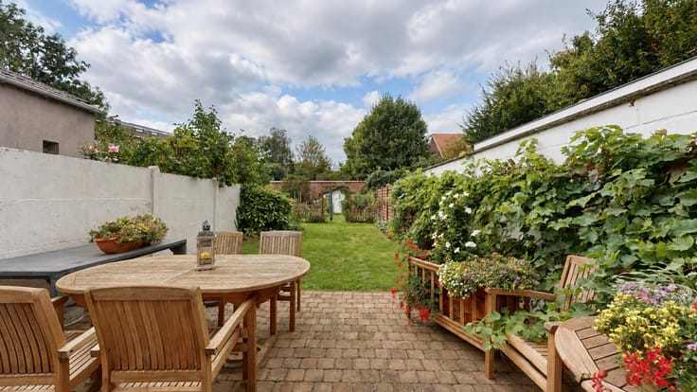
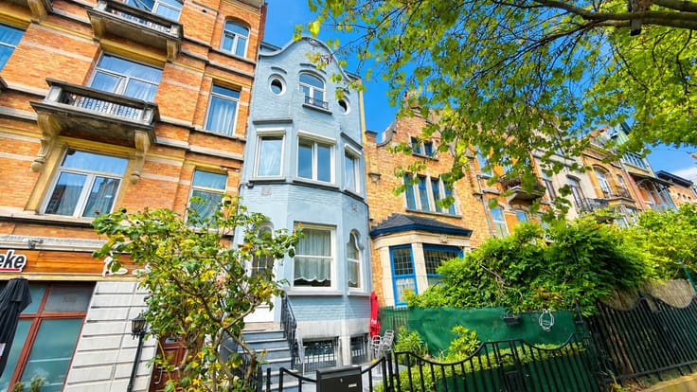
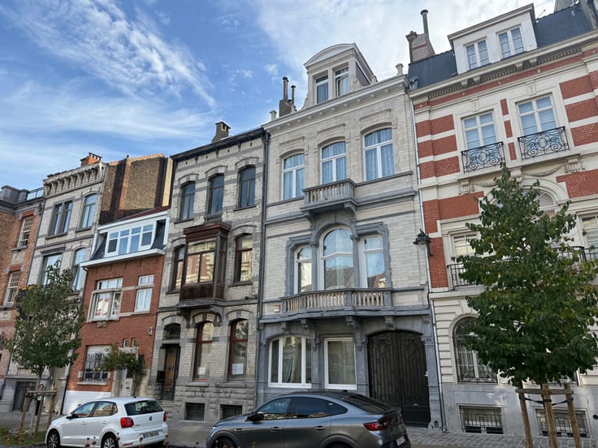
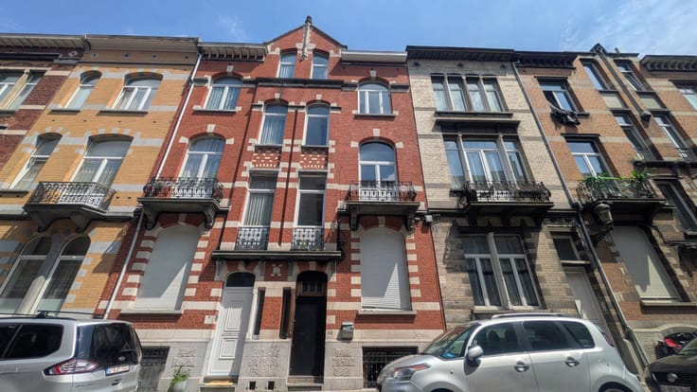
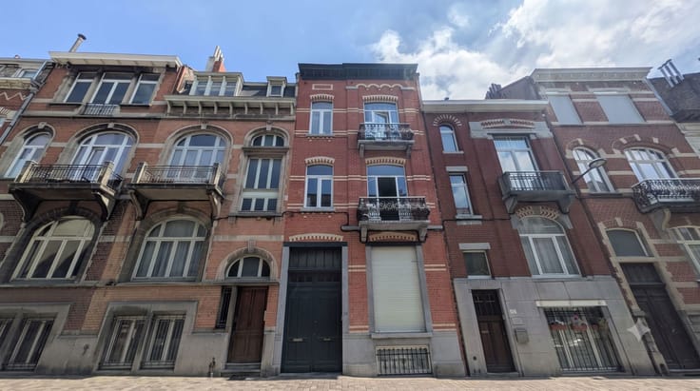
EXPERTISSIMMO offers this property in the municipality of SAINT-JOSSE-TEN-NOODE, on the border with SCHAERBEEK (between Square Armand Steurs and the Botanique metro station). Ideally located near shops and public transport, this investment property (comprising 2 official units, +/- 315m²) retains its period character and features a large, south-east-facing garden of approximately 150m². While the building currently contains 3 residential units, the municipality recognizes 2 units (ground floor and first floor).
The building is laid out as follows:
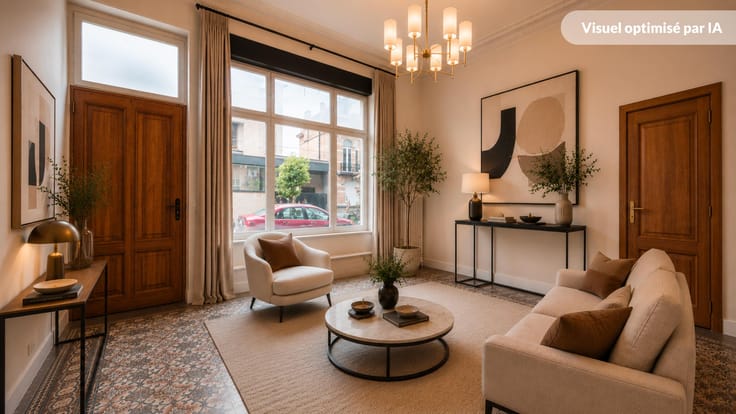
Ground floor: Street-facing bedroom, living room, bathroom, kitchen, terrace (+/- 30m²), and garden (+/- 150m²); EPC rating: F.
First floor: Street-facing bedroom, living room, kitchen, bathroom, and balcony; EPC rating: F.
Second floor: Potential for a terrace, 2 bedrooms, bathroom/kitchen area, and separate WC; EPC rating: G.
Attic: Potential for a bedroom.
Basement: Cellars for storage.
ENERGY: Individual utility meters (gas, electricity); gas convectors; gas condensing boiler for the ground floor (installed 2024); electrical system is non-compliant; mixed window frames (wood and PVC).
PRICE: €495,000. The owner reserves the right to accept or reject any offer. Information provided is for guidance only and is non-contractual.
AVAILABILITY: Currently subject to 2 long-term leases (ground floor and first floor).
For information and viewings, please contact: 02 733 76 26 – [email protected]. Urban planning information is available upon request; floor plans are pending receipt.
- VIRTUAL TOUR: https://my.matterport.com/show/?m=q8FmYdbB5NV -
| Available date | September 1 2027 |
|---|---|
| Construction year | 1900 |
| Number of floors | 2 |
| Building condition | Good |
| Immovable heritage | Not specified |
| Number of frontages | 2 |
| Surroundings type | Mall |
| Virtual visit |
|
| Asbestos certificate is available | Not specified |
| Usable floor area | 315 square meters |
|---|---|
| Bedrooms | 5 |
| Bathrooms | 3 |
| Toilets | 3 |
| Furnished | No |
| Surface of the plot | 267 square meters |
|---|---|
| Connection to sewer network | Connected |
| Gas, water & electricity | Yes |
| Garden surface | 150 square meters |
| Terrace surface | 30 square meters |
| Terrace orientation | South East |
| Primary energy consumption | 1 kilowatt hour per square meters |
|---|---|
| EPC/EPC label | G |
| Renovation works mandatory | Not specified |
| Unique code EPB certificate | 1 |
| CO₂ emission | 1 kg CO₂/m² |
| Yearly theoretical total energy consumption | 1 kWh/year |
| Valid electricity inspection certificate | Not specified |
| Conformity certification for fuel tanks | No |
| Summons: No judicial remedy or administrative measure imposed | Not specified |
| Valid flood certificate | Not specified |
| Heating type | Gas |
| Thermic solar panels | No |
| Building permit | Not specified |
|---|---|
| Cadastral Plan | Not specified |
| Right of first refusal for the tenant | Not specified |
| Allotment permit | Not specified |
| Preemption right | Not specified |
| Most recent urban development zoning | Not specified |
|
P-score
|
Not specified |
|
G-score
|
Not specified |
Asked price excluding notary fees (excluding eventual registration fees)
| Price | 495000 € |
|---|---|
| Tenement building | Yes |
|
|
|





| Address |
Square Eugène Plasky 97
1030 - Schaerbeek |
|---|---|
| Website |
|
| External reference | 7927801 |
Get in touch