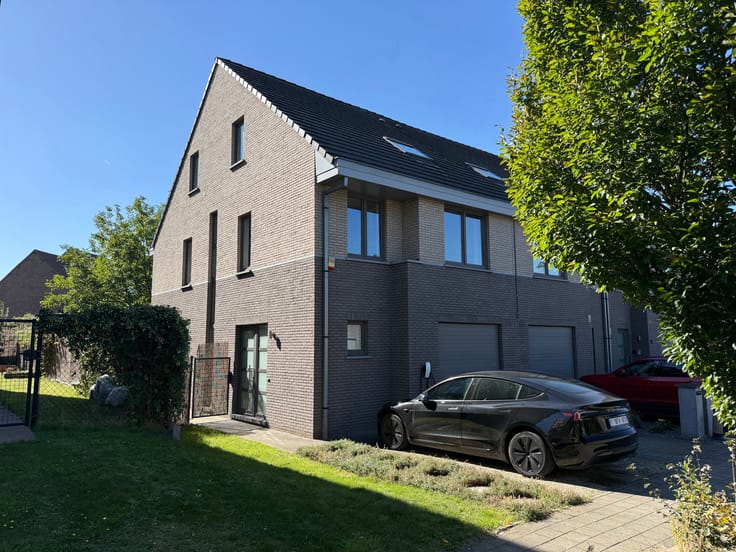


590000€
4 bedrooms 215 square meters

MAISON 3 FACADES - 4 CHAMBRES - JARDIN SUD
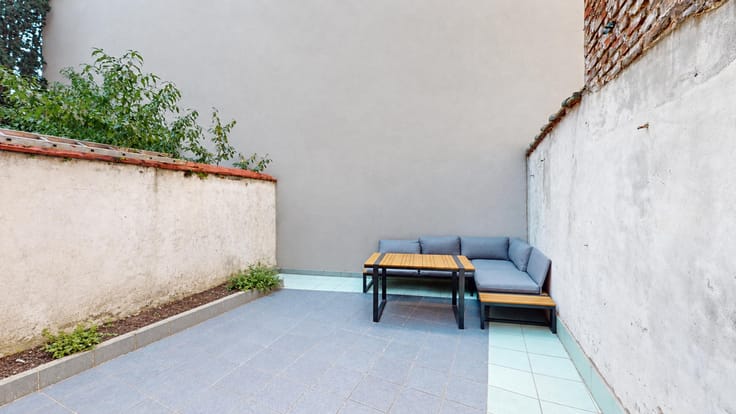
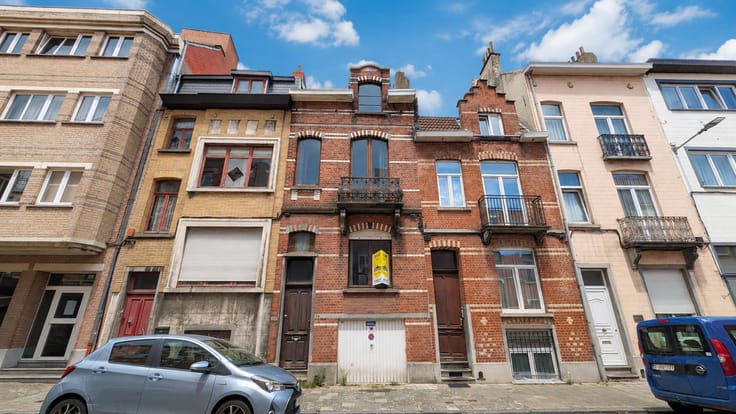
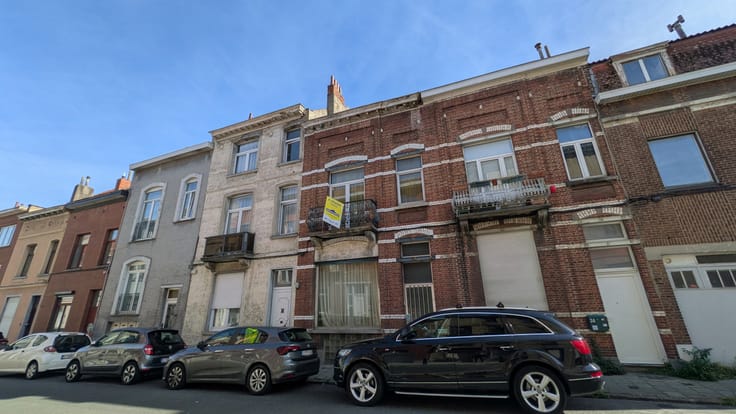
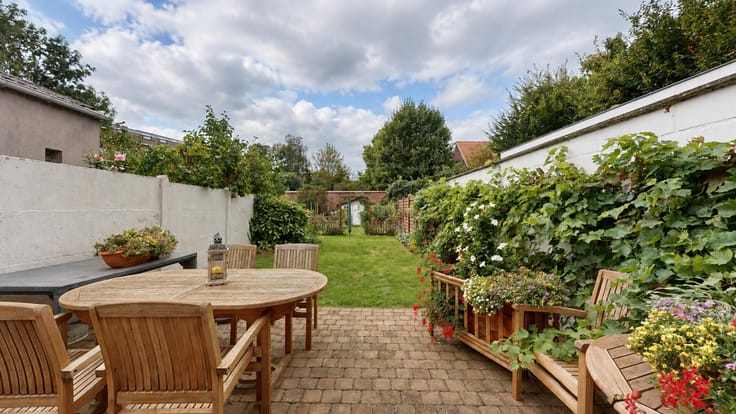
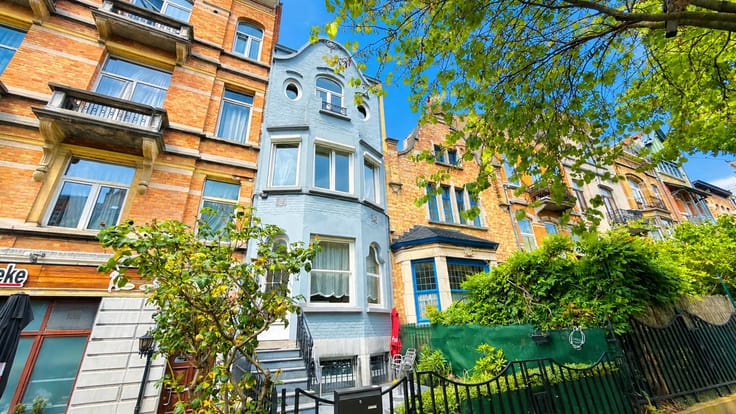
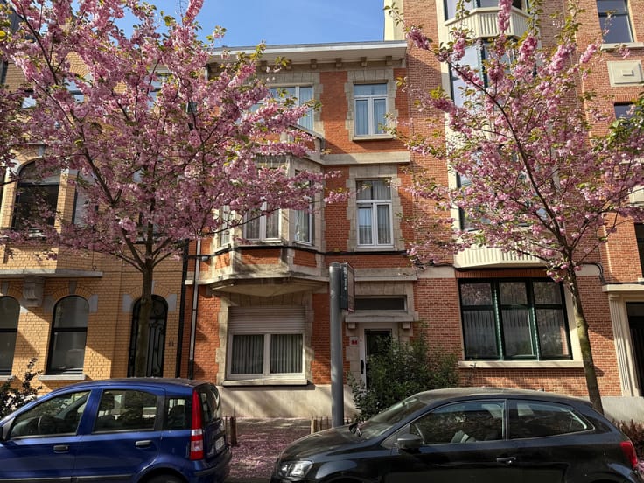
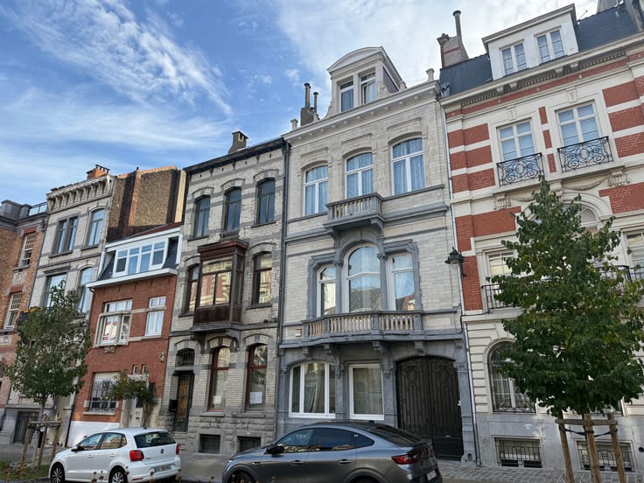
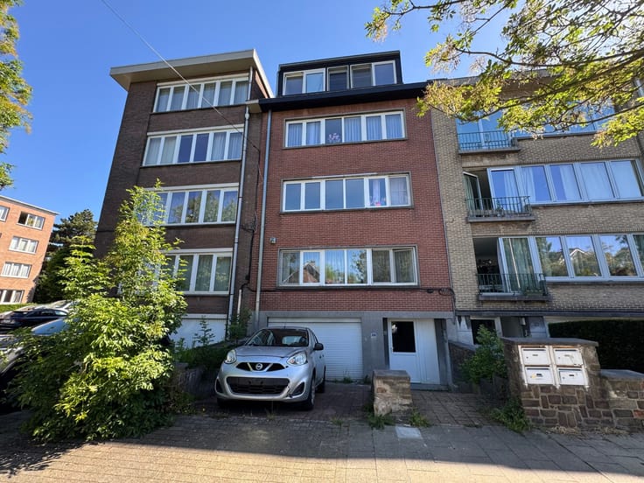
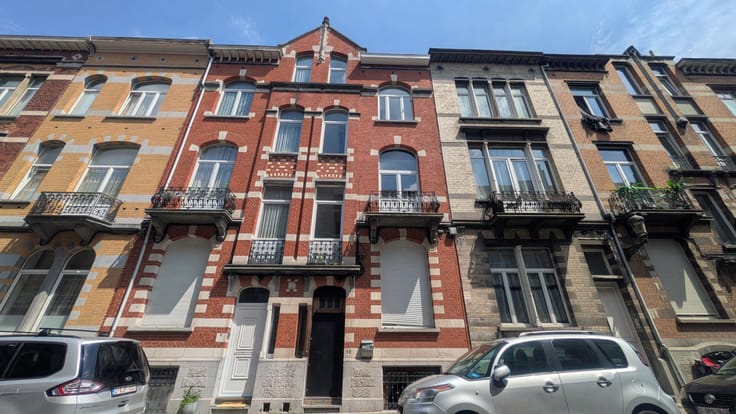
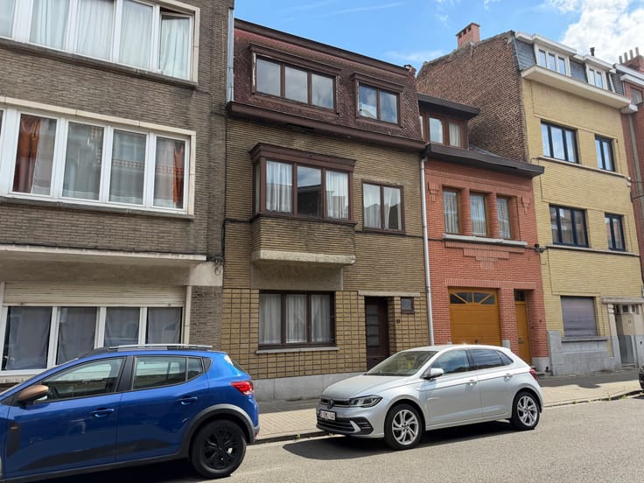
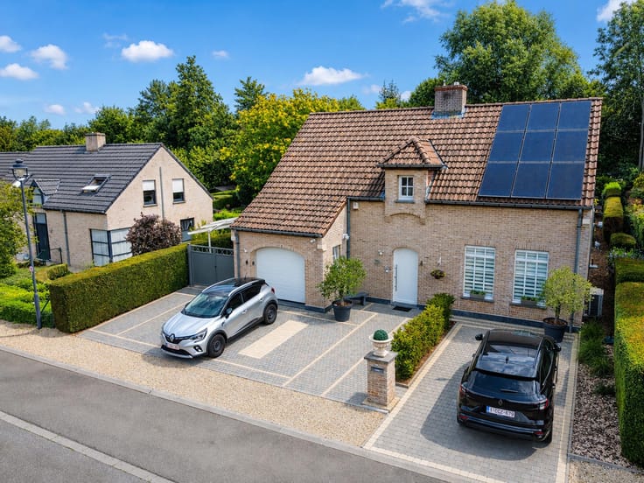
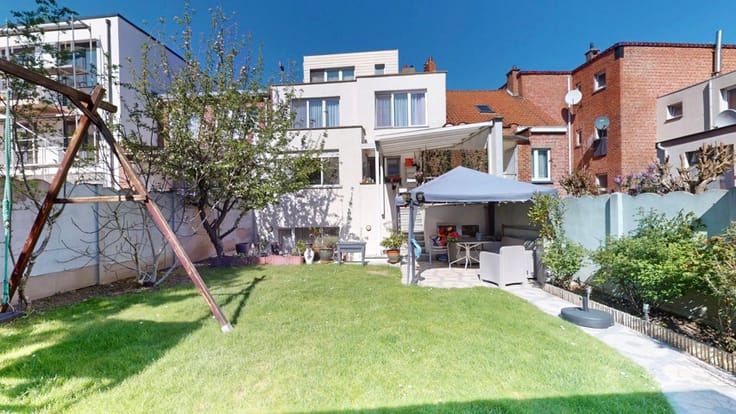
Expertissimmo presents in HAREN, on the border with EVERE, a magnificent semi-detached 4-bedroom house with a gross surface area of 215m2 (193m2 EPC). The house is composed as follows: GROUND FLOOR: Entrance hall with separate toilet - Spacious living room of +/- 40m2 with open kitchen giving access to the SOUTH-facing garden of +/- 110m2 - Garage for one car. FIRST FLOOR: Three bedrooms of 15, 14 and 11m2, one of which has an adjoining bathroom - Laundry room - Shower room - Separate toilet. SECOND FLOOR: A large bedroom of +/- 43m2 with shower area - Storage attic - ADDITIONAL FEATURES: Insulated roof - Built in 2013 - Gas boiler from 2026 - EPC B- - Compliant electrical installation - Photovoltaic panels + Battery - South-facing garden. Information provided for indicative purposes only and non-contractual - A must-see!
Information and viewings: 02/646 88 10
VIRTUAL TOUR: https://my.matterport.com/show/?m=Qyb6V1RpMnB
| Available date | March 31 2027 |
|---|---|
| Construction year | 2013 |
| Number of floors | 2 |
| Building condition | As new |
| Immovable heritage | Not specified |
| Number of frontages | 3 |
| Covered parking spaces | 1 |
| Surroundings type | Living area (residential, urban or rural) |
| Virtual visit |
|
| Asbestos certificate is available | Not specified |
| Usable floor area | 215 square meters |
|---|---|
| Living room surface | 40 square meters |
| Dining room | Yes |
| Kitchen type | Hyper equipped |
| Bedrooms | 4 |
| Bedroom 1 surface | 15 square meters |
| Bedroom 2 surface | 14 square meters |
| Bedroom 3 surface | 11 square meters |
| Bedroom 4 surface | 54 square meters |
| Bathrooms | 2 |
| Shower rooms | 2 |
| Toilets | 2 |
| Furnished | No |
| Armored door | No |
| Surface of the plot | 288 square meters |
|---|---|
| Connection to sewer network | Connected |
| Gas, water & electricity | Yes |
| Garden surface | 110 square meters |
| Terrace surface | 20 square meters |
| Elevator | No |
|---|---|
| Accessible for disabled people | Yes |
| Intercom | Yes |
| Secure access / alarm | No |
| Armored door | No |
| Visio phone | No |
| Swimming pool | No |
| Primary energy consumption | 86 kilowatt hour per square meters |
|---|---|
| EPC/EPC label | B |
| Renovation works mandatory | Not specified |
| Unique code EPB certificate | Not specified |
| CO₂ emission | 19 kg CO₂/m² |
| Yearly theoretical total energy consumption | 16553 kWh/year |
| Valid electricity inspection certificate | Yes |
| Summons: No judicial remedy or administrative measure imposed | Not specified |
| Valid flood certificate | Not specified |
| Heating type | Gas |
| Photovoltaic solar panels | Yes |
| Double glazing | Yes |
| Building permit | Not specified |
|---|---|
| Cadastral Plan | Not specified |
| Right of first refusal for the tenant | Not specified |
| Allotment permit | Not specified |
| Preemption right | Not specified |
| Most recent urban development zoning | Not specified |
|
P-score
|
Not specified |
|
G-score
|
Not specified |
Asked price excluding notary fees (excluding eventual registration fees)
| Price | 590000 € |
|---|---|
| Cadastral income | 1823 € |
| Tenement building | No |
|
|
|

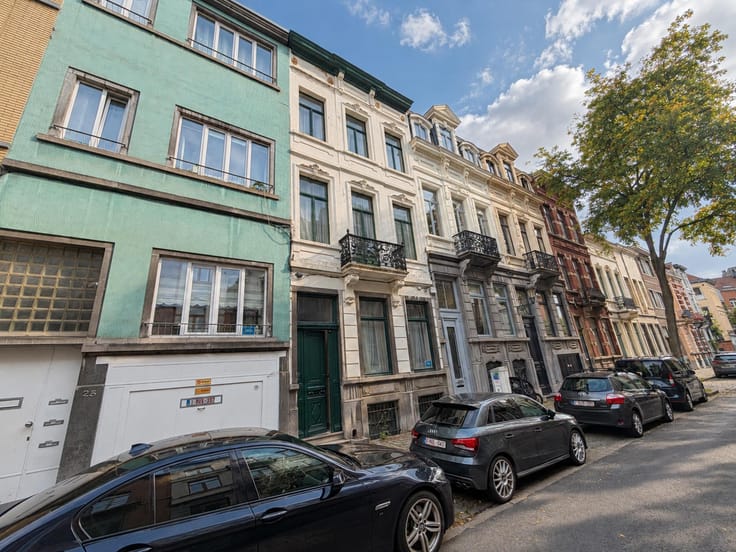
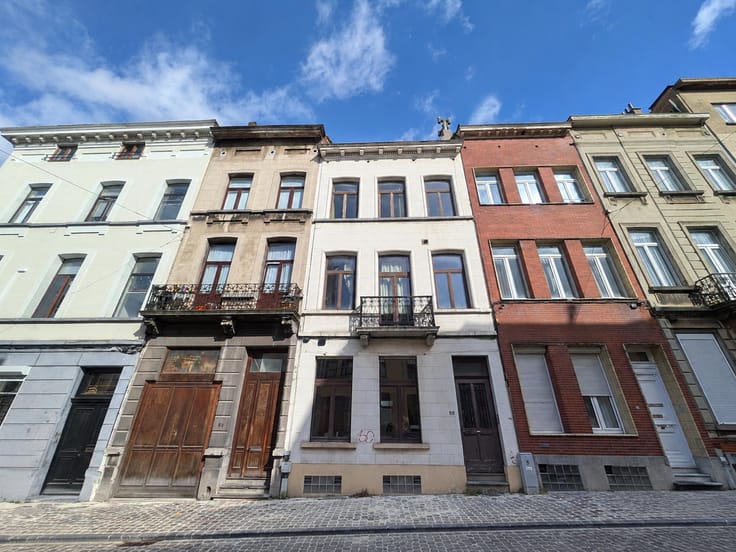






| Address |
Square Eugène Plasky 97
1030 - Schaerbeek |
|---|---|
| Website |
|
| External reference | 7905396 |
Get in touch