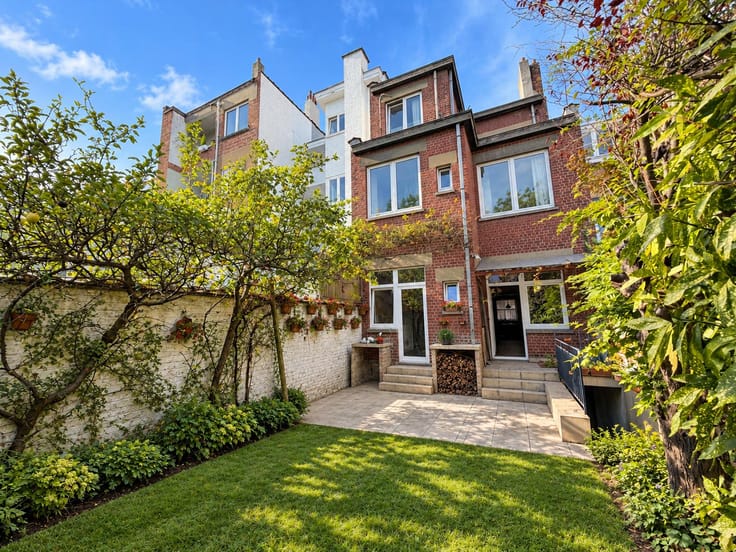


585000€
4 bedrooms 209 square meters

BELLE MAISON 4 CHAMBRE + COUR + GARAGE
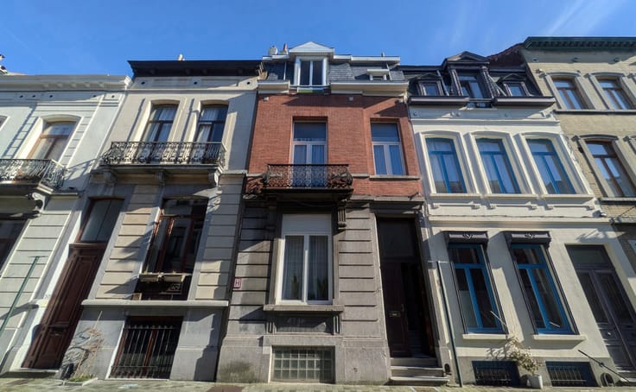
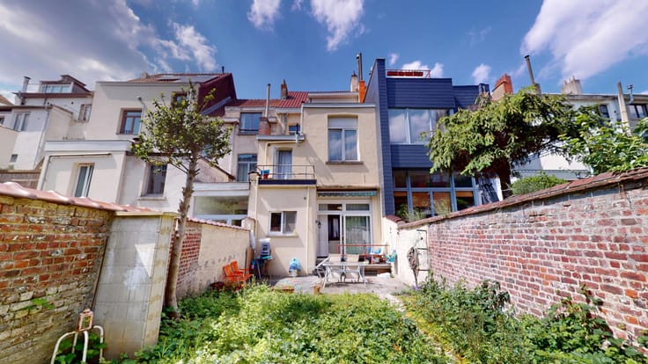
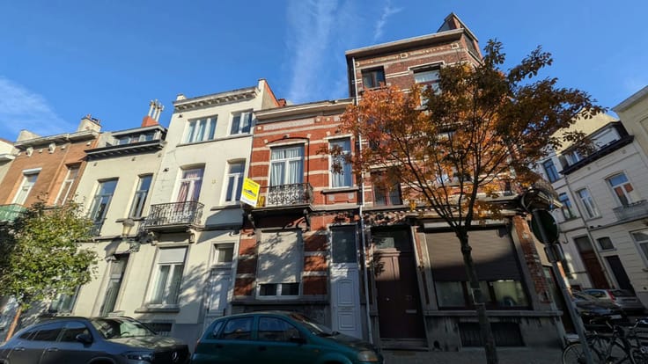
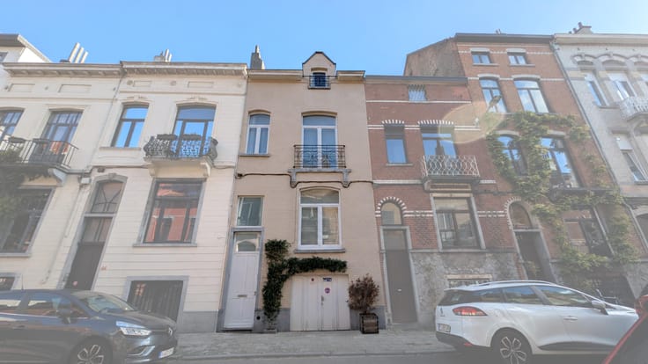
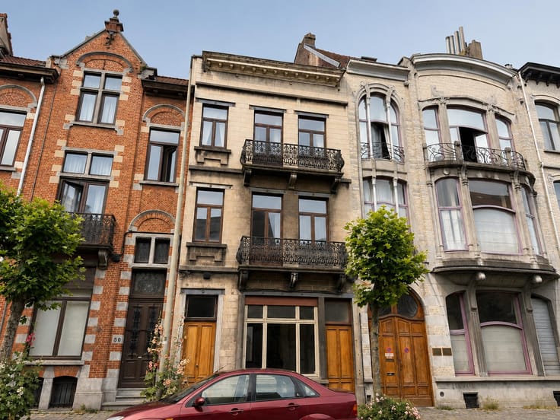
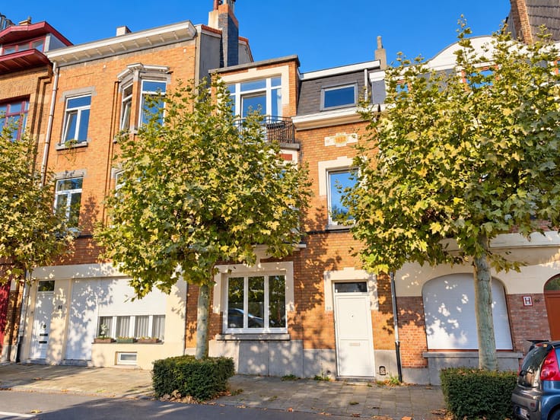
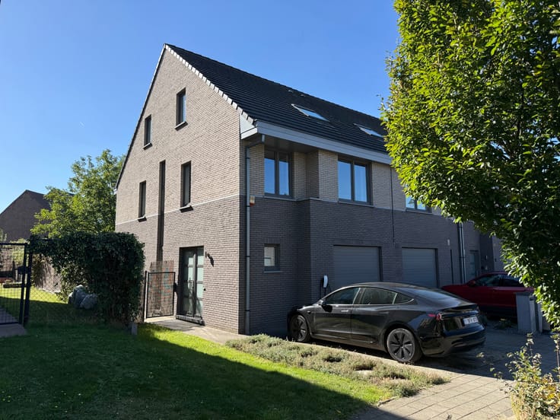
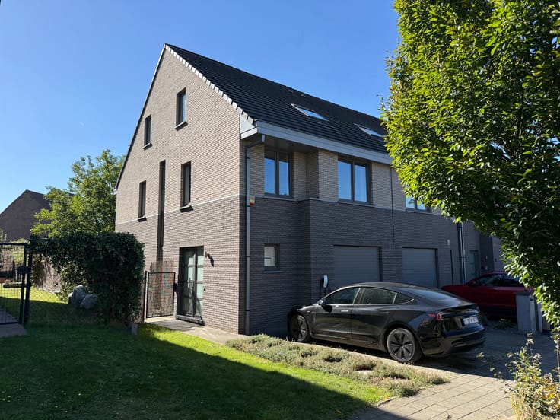
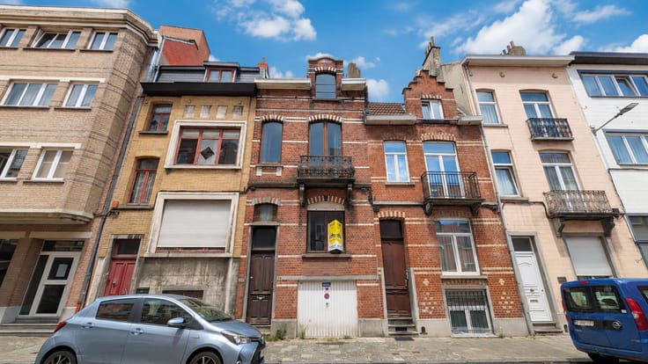
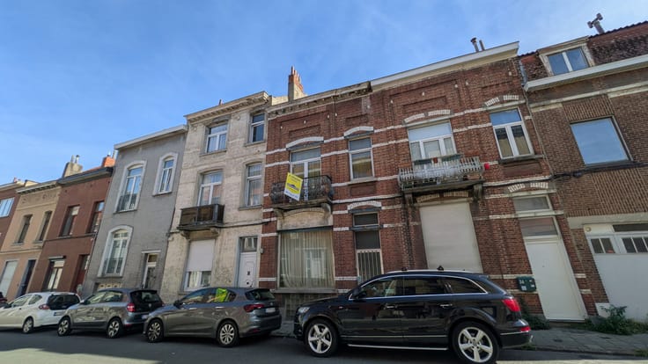
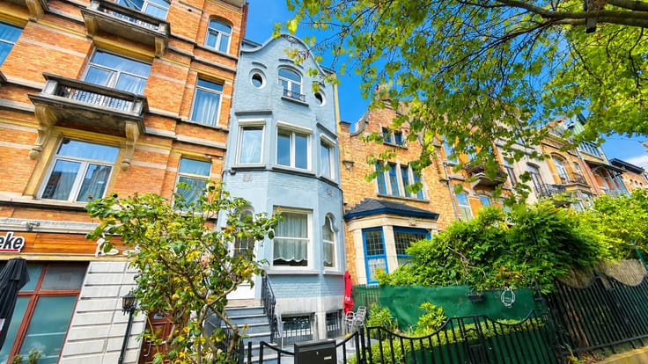
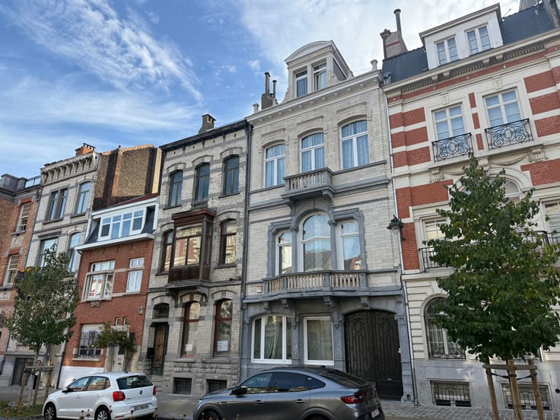
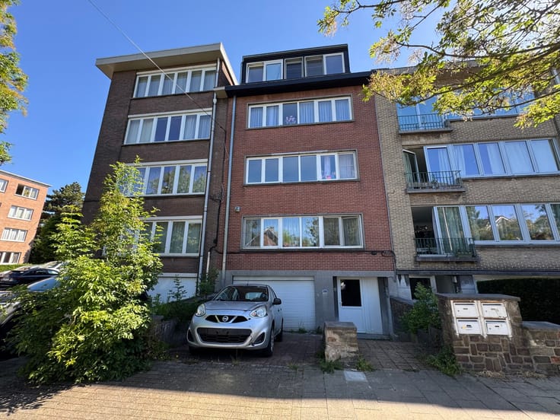
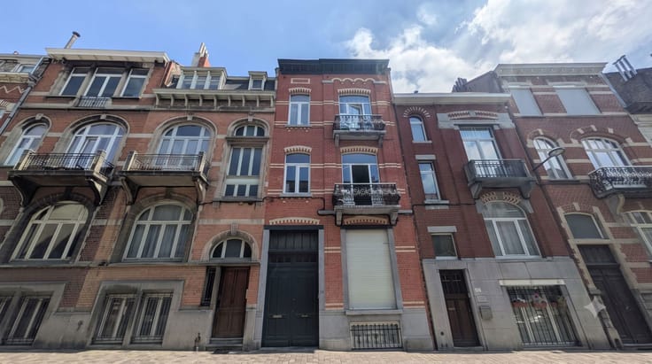
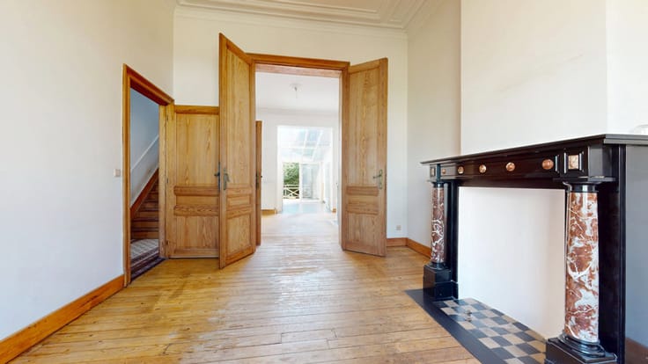
EXPERTISSIMMO is pleased to present, in FOREST, near Duden Park, a beautiful house with a floor area of approximately 209m² (PEB figures), comprising:
- GROUND FLOOR: Large garage, cellars, boiler room.
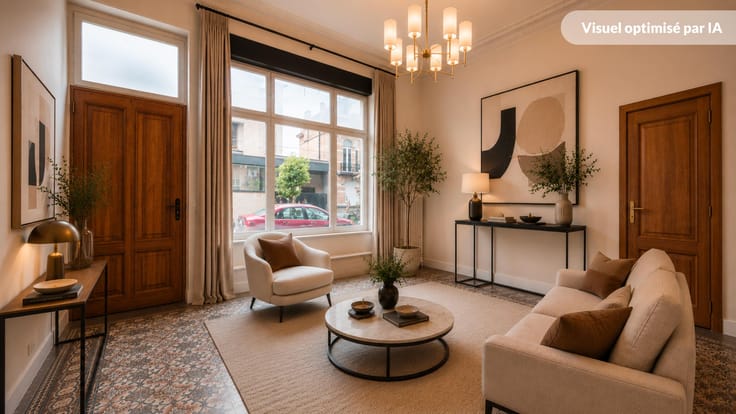
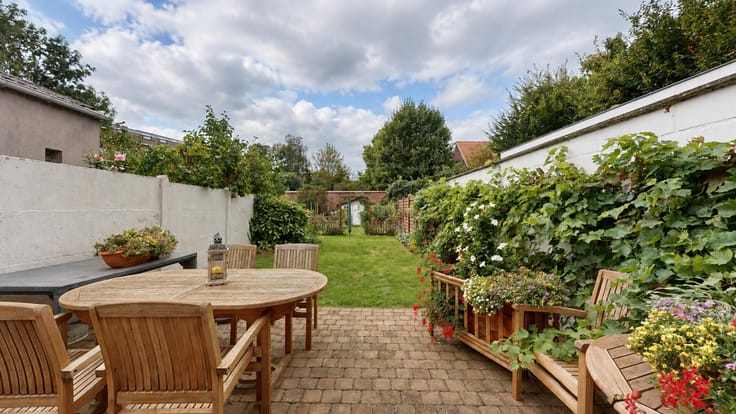
- On the FIRST FLOOR: Entrance hall – Living room of approx. 18.50 m² – Dining room of approx. 18.50 m² – Separate kitchen – Utility room – Courtyard which has been enclosed and can be used as a multi-purpose room (storage, office, etc.)
- On the SECOND FLOOR: A landing leading to two bedrooms of approx. 16 and 15 m² – A bathroom
- On the THIRD FLOOR: A landing also leading to two bedrooms of approx. 16 and 15 m² – A bathroom – Separate toilet and storage room.
MISCELLANEOUS: Single glazing with beautiful original stained-glass windows – Gas condensing boiler (VAILLANT 2015) – Energy Performance Certificate (EPC): G – Electricity: non-compliant. The house offers excellent potential following renovation! A must-see without delay!! PRICE: €575,000. The owner reserves the right to accept or reject any offer. Information provided for guidance only and is not contractually binding.
Enquiries and viewings: 02/646 88 10
VIRTUAL TOUR: https://my.matterport.com/show/?m=GooHXb1imCF
| Available date | May 1 2027 |
|---|---|
| Number of floors | 3 |
| Building condition | To renovate |
| Immovable heritage | Not specified |
| Street frontage width | 6 m |
| Number of frontages | 2 |
| Surroundings type | Isolated |
| Virtual visit |
|
| Asbestos certificate is available | Not specified |
| Usable floor area | 209 square meters |
|---|---|
| Living room surface | 18 square meters |
| Dining room surface | 18 square meters |
| Kitchen type | Semi equipped |
| Kitchen surface | 10 square meters |
| Bedrooms | 4 |
| Bedroom 1 surface | 15 square meters |
| Bedroom 2 surface | 16 square meters |
| Bedroom 3 surface | 15 square meters |
| Bedroom 4 surface | 16 square meters |
| Bathrooms | 2 |
| Shower rooms | 1 |
| Toilets | 3 |
| Furnished | No |
| Connection to sewer network | Connected |
|---|---|
| Gas, water & electricity | Yes |
| Primary energy consumption | 394 kilowatt hour per square meters |
|---|---|
| EPC/EPC label | G |
| Renovation works mandatory | Not specified |
| Unique code EPB certificate | Not specified |
| CO₂ emission | 86 kg CO₂/m² |
| Yearly theoretical total energy consumption | 88604 kWh/year |
| Valid electricity inspection certificate | Not specified |
| Summons: No judicial remedy or administrative measure imposed | Not specified |
| Valid flood certificate | Not specified |
| Heating type | Gas |
| Building permit | Not specified |
|---|---|
| Cadastral Plan | Not specified |
| Right of first refusal for the tenant | Not specified |
| Allotment permit | Not specified |
| Preemption right | Not specified |
| Most recent urban development zoning | Not specified |
|
P-score
|
Not specified |
|
G-score
|
Not specified |
Asked price excluding notary fees (excluding eventual registration fees)
| Price | 585000 € |
|---|---|
| Tenement building | No |
|
|
|





| Address |
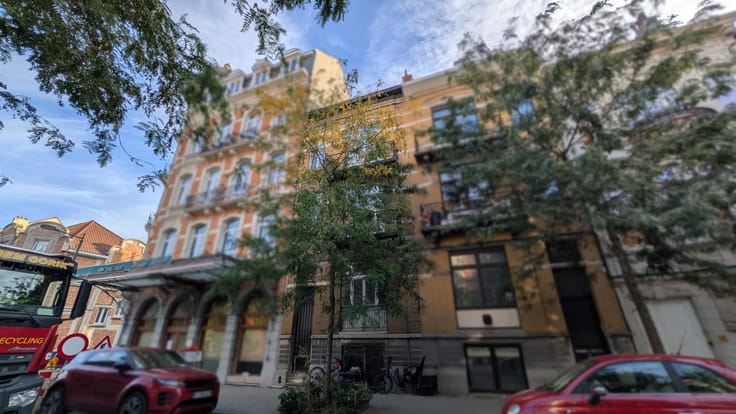
Square Eugène Plasky 97
1030 - Schaerbeek |
|---|---|
| Website |
|
| External reference | 7932829 |
Get in touch