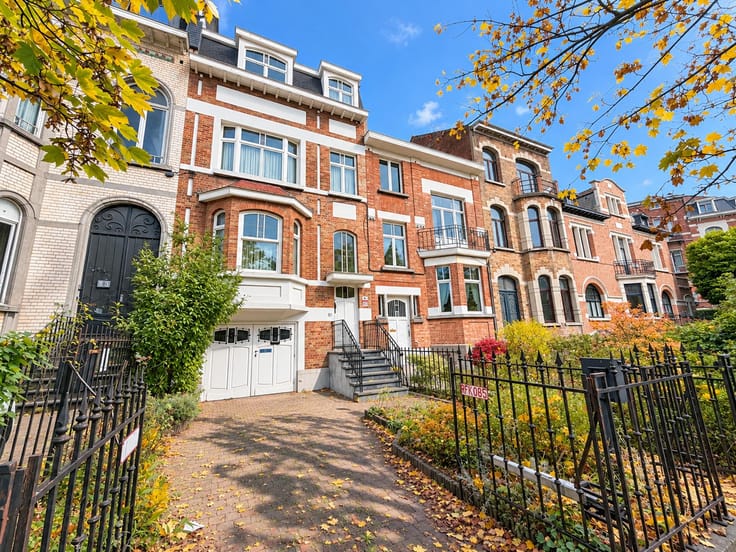


695000€
4 bedrooms 317 square meters

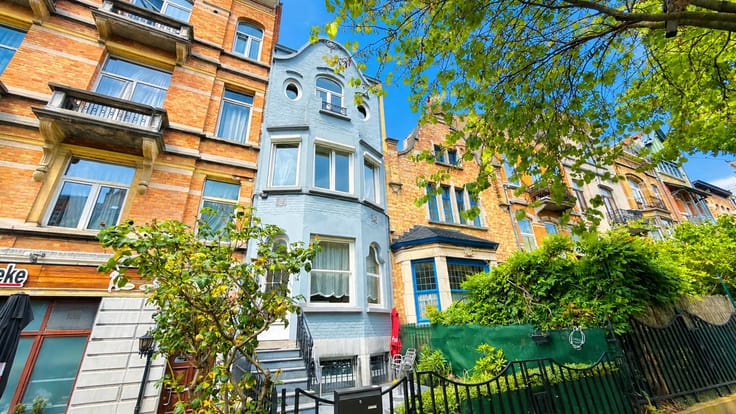
IMMEUBLE DE RAPPORT 3 UNITES, ART NOUVEAU
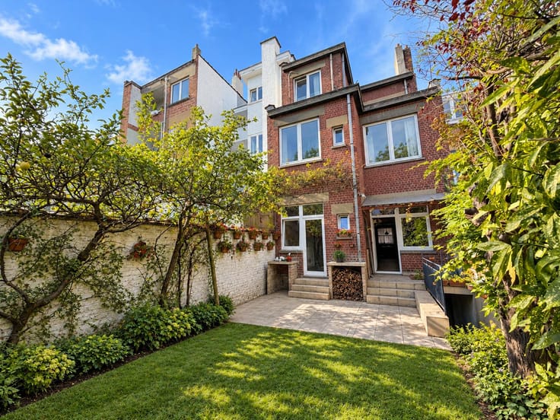
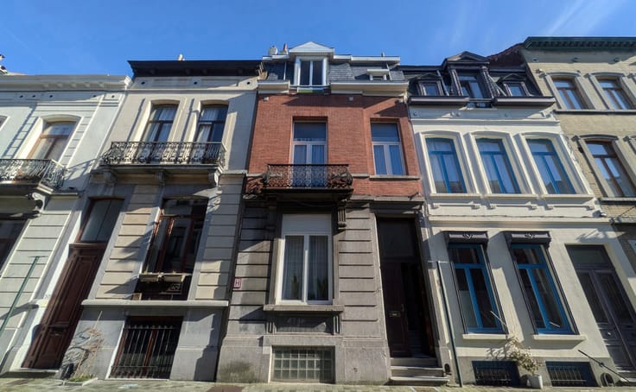
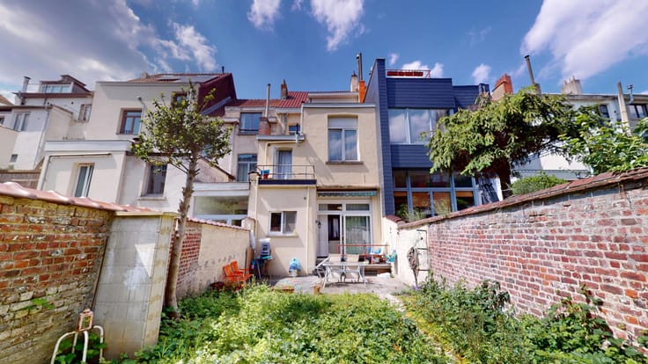
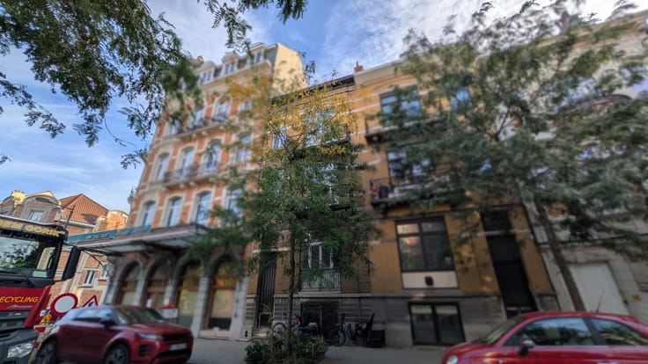
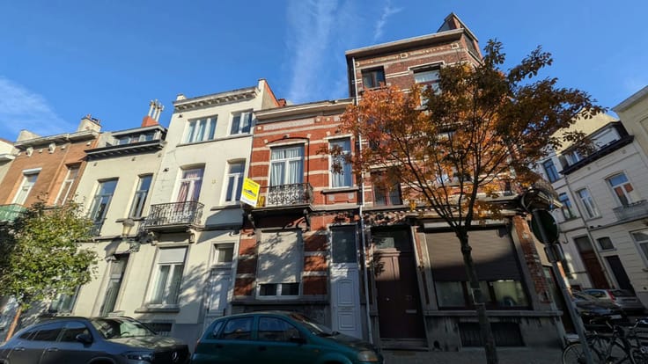
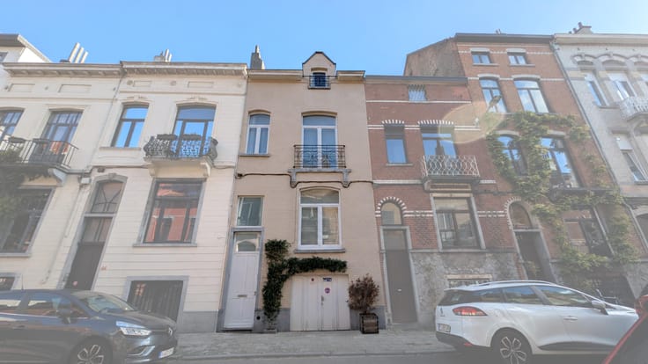
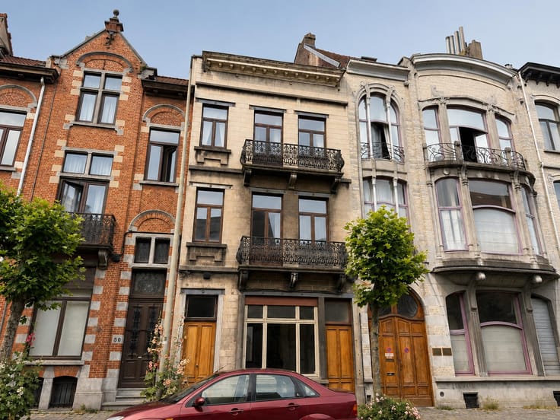
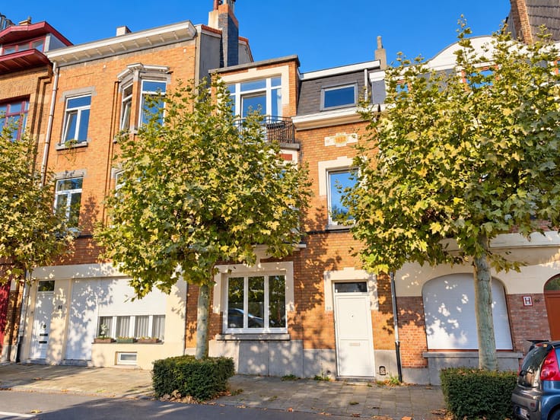
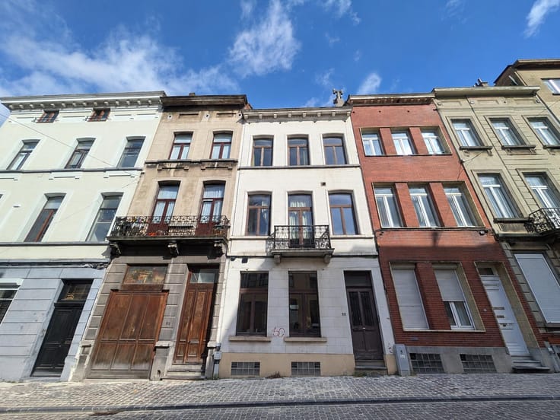
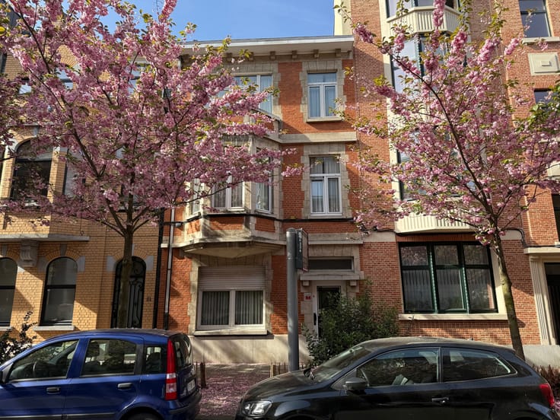
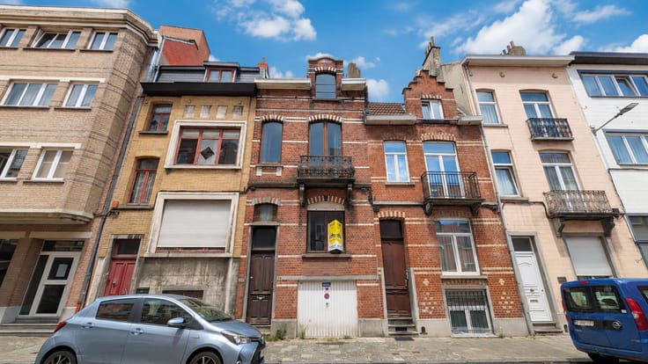
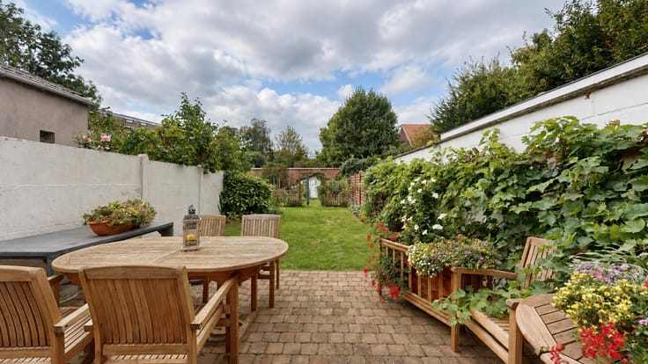
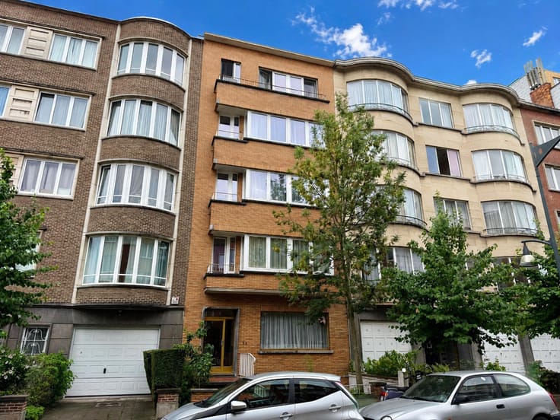
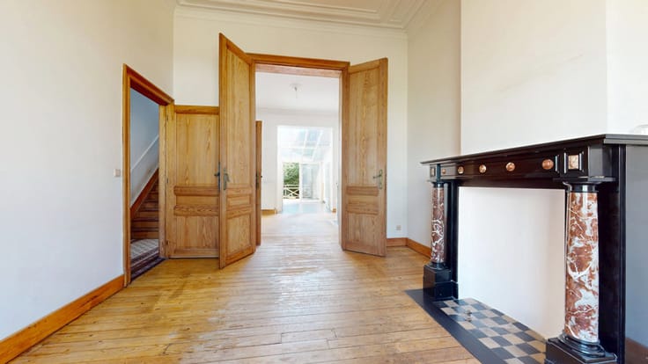
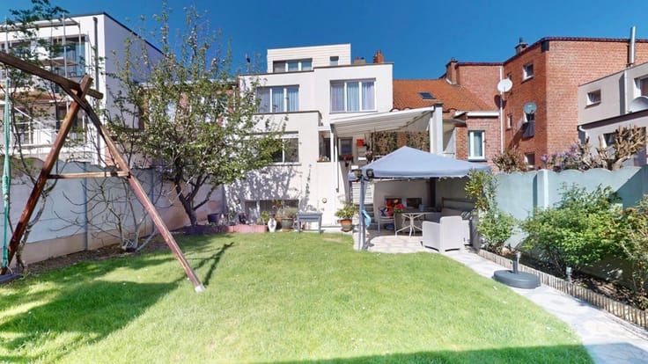
EXPERTISSIMMO vous propose sur la commune de SCHAERBEEK (Louis Bertrand / Kessels) Idéalement situé proche du Parc Josaphat, des commerces et des transports; superbe immeuble bourgeois de style Art nouveau (architecte François Hemelsoet, 1906) de +/- 317m2 (selon PEB) et d'une superficie construite de +/- 337m2. Celui-ci ayant gardé son cachet d'antan (hauts plafonds, moulures, cheminées, plancher d'origine) offre 3 unités reconnues un beau jardin orienté ouest et se développe comme suit :
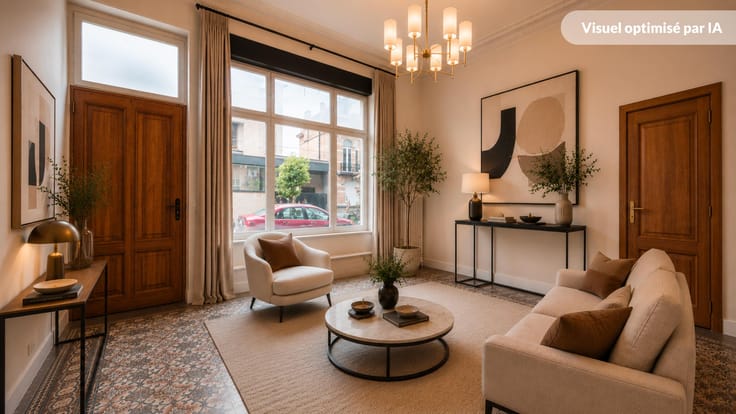
REZ & SOUS SOL : Vaste hall d'entrée donnant accès à un bel appartement souplex de +/- 116m2 (selon PEB) comprenant un séjour composé de 3 pièces en enfilade +/- 51m2 donnant accès au jardin +/- 60m2 - Cuisine super équipée ( taques gaz, hotte, four) avec espace buanderie (raccord machine à laver) - Hall de nuit - WC séparé - Chambre +/- 14m2 donnant accès à la salle de bain (bain, évier) et au jardin.
1ER ETAGE : Appartement +/- 83m2 (selon PEB) comprenant : Séjour composé de 2 pièces en enfilade +/- 46m2 comprenant également une cuisine ouverte super équipée ( taques gaz, hotte, four) - Chambre +/- 13m2 donnant accès à la spacieuse salle de bain (bain, évier, WC) - Espace buanderie à l'entre étage (raccord machine à laver).
2EME ETAGE & SOUS TOIT : Appartement Duplex +/- 118m2 (selon PEB) comprenant : Palier avec WC séparé - Séjour composé de 2 pièces en enfilade donnant accès au balcon en façade avant - Cuisine super équipée (taques gaz, hotte, four, lave-vaisselle) - 2 chambres +/- 18m2 chacune dont l'une avec balcon en façade avant - Salle de bain (bain, évier, raccords machine à laver) - Grenier de rangement.
ENERGIE : Chaudière individuelle gaz (2012) & 2 chaudières à condensation gaz (2021 & 2013) - Châssis BOIS simple et double vitrage - Electricité non conforme - PEB G,G & G.
PRIX : 695.000€. Le propriétaire se réserve le droit d'accepter ou de refuser toute offre.
DISPONIBILITE : Baux de longue durée en cours.
Renseignements urbanistiques et plans disponibles sur demande. Information et visites : [email protected] & +32 2 733 76 26. Annonce indicative et non contractuelle.
------ VISITE VIRTUELLE REZ : https://my.matterport.com/show/?m=oPV4ak6Yc8d ------
------ VISITE VIRTUELLE 1ER : https://my.matterport.com/show/?m=MWkRTpqN5vW ------
------ VISITE VIRTUELLE 2EME : https://my.matterport.com/show/?m=cTeSZy1SvUk ------
| Construction year | 1906 |
|---|---|
| Number of floors | 4 |
| Building condition | To be done up |
| Immovable heritage | Not specified |
| Number of frontages | 2 |
| Surroundings type | Living area (residential, urban or rural) |
| Virtual visit |
|
| Asbestos certificate is available | Not specified |
| Usable floor area | 317 square meters |
|---|---|
| Living room surface | 51 square meters |
| Dining room surface | 1 square meter |
| Kitchen type | Hyper equipped |
| Kitchen surface | 8 square meters |
| Bedrooms | 4 |
| Bedroom 1 surface | 14 square meters |
| Bedroom 2 surface | 13 square meters |
| Bedroom 3 surface | 18 square meters |
| Bedroom 4 surface | 18 square meters |
| Bathrooms | 3 |
| Toilets | 3 |
| Laundry room | Yes |
| Attic | Yes |
| Furnished | No |
| Connection to sewer network | Connected |
|---|---|
| Gas, water & electricity | Yes |
| Garden surface | 60 square meters |
| Terrace | Yes |
| Terrace orientation | West |
| Elevator | No |
|---|---|
| Accessible for disabled people | No |
| Intercom | Yes |
| Visio phone | No |
| Swimming pool | No |
| Primary energy consumption | 421 kilowatt hour per square meters |
|---|---|
| EPC/EPC label | G |
| Renovation works mandatory | Not specified |
| Unique code EPB certificate | Not specified |
| CO₂ emission | 84 kg CO₂/m² |
| Yearly theoretical total energy consumption | 44775 kWh/year |
| Valid electricity inspection certificate | No |
| Conformity certification for fuel tanks | No |
| Summons: No judicial remedy or administrative measure imposed | Not specified |
| Valid flood certificate | Not specified |
| Heating type | Gas |
| Thermic solar panels | No |
| Double glazing | Yes |
| Building permit | Not specified |
|---|---|
| Cadastral Plan | Not specified |
| Right of first refusal for the tenant | Not specified |
| Allotment permit | Not specified |
| Preemption right | Not specified |
| Most recent urban development zoning | Not specified |
|
P-score
|
Not specified |
|
G-score
|
Not specified |
Asked price excluding notary fees (excluding eventual registration fees)
| Price | 695000 € |
|---|---|
| Cadastral income | 1586 € |
| Tenement building | Yes |
|
|
|





| Address |
Square Eugène Plasky 97
1030 - Schaerbeek |
|---|---|
| Website |
|
| External reference | 7934703 |