


775000€
13 bedrooms 344 square meters

INVESTMENT PROPERTY – 4 OFFICIALLY RECOGNIZED RESIDENTIAL UN
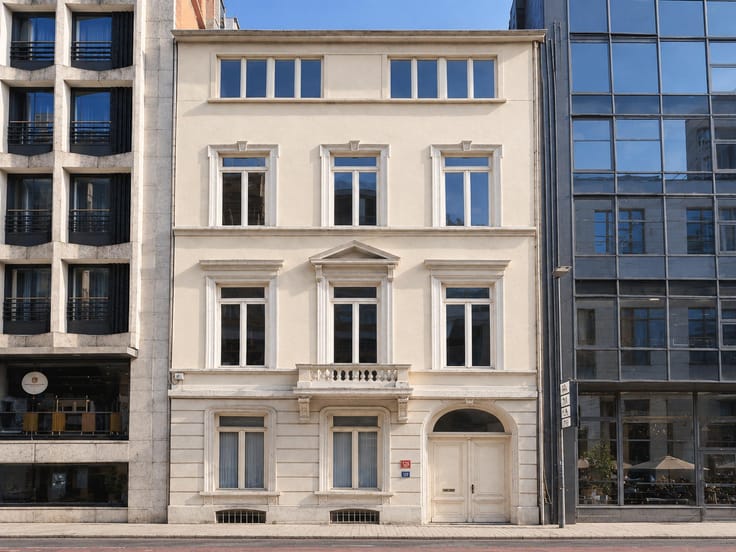
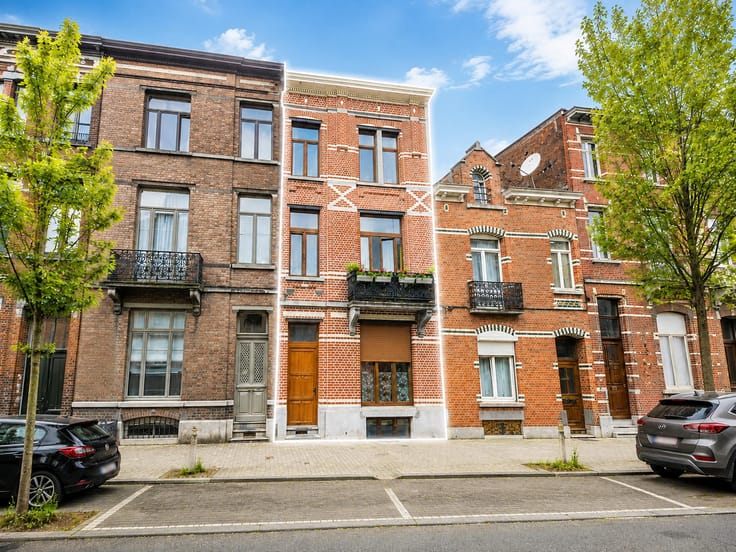
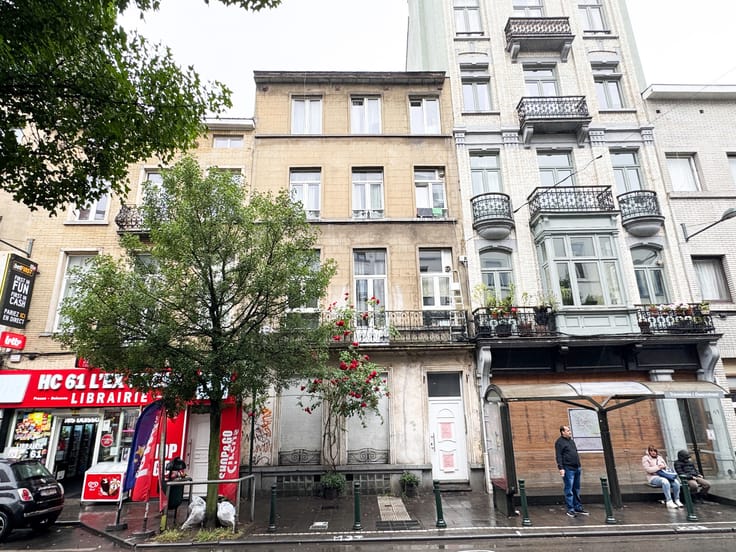
Ideally located between Place Plasky and Place Dailly, in the heart of one of Schaerbeek’s most sought-after neighbourhoods, Fierce Immo invites you to discover this investment property offering exceptional potential, comprising 4 officially recognised residential units!
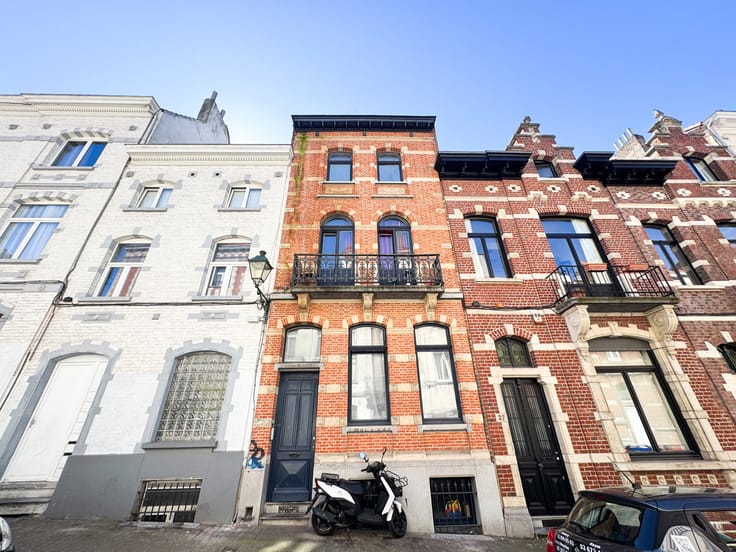
This characterful building comprises a basement, a raised ground floor, two upper floors and an attic converted into a duplex.
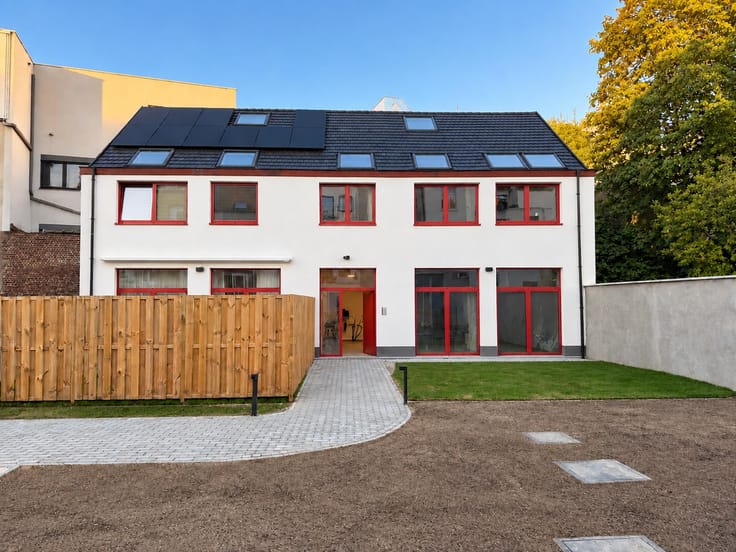
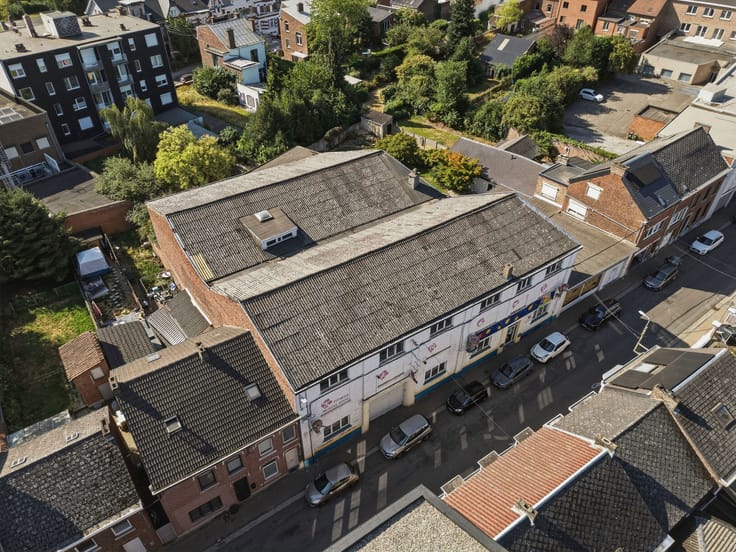
A driveway also provides access to an inner courtyard and a rear building, officially recognised by the urban planning authorities as an ancillary building to the main property.
In need of renovation, this property offers numerous possibilities for redevelopment and value enhancement, making it an excellent investment opportunity for buyers seeking a high-potential property in a prime location.
A RARE INVESTMENT OPPORTUNITY IN SCHAERBEEK – A MUST-SEE!!
| Available date | January 1 2027 |
|---|---|
| Construction year | 1926 |
| Number of floors | 4 |
| Building condition | Good |
| Immovable heritage | Not specified |
| Street frontage width | 7 m |
| Number of frontages | 2 |
| Covered parking spaces | 1 |
| Surroundings type | Isolated |
| Asbestos certificate is available | Not specified |
| Usable floor area | 344 square meters |
|---|---|
| Living room surface | 28 square meters |
| Dining room surface | 14 square meters |
| Kitchen type | Installed |
| Kitchen surface | 12 square meters |
| Bedrooms | 13 |
| Bedroom 1 surface | 15 square meters |
| Bedroom 2 surface | 14 square meters |
| Bedroom 3 surface | 14 square meters |
| Bedroom 4 surface | 15 square meters |
| Bedroom 5 surface | 10 square meters |
| Bathrooms | 6 |
| Shower rooms | 6 |
| Toilets | 6 |
| Laundry room | Yes |
| Office surface | 12 square meters |
| Office | Yes |
| Basement | Yes |
| Furnished | No |
| Armored door | No |
| Surface of the plot | 178 square meters |
|---|---|
| Width of the lot on the street | meters |
| Gas, water & electricity | Yes |
| Garden surface | 58 square meters |
| Terrace surface | 37 square meters |
| Terrace orientation | South |
| Primary energy consumption | 372 kilowatt hour per square meters |
|---|---|
| EPC/EPC label | G |
| Renovation works mandatory | Not specified |
| Unique code EPB certificate | 20251106-0000733423-01-5 |
| CO₂ emission | 75 kg CO₂/m² |
| Yearly theoretical total energy consumption | 167050 kWh/year |
| Valid electricity inspection certificate | Not specified |
| Summons: No judicial remedy or administrative measure imposed | Not specified |
| Valid flood certificate | Not specified |
| Heating type | Gas |
| Thermic solar panels | No |
| Double glazing | No |
| Building permit | Not specified |
|---|---|
| Total ground floor buildable | 134 square meters |
| Cadastral Plan | Not specified |
| Right of first refusal for the tenant | Not specified |
| Allotment permit | Not specified |
| Preemption right | Not specified |
| Most recent urban development zoning | Not specified |
| Flood zone type | Non flood zone |
|
P-score
|
Not specified |
|
G-score
|
Not specified |
Asked price excluding notary fees (excluding eventual registration fees)
| Price | 775000 € |
|---|---|
| Tenement building | Yes |
|
|
|





| Address |
28 Rue Emmanuel Van Driessche
1050 - Ixelles |
|---|---|
| Website |
|
| External reference | 7934963 |
Get in touch