


950000€
6 bedrooms 522 square meters

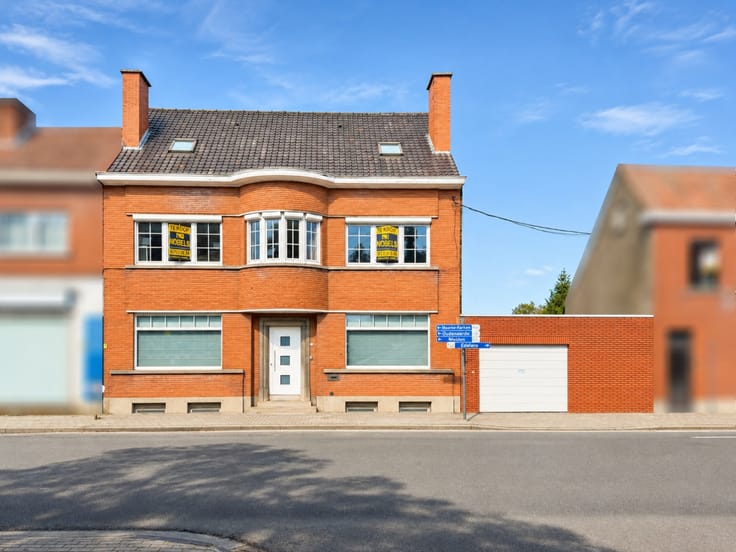
Overname, commercieel gelegen gebouwen complex met woning...
Verkoop op aandelen
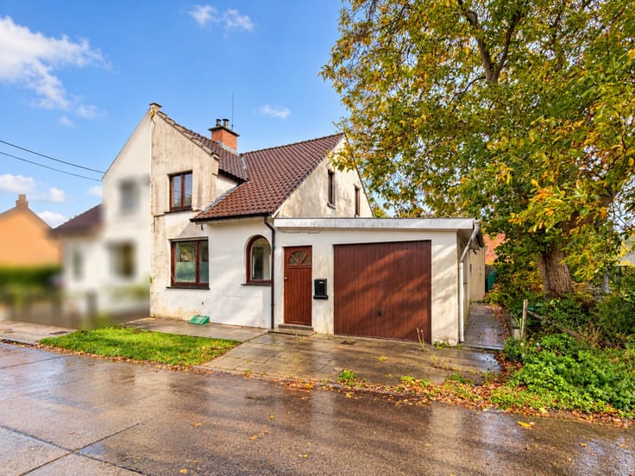
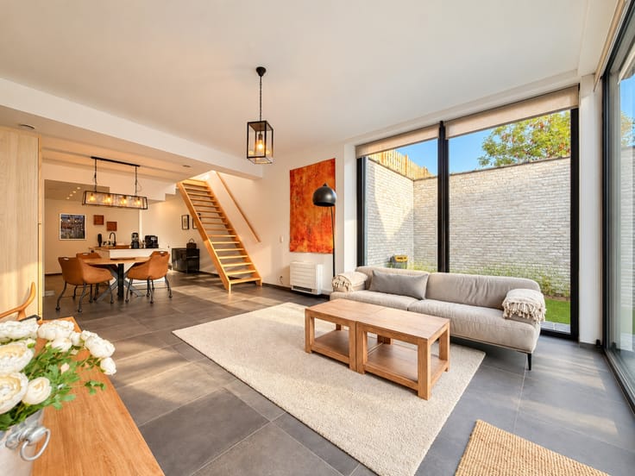
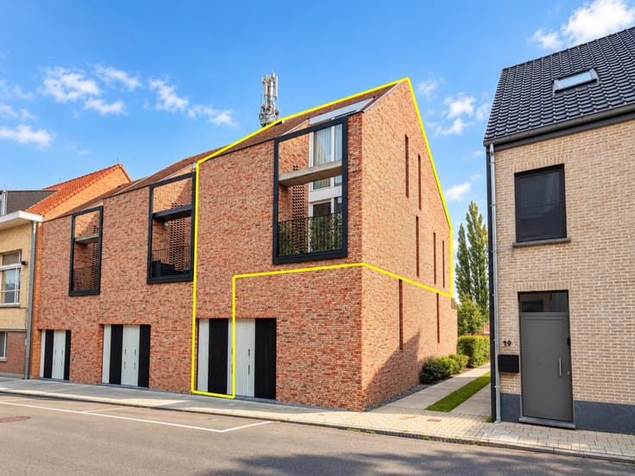
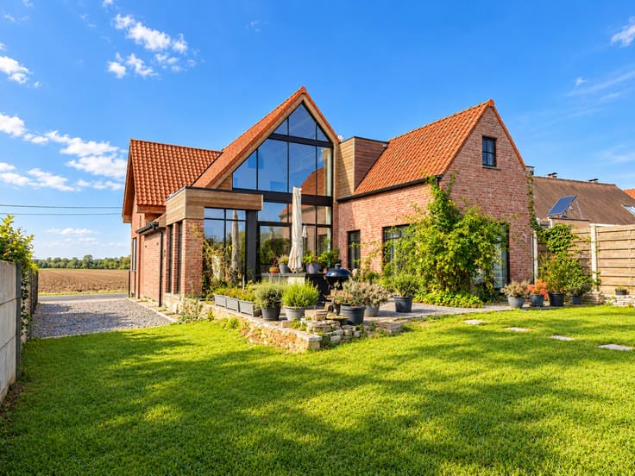
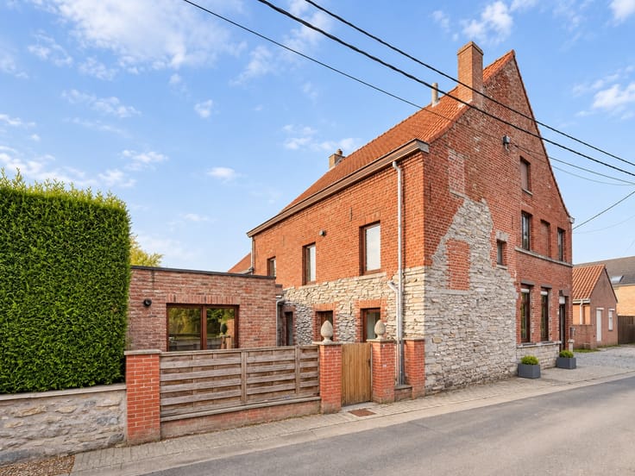
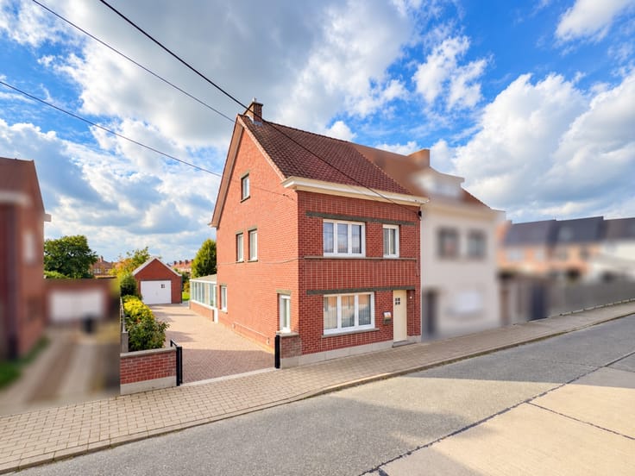
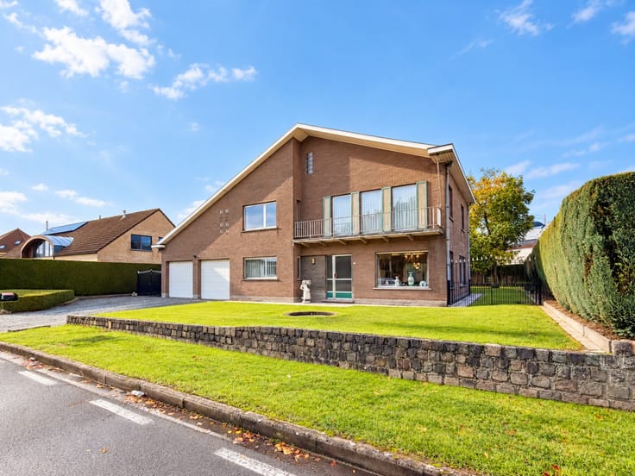
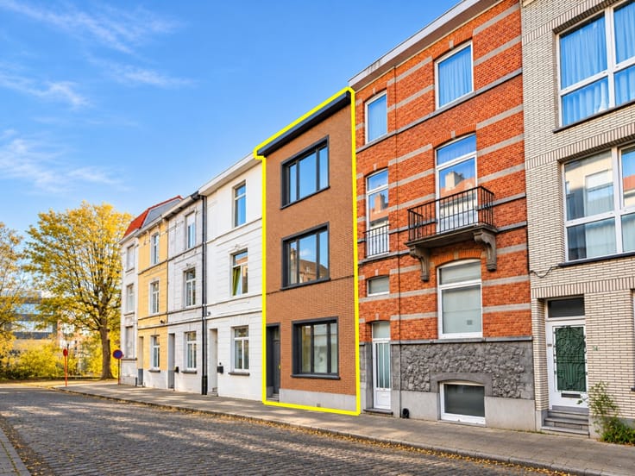
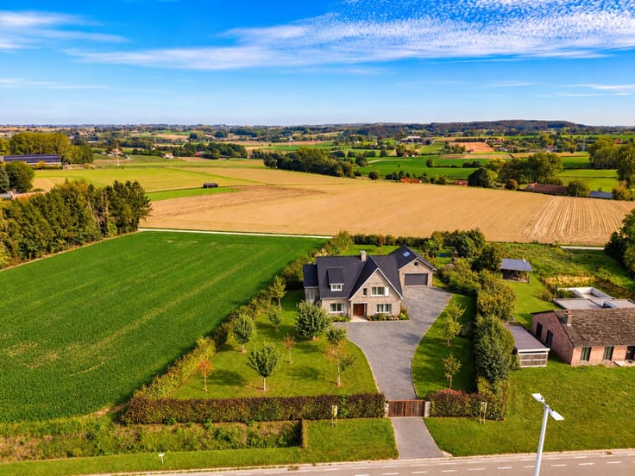
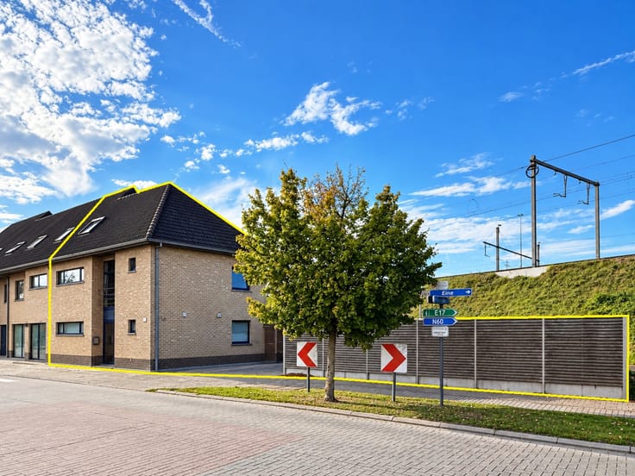
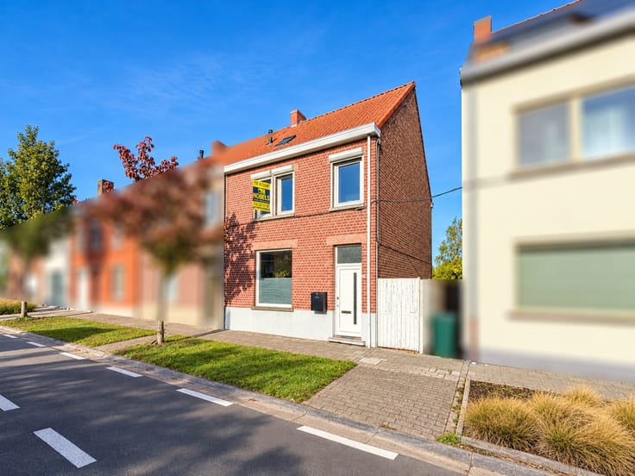
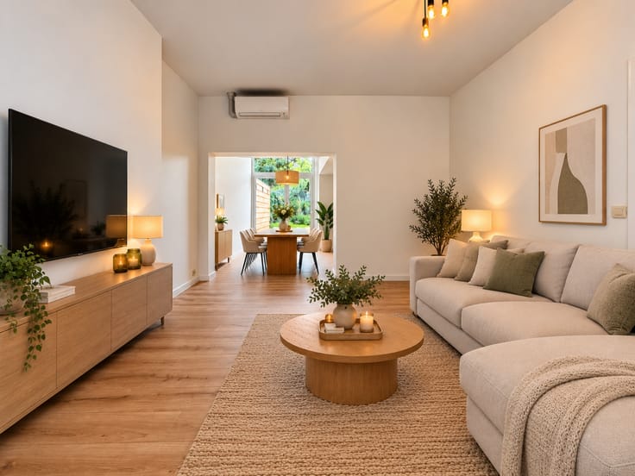
Veelzijdig gebouwencomplex met GEZINSWONING, KANTOORRUIMTE, VERHUURD APPARTEMENT en een uitstekende COMMERCIËLE LIGGING. Een ideale combinatie van wonen, werken en verhuur.
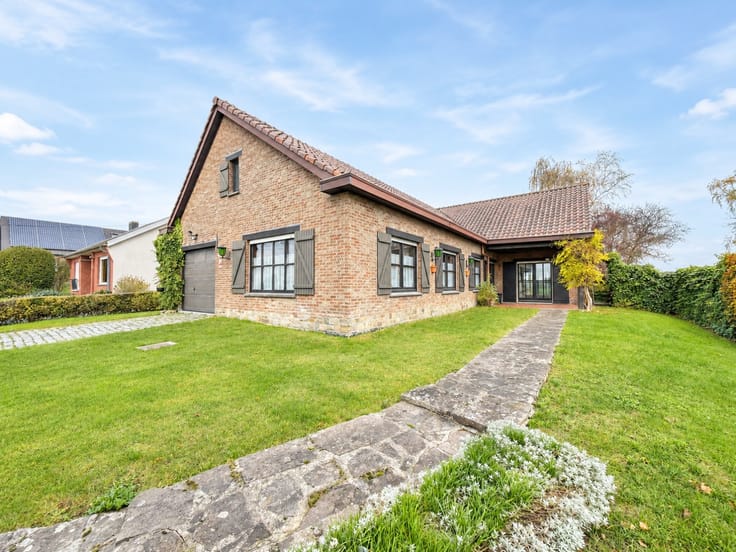
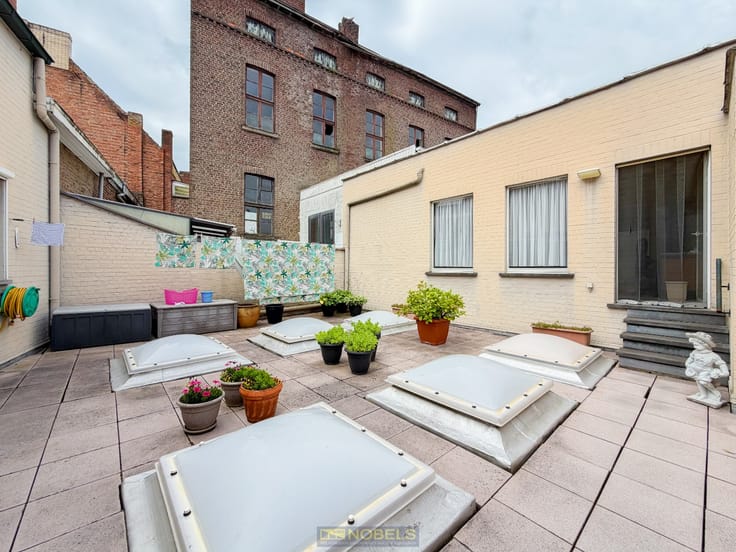
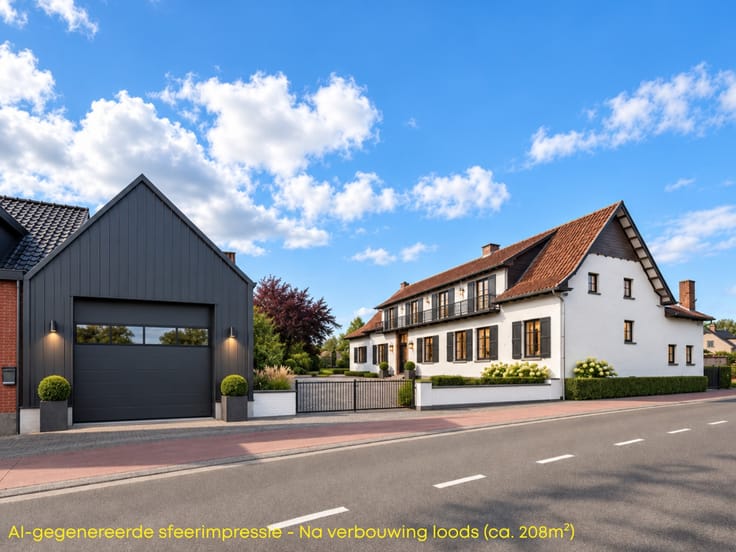
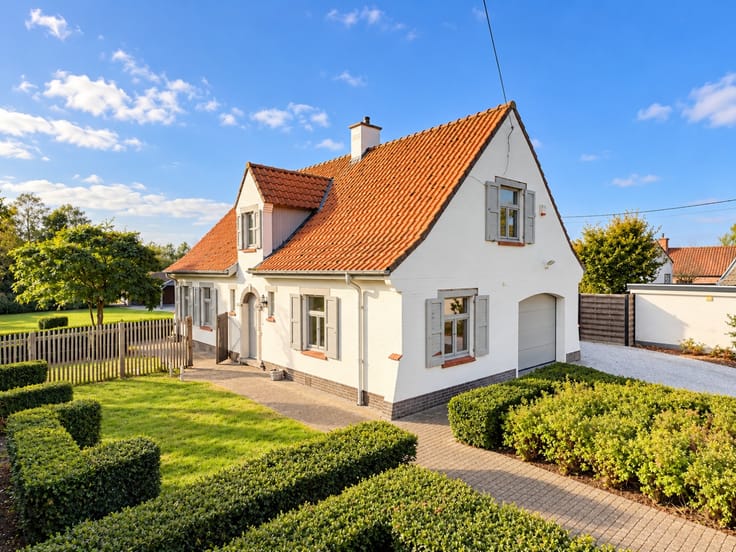
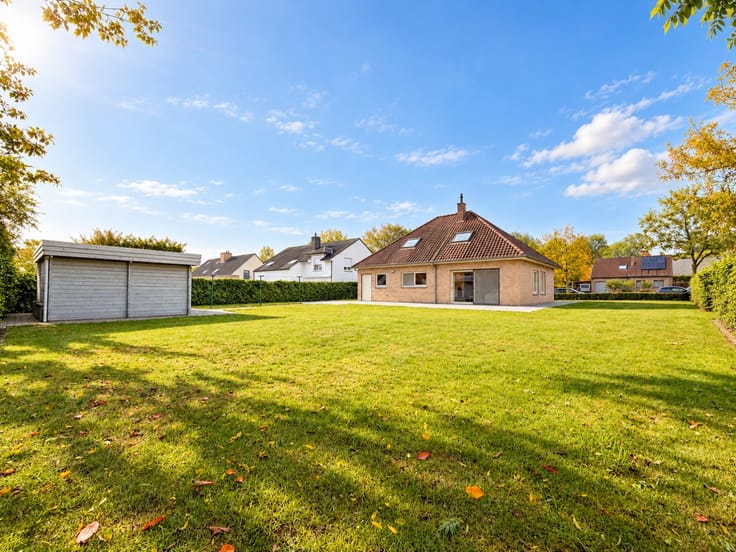
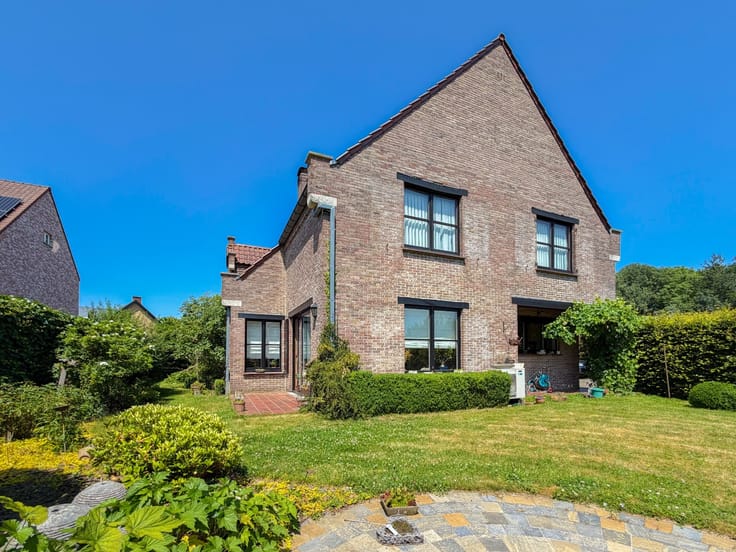
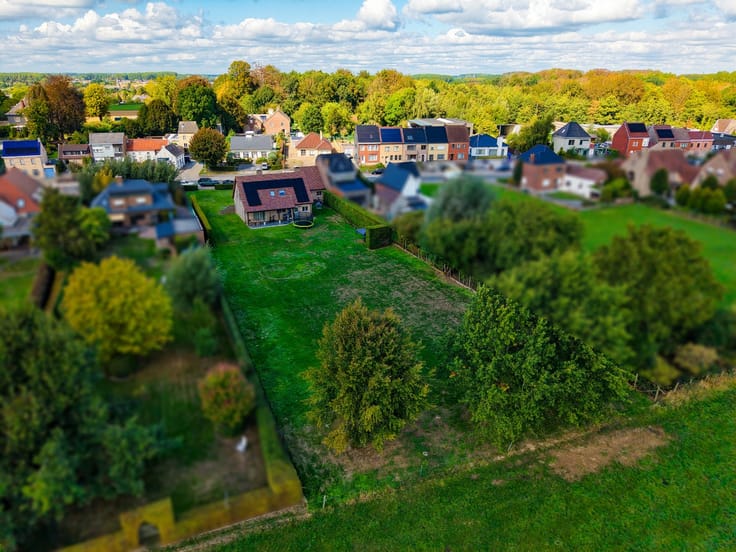
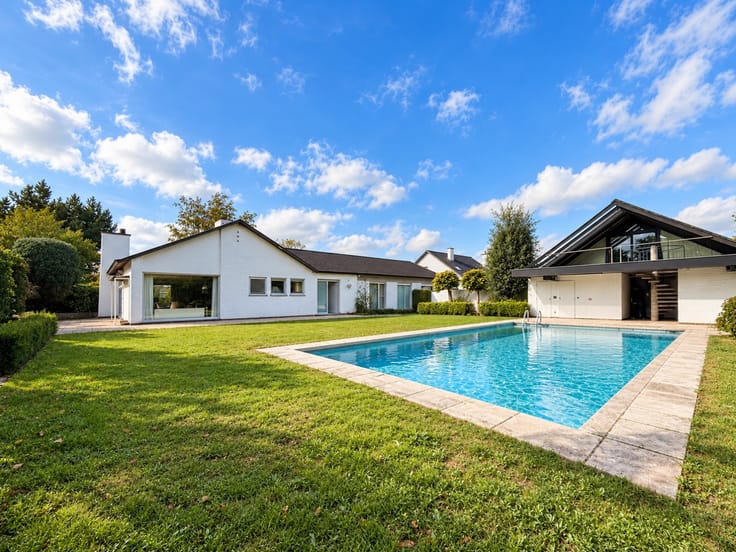
• WONING: 4 SLAAPKAMERS, waarvan 1 op het gelijkvloers, aparte GARAGE/MAGAZIJN VAN 100 M² en prachtige TUIN met OVERDEKT TERRAS en ZWEMVIJVER.
• KANTOOR: Verschillende BUREELRUIMTES, kitchenette, TERRAS en PARKING VOOR DE DEUR. Ideaal voor een onderneming of vrij beroep.
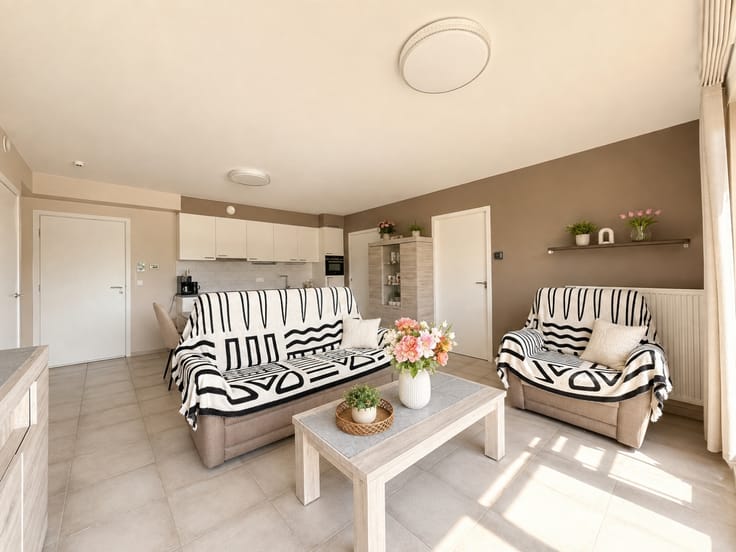
• APPARTEMENT: VERHUURD appartement met LICHTRIJKE LEEFRUIMTES, 2 VOLWAARDIGE SLAAPKAMERS en PRIVATIEF TERRAS.
Een veelzijdige eigendom met tal van mogelijkheden voor wie WONEN, WERKEN EN VERHUUR wil combineren op één locatie.
Geen renovatieplicht;
| Construction year | 2012 |
|---|---|
| Number of floors | 3 |
| Building condition | Good |
| Immovable heritage | No |
| Number of frontages | 4 |
| Covered parking spaces | 1 |
| Asbestos certificate is available | Yes |
| Usable floor area | 522 square meters |
|---|---|
| Living room surface | 14 square meters |
| Kitchen surface | 20 square meters |
| Bedrooms | 6 |
| Bedroom 1 surface | 18 square meters |
| Bedroom 2 surface | 14 square meters |
| Bedroom 3 surface | 17 square meters |
| Bedroom 4 surface | 9 square meters |
| Bedroom 5 surface | 17 square meters |
| Bathrooms | 2 |
| Toilets | 4 |
| Office surface | 20 square meters |
| Office | Yes |
| Furnished | No |
| Surface of the plot | 1219 square meters |
|---|---|
| Width of the lot on the street | meters |
| Connection to sewer network | Connected |
| Gas, water & electricity | Yes |
| Terrace | Yes |
| Accessible for disabled people | No |
|---|---|
| Intercom | Yes |
| Air conditioning | Yes |
| TV cable | Yes |
| Visio phone | No |
| Internet | Yes |
| Primary energy consumption | 104 kilowatt hour per square meters |
|---|---|
| EPC/EPC label | B |
| Renovation works mandatory | No |
| Unique code EPB certificate | 3553642 |
| CO₂ emission | Not specified |
| Yearly theoretical total energy consumption | Not specified |
| Valid electricity inspection certificate | Yes |
| As built plan | No |
| Summons: No judicial remedy or administrative measure imposed | Not specified |
|
Flemish register of measures consulted
|
Not specified |
| Valid flood certificate | Not specified |
| Heating type | Gas |
| Heat pump | Yes |
| Photovoltaic solar panels | Yes |
| Building permit | Yes |
|---|---|
| Total ground floor buildable | 390 square meters |
| Cadastral Plan | Not specified |
| Right of first refusal for the tenant | Not specified |
| Obligation to build | No |
| Allotment permit | Not specified |
| Preemption right | No |
| Proceedings for breach of planning regulations | No |
| Most recent urban development zoning | Not specified |
| Flood zone type | Non flood zone |
|
P-score
|
B |
|
G-score
|
A |
| Latest land use designation | Living area (residential, urban or rural) |
Asked price excluding notary fees (excluding eventual registration fees)
| Price | 950000 € |
|---|---|
| Tenement building | Yes |
|
|
|








| Address |
Dokter Honore Dewolfstraat 23
9700 - Oudenaarde |
|---|---|
| Website |
|
| External reference | 4448053 |
Get in touch