


359500€
2 bedrooms 137 square meters

Te koop, Exclusief triplex appartement met 2 slaapkamers,...
First viewing day Monday, November 16th. Registration can be done via www.nobels.be under reference number 4478279.
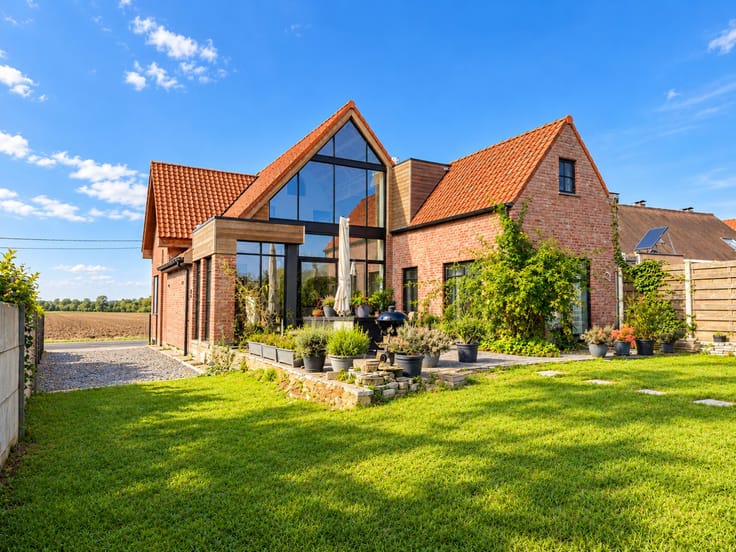
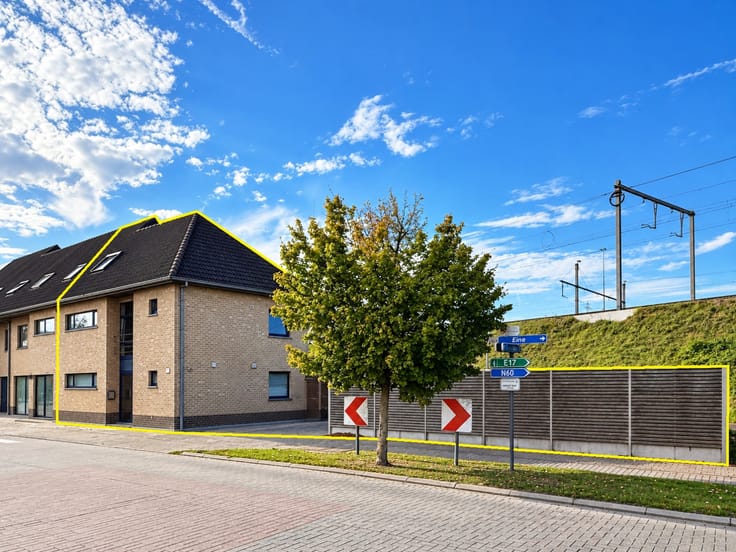
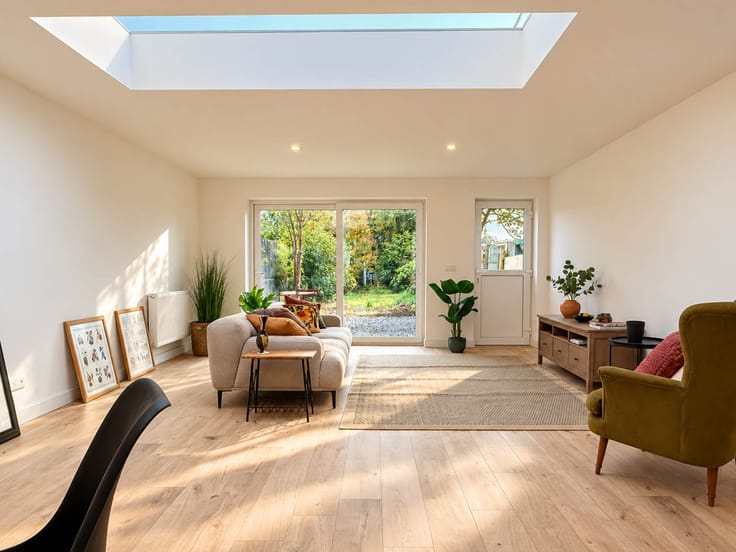
STYLISH AND HIGH-QUALITY DUPLEX APARTMENT WITH 2 BEDROOMS, located in a SMALL-SCALE RESIDENCE where privacy, space, and MODERN LIVING COMFORT are central. With a LIVING AREA OF APPROX. 140 M² and no less than 3 TERRACES, this property offers an exceptionally pleasant living environment. Thanks to the LARGE WINDOWS, you also enjoy ABUNDANT NATURAL LIGHT AND A BEAUTIFUL GREEN VIEW at the rear. The interior design pays special attention to PREMIUM MATERIALS AND REFINED FINISHING. The combination of these elements with the SPACIOUS LIVING VOLUMES results in a MOVE-IN READY LIVING EXPERIENCE. Additionally, this residence is FREE OF SYNDICUS and includes a GARAGE BOX in the asking price.
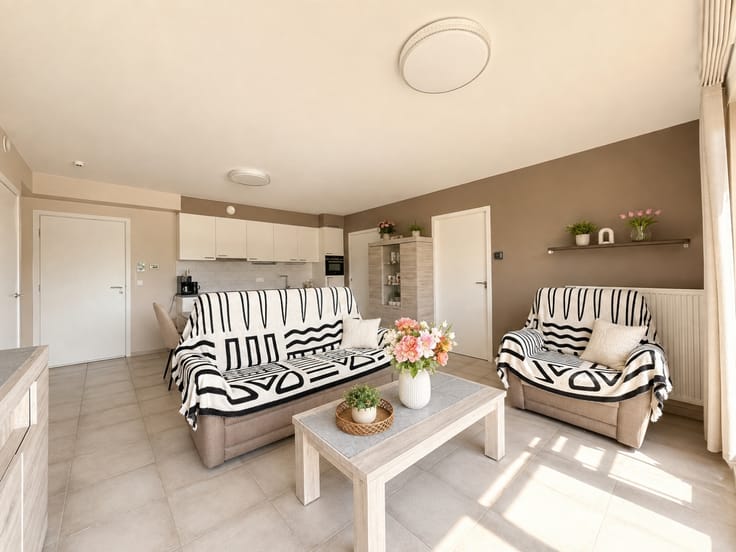
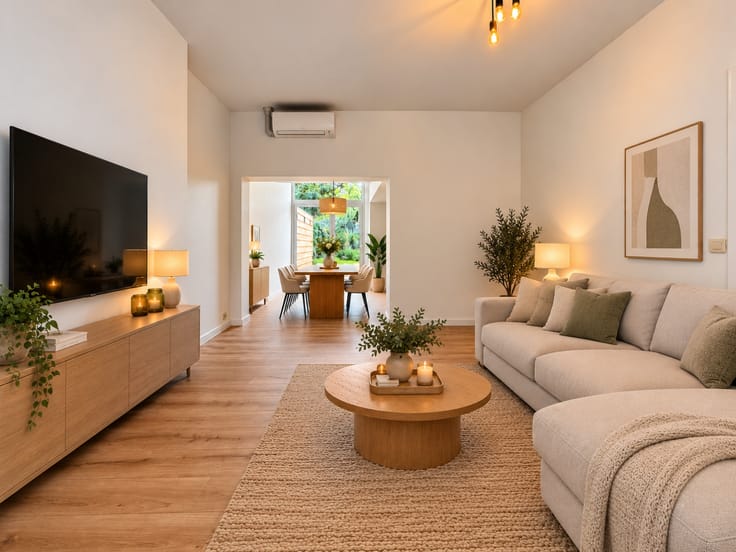
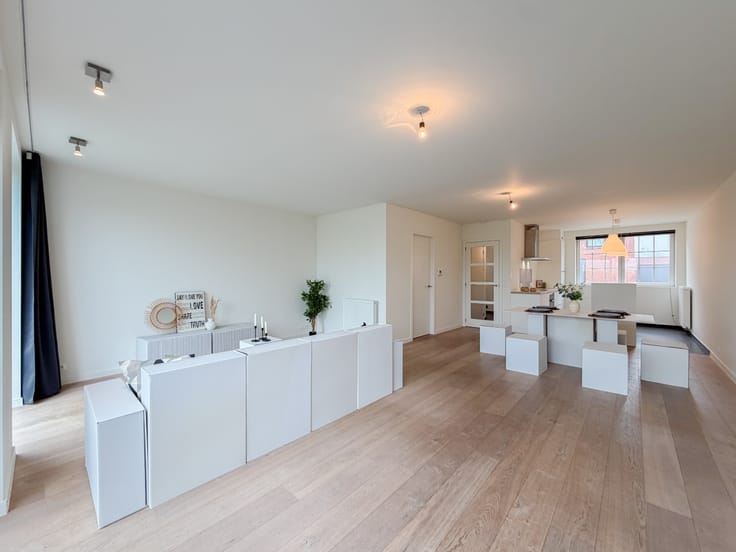
The layout is as follows: through the entrance hall with guest toilet and storage room, you reach the spacious and light-filled living area. Adjacent is the luxuriously furnished open kitchen, equipped with high-quality appliances and all modern comfort. Furthermore, this triplex features 2 bedrooms, one of which is furnished as a dressing room, a stylishly appointed bathroom, a second separate toilet, and practical storage spaces. The additional attic space also offers extra storage options.
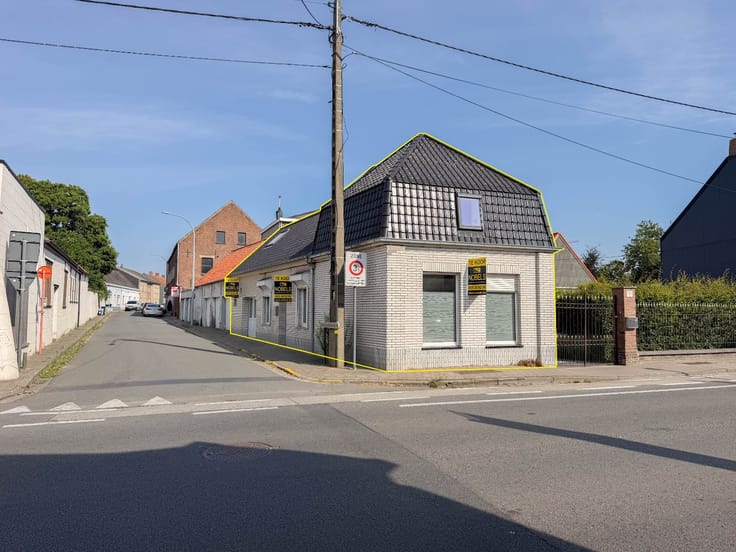
Outside, the 3 pleasant terraces provide an absolute added value. Thanks to their different orientations, you can enjoy the sun here at any time of the day, from morning until evening. The open view of greenery at the rear adds a particularly calming character, while the street side offers the necessary privacy. A separate garage, included in the sale, completes the whole.
Address: Tenbossestraat 17 bus 101 in Brakel
EPC: 119kWh/m²; G-score and P-score B; No renovation obligation applicable; Administrative measures in measures register: No; Available upon deed.
| Construction year | 2024 |
|---|---|
| Number of floors | 3 |
| Building condition | Good |
| Immovable heritage | No |
| Number of frontages | 3 |
| Covered parking spaces | 1 |
| Asbestos certificate is available | Not specified |
| Usable floor area | 137 square meters |
|---|---|
| Living room surface | 45 square meters |
| Kitchen surface | 10 square meters |
| Bedrooms | 2 |
| Bedroom 1 surface | 11 square meters |
| Bedroom 2 surface | 12 square meters |
| Bathrooms | 1 |
| Toilets | 2 |
| Laundry room | Yes |
| Surface of the plot | 137 square meters |
|---|---|
| Connection to sewer network | Connected |
| Gas, water & electricity | Yes |
| Terrace surface | 4 square meters |
| Accessible for disabled people | No |
|---|---|
| TV cable | Yes |
| Internet | Yes |
| Primary energy consumption | 119 kilowatt hour per square meters |
|---|---|
| EPC/EPC label | B |
| Renovation works mandatory | No |
| Unique code EPB certificate | 45059-G-B/2013/264/EP09097/A001/D06/SD001 |
| CO₂ emission | Not specified |
| Yearly theoretical total energy consumption | Not specified |
| Valid electricity inspection certificate | Yes |
| Summons: No judicial remedy or administrative measure imposed | Not specified |
|
Flemish register of measures consulted
|
No |
| Valid flood certificate | Not specified |
| Heating type | Gas |
| Double glazing | Yes |
| Building permit | Yes |
|---|---|
| Cadastral Plan | Not specified |
| Right of first refusal for the tenant | Not specified |
| Obligation to build | No |
| Allotment permit | Not specified |
| Preemption right | No |
| Most recent urban development zoning | Not specified |
|
P-score
|
B |
|
G-score
|
B |
| Latest land use designation | Living area (residential, urban or rural) |
Asked price excluding notary fees (excluding eventual registration fees)
| Price | 359500 € |
|---|---|
| Tenement building | No |
|
|
|








| Address |
Dokter Honore Dewolfstraat 23
9700 - Oudenaarde |
|---|---|
| Website |
|
| External reference | 4499070 |
Get in touch