
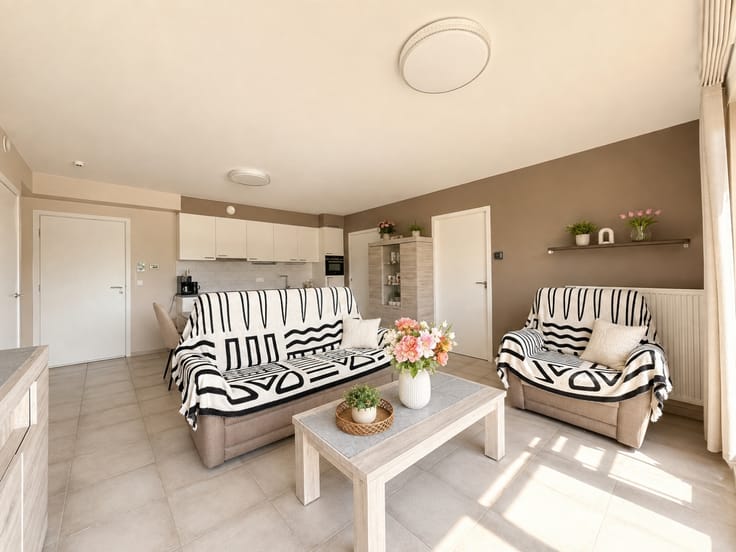


339000€
3 bedrooms 184 square meters

For sale, Solid family home with garage on a spacious plo...
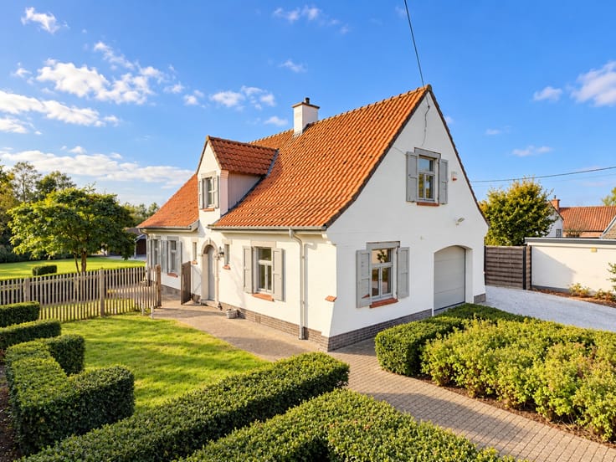
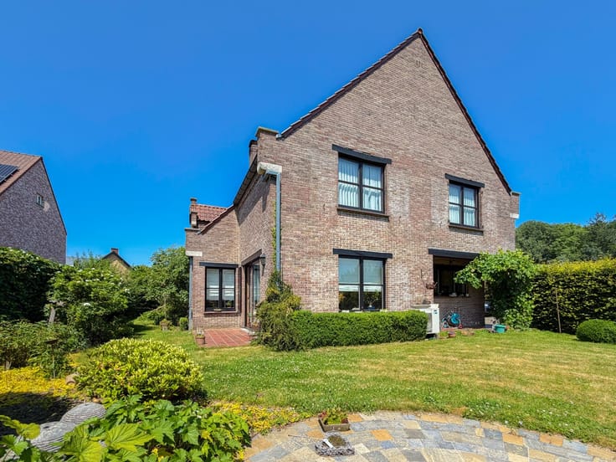
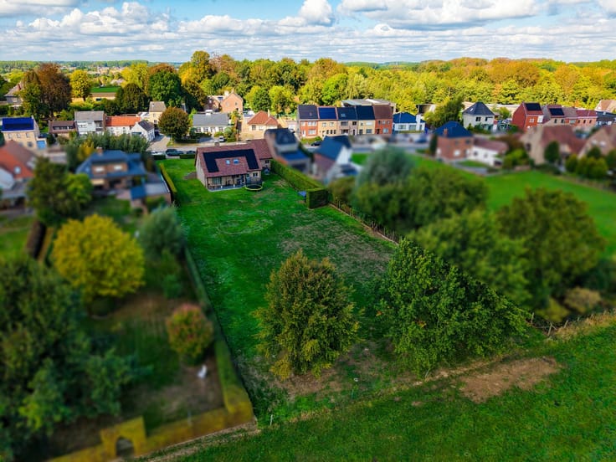
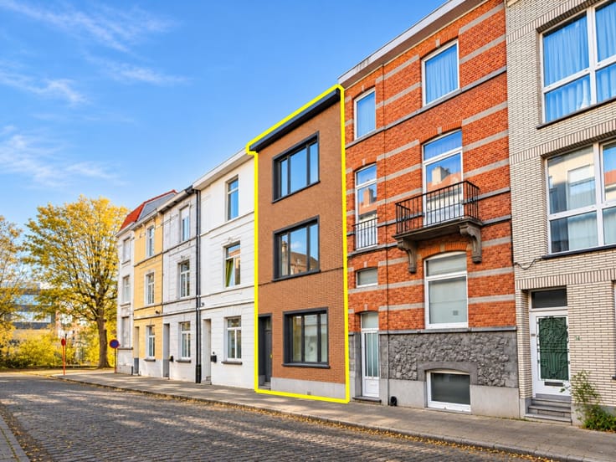
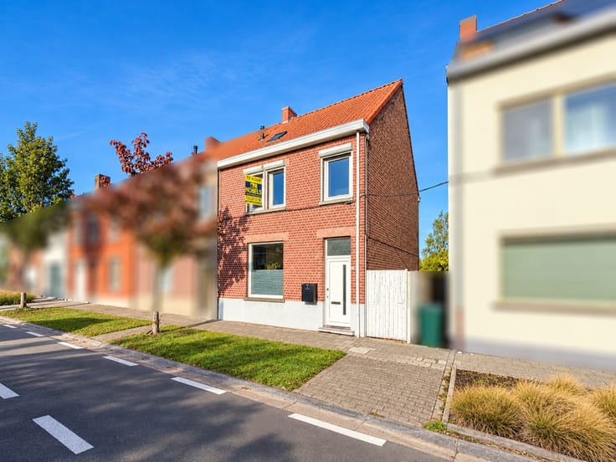
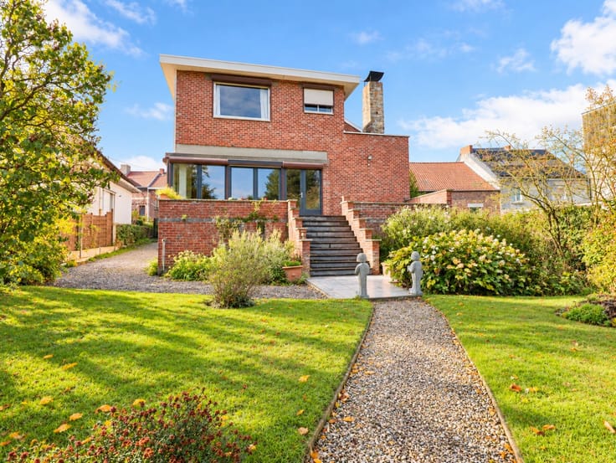
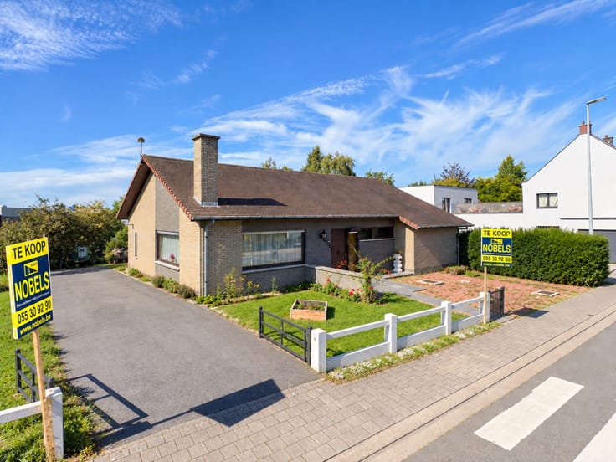
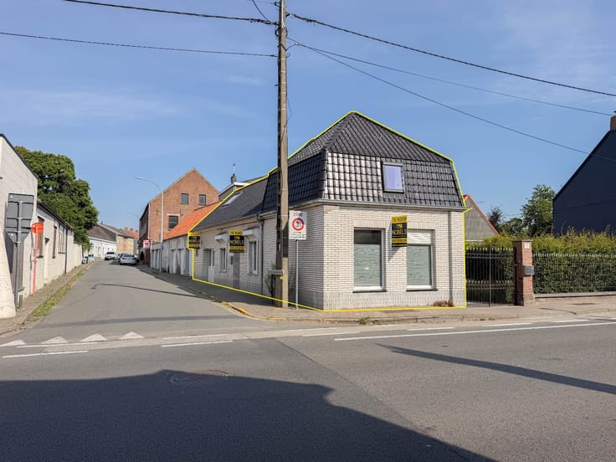
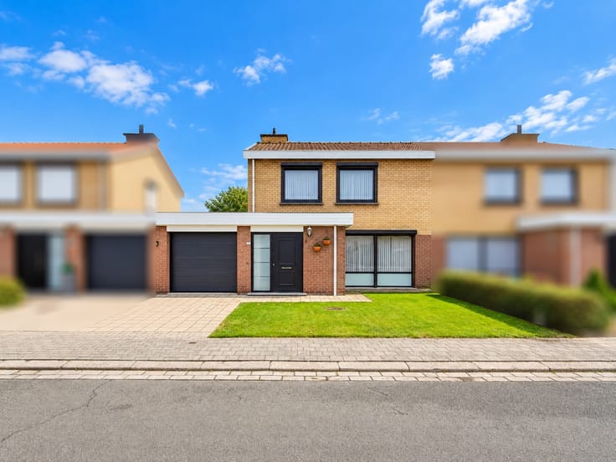
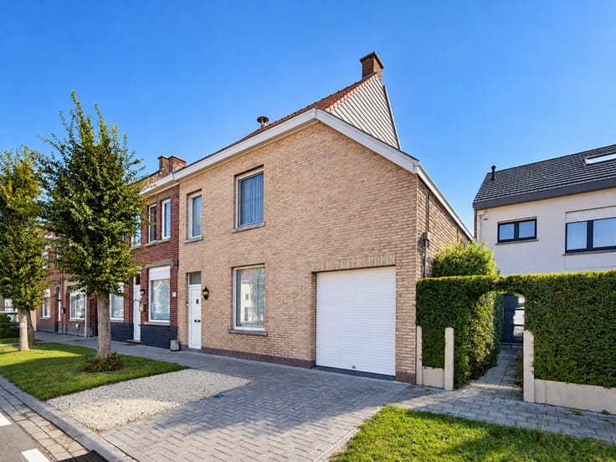
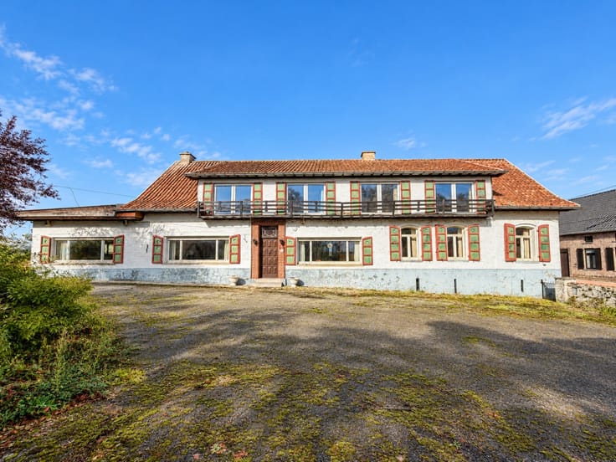
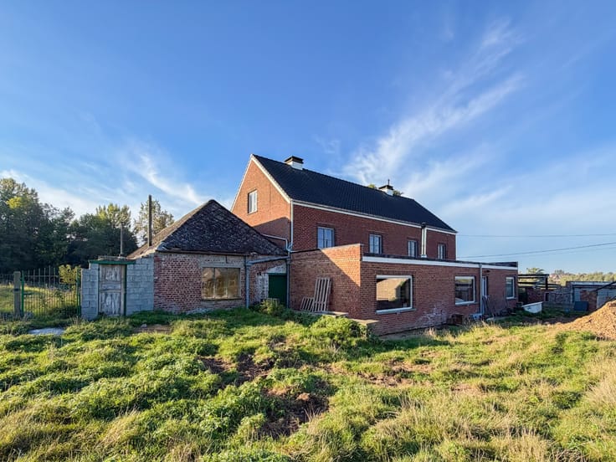
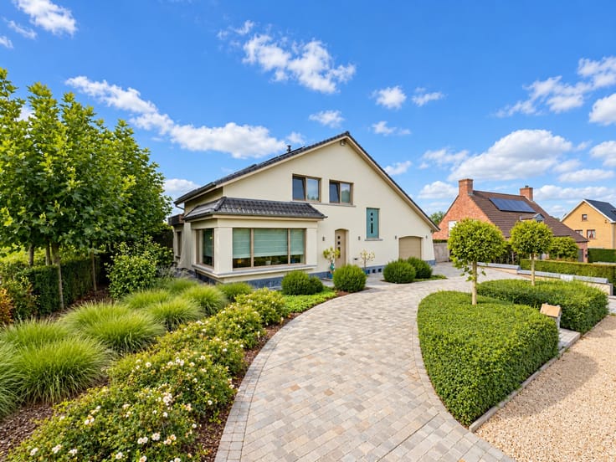
TO BE MODERNIZED SEMI-DETACHED FAMILY HOME, quietly located NEAR THE CENTER OF OUDENAARDE on a SPACIOUS PLOT OF APPROX. 800 M². This property combines a PLEASANT LIVING ENVIRONMENT with easy ACCESSIBILITY, with shops, schools, public transport, and other DAILY AMENITIES within a SHORT DISTANCE. The house has a SOLID FOUNDATION and offers, with the necessary REFRESHING AND MODERNIZATION WORKS, all possibilities to transform into a CONTEMPORARY FAMILY HOME, fully tailored to your OWN TASTES AND LIVING WISHES. The combination of the GENEROUS PLOT, practical layout, and SEPARATE GARAGE adds significant VALUE.
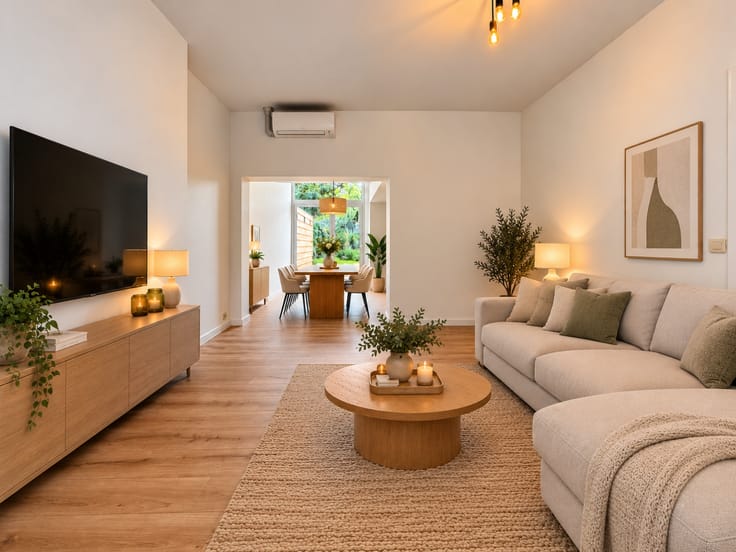
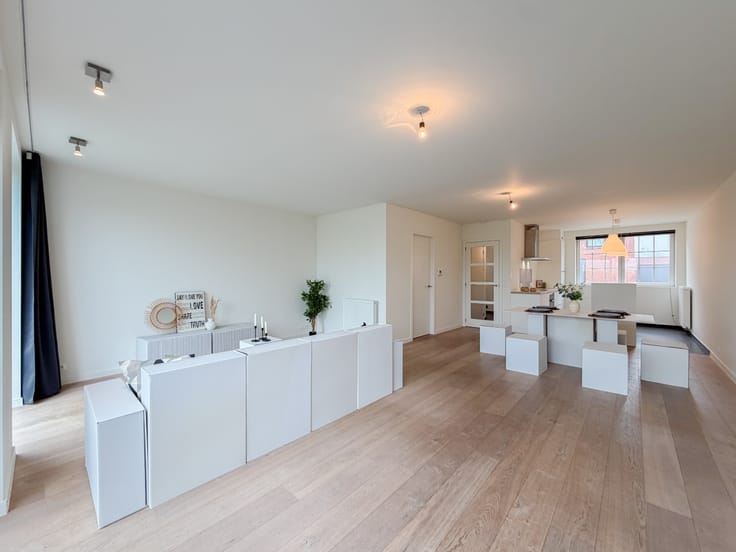
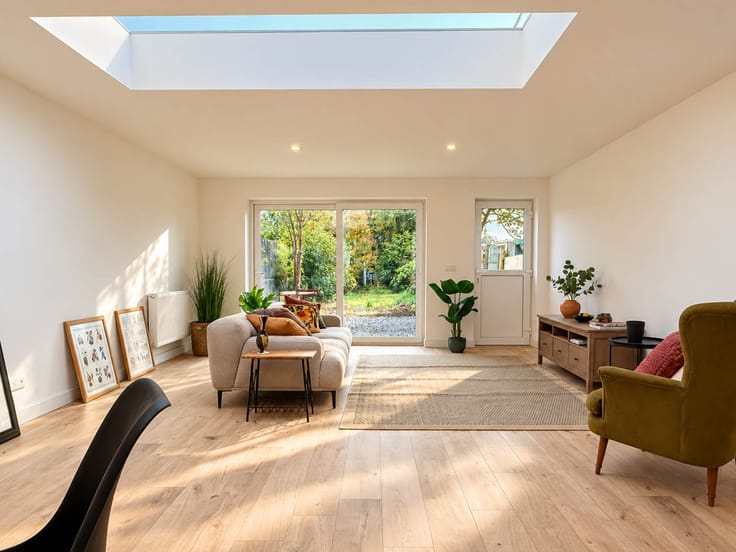
The layout is as follows: through the entrance hall, you reach the light-filled living room with an adjoining fitted kitchen and a bathroom with toilet. At the rear, there is a spacious veranda and an additional separate toilet. On the 1st floor, the night hall provides access to 2 well-sized bedrooms and a study or children’s room. Furthermore, a fixed staircase leads to the spacious attic level, which offers additional possibilities for the creation of an extra bedroom, hobby room, or home office.
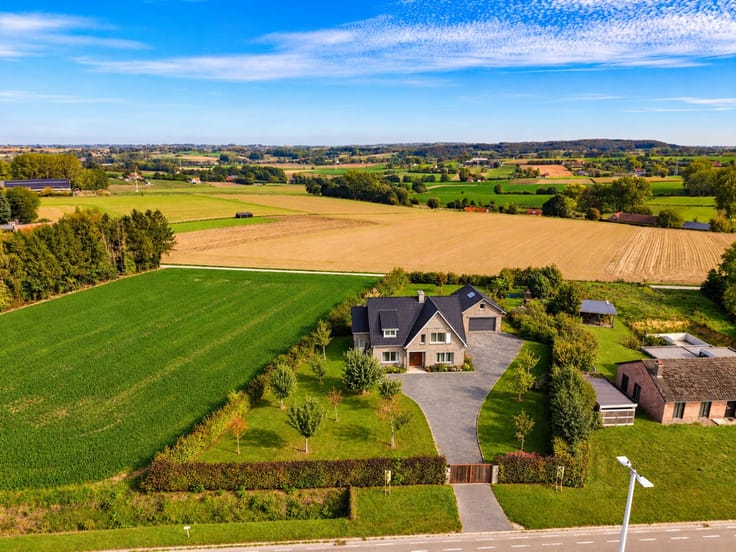
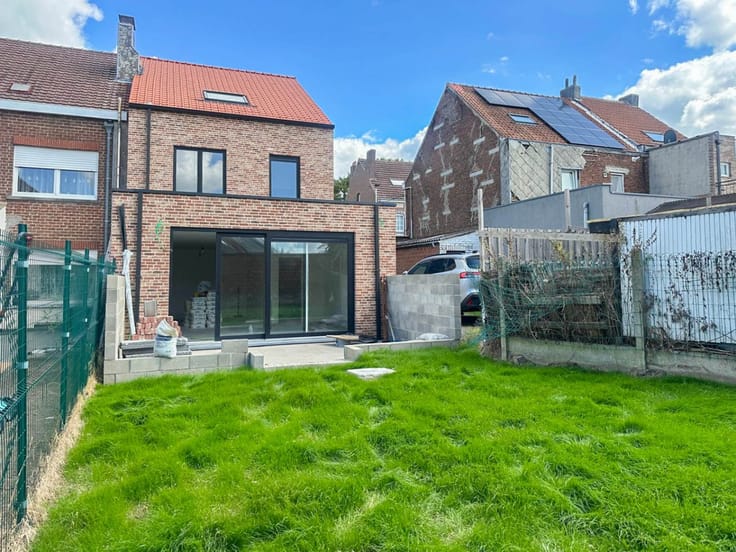
Outside, enjoy a deep garden with potential, where you can fully appreciate the green surroundings. Additionally, the property features a large driveway, a separate garage, and extra storage space.
Address: Nieuwstraat 20 in Oudenaarde
EPC: 483kWh/m²; G-score and P-score A; Renovation obligation applicable; Administrative measures in measures register: No; Available upon deed.
| Construction year | 1952 |
|---|---|
| Number of floors | 3 |
| Building condition | To be done up |
| Immovable heritage | No |
| Street frontage width | 6 m |
| Number of frontages | 3 |
| Covered parking spaces | 1 |
| Asbestos certificate is available | Yes |
| Usable floor area | 184 square meters |
|---|---|
| Living room surface | 35 square meters |
| Kitchen surface | 15 square meters |
| Bedrooms | 3 |
| Bedroom 1 surface | 15 square meters |
| Bedroom 2 surface | 14 square meters |
| Bedroom 3 surface | 7 square meters |
| Bathrooms | 1 |
| Toilets | 1 |
| Attic surface | 36 square meters |
| Surface of the plot | 803 square meters |
|---|---|
| Width of the lot on the street | meters |
| Connection to sewer network | Connected |
| Gas, water & electricity | Yes |
| Garden surface | 600 square meters |
| Garden orientation | South West |
| Terrace | Yes |
| Accessible for disabled people | No |
|---|---|
| TV cable | Yes |
| Internet | Yes |
| Primary energy consumption | 483 kilowatt hour per square meters |
|---|---|
| EPC/EPC label | E |
| Renovation works mandatory | Yes |
| Unique code EPB certificate | 20261016-0003978058-RES-1 |
| CO₂ emission | Not specified |
| Yearly theoretical total energy consumption | Not specified |
| Valid electricity inspection certificate | Yes |
| As built plan | No |
| Summons: No judicial remedy or administrative measure imposed | Not specified |
|
Flemish register of measures consulted
|
No |
| Valid flood certificate | Not specified |
| Heating type | Gas |
| Double glazing | Yes |
| Building permit | Not specified |
|---|---|
| Total ground floor buildable | 155 square meters |
| Cadastral Plan | Not specified |
| Right of first refusal for the tenant | Not specified |
| Obligation to build | No |
| Allotment permit | No |
| Preemption right | No |
| Proceedings for breach of planning regulations | No |
| Most recent urban development zoning | Not specified |
| Flood zone type | Non flood zone |
|
P-score
|
A |
|
G-score
|
A |
| Latest land use designation | Living area (residential, urban or rural) |
Asked price excluding notary fees (excluding eventual registration fees)
| Price | 339000 € |
|---|---|
| Cadastral income | 656 € |
| Tenement building | No |
|
|
|







| Address |
Dokter Honore Dewolfstraat 23
9700 - Oudenaarde |
|---|---|
| Website |
|
| External reference | 4478257 |
Get in touch