
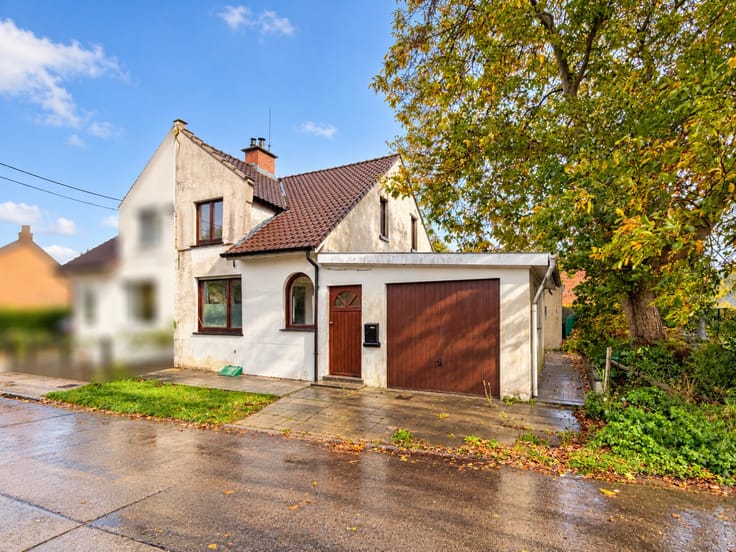


435000€
4 bedrooms 191 square meters

For sale, Energy-efficient town house with 4 bedrooms nea...
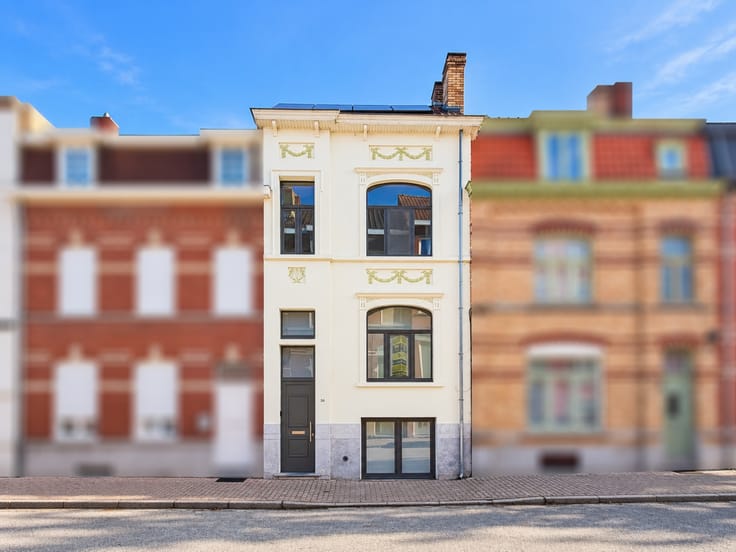
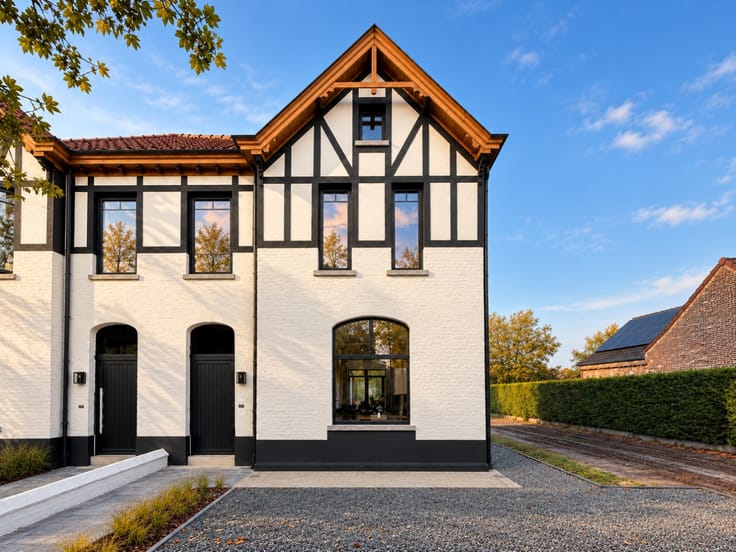
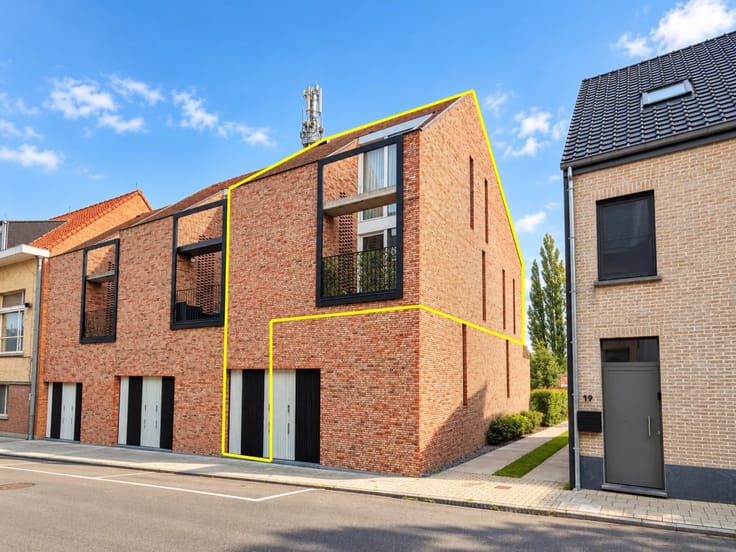
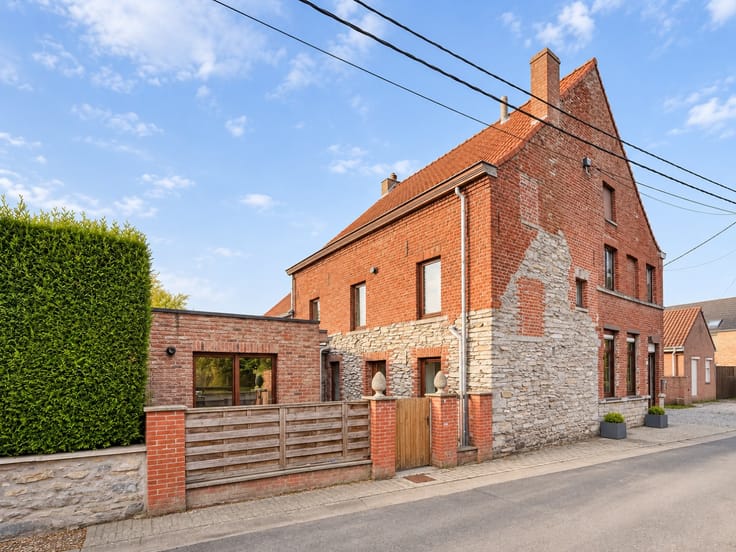
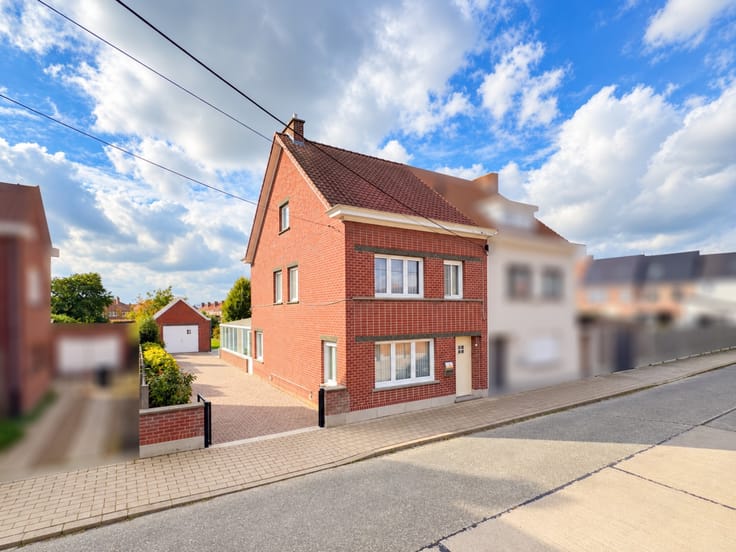
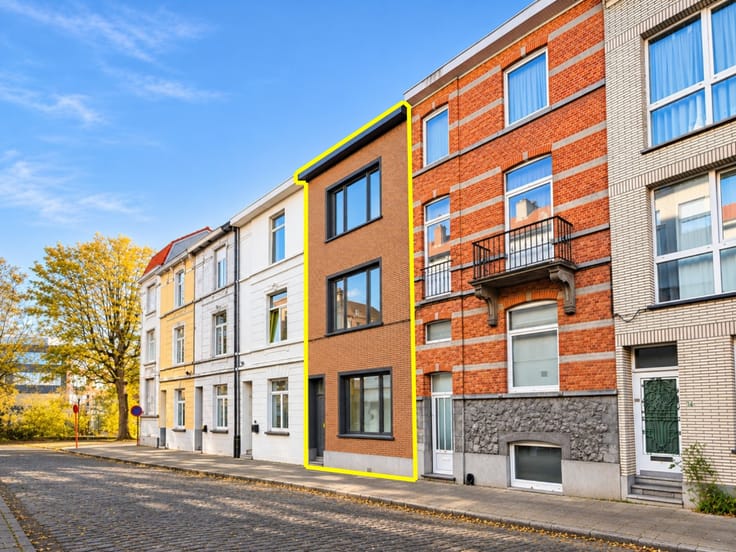
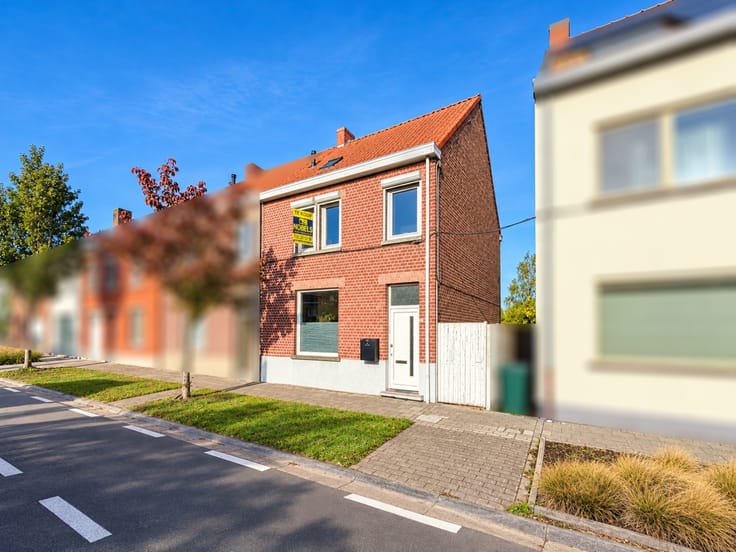
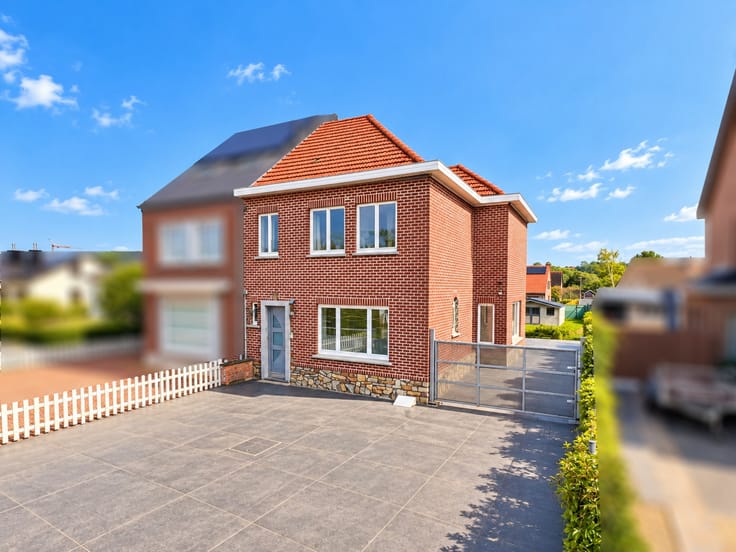
MODERN AND ENERGY-EFFICIENT FAMILY HOME WITH 4 BEDROOMS, located in an EXCELLENT AND CENTRAL LOCATION CLOSE TO THE CENTER OF OUDENAARDE. This property was built in 2015 and combines a CONTEMPORARY LAYOUT, MODERN LIVING COMFORT, AND AN EXCEPTIONALLY FAVORABLE ENERGY SCORE. Thanks to its CENTRAL LOCATION, shops, schools, public transport, and other daily amenities are WITHIN REACH. The home features a MOVE-IN-READY CHARACTER and is equipped with various ENERGY-EFFICIENT TECHNIQUES, including SOLAR PANELS, A HOME BATTERY, AND AIR CONDITIONING WITH HEAT PUMP FUNCTIONALITY. These amenities contribute to a PLEASANT INDOOR CLIMATE and efficient energy consumption, resulting in an EXCELLENT EPC LABEL A.
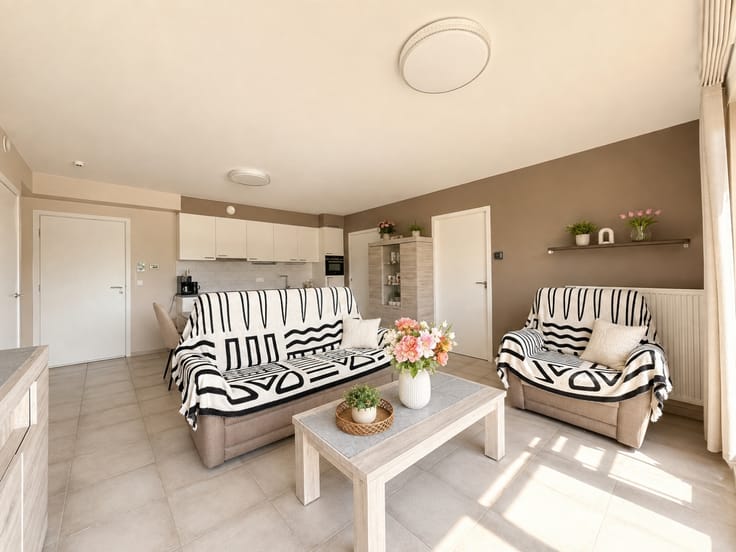
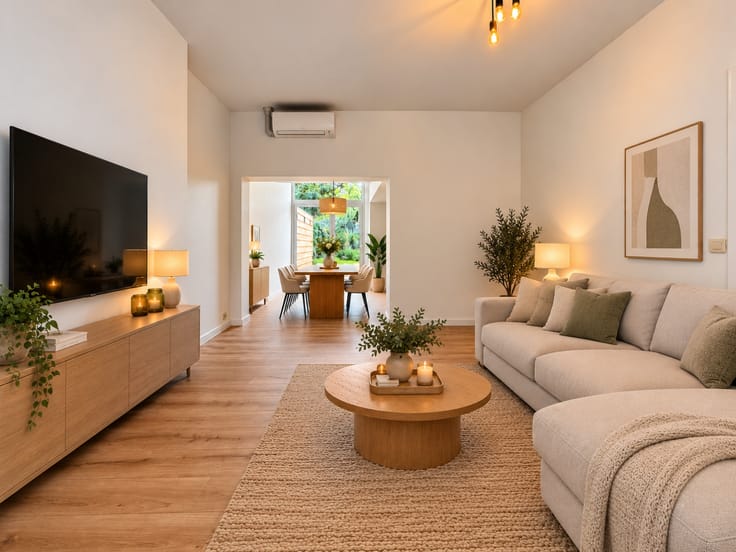
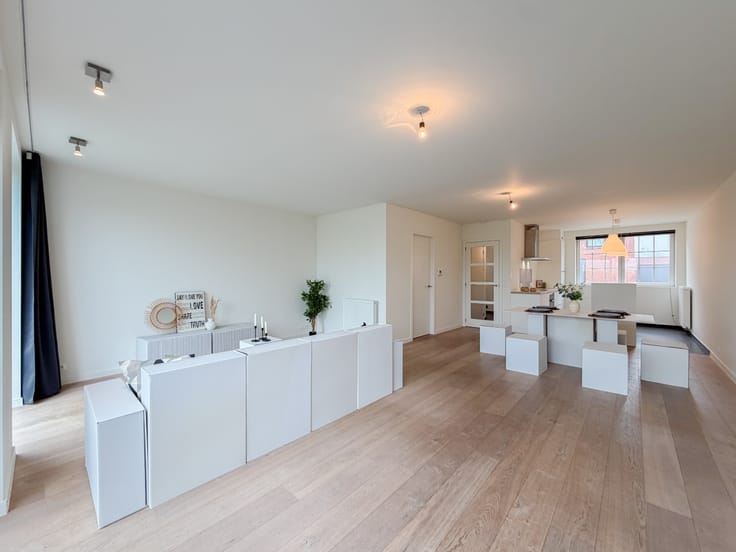
The layout is as follows: through the entrance hall with guest toilet and practical laundry room, you enter the spacious open kitchen, seamlessly connecting to the light-filled living area. The open design creates a pleasant sense of space and forms a cozy gathering place. On the first floor, the night hall grants access to 2 full-size bedrooms and a fitted bathroom. The second floor features 2 additional bedrooms and a second fitted bathroom, ensuring extra comfort and privacy for the entire family. An attic, accessible via a pull-down ladder, offers additional storage opportunities.
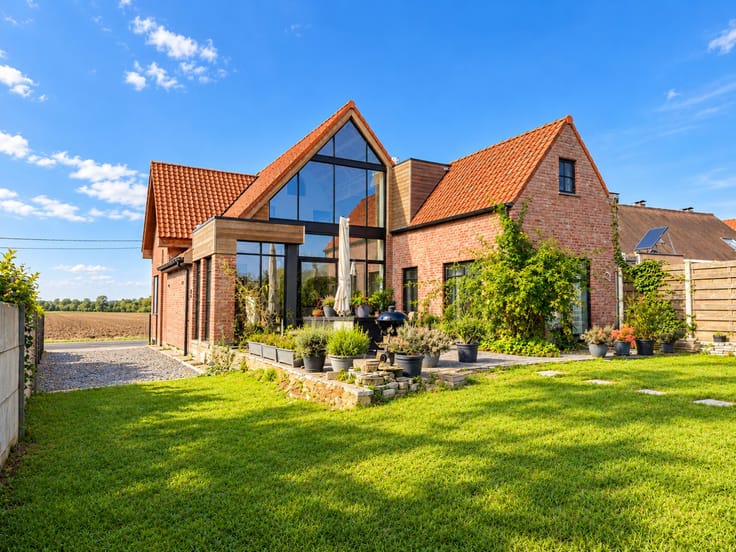
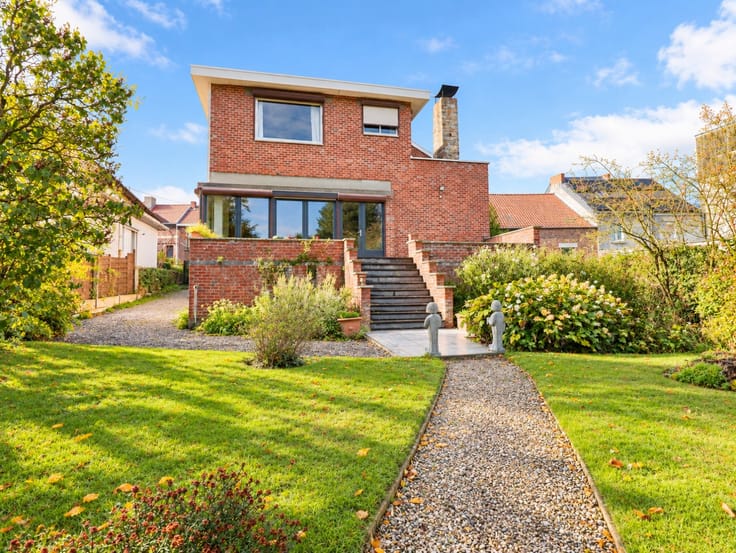
Outside, you can enjoy a spacious terrace, perfect for delightful moments in the fresh air. The available garden shed provides practical storage space.
Address: Baarstraat 48 in Oudenaarde
EPC: 62kWh/m²; G-score and P-score C; No renovation obligation applicable; Administrative measures in measure register: No; Available upon deed.
| Construction year | 2015 |
|---|---|
| Number of floors | 4 |
| Building condition | Good |
| Immovable heritage | Yes |
| Street frontage width | 5 m |
| Number of frontages | 2 |
| Asbestos certificate is available | Not specified |
| Usable floor area | 191 square meters |
|---|---|
| Living room surface | 36 square meters |
| Kitchen surface | 13 square meters |
| Bedrooms | 4 |
| Bedroom 1 surface | 15 square meters |
| Bedroom 2 surface | 13 square meters |
| Bedroom 3 surface | 11 square meters |
| Bedroom 4 surface | 14 square meters |
| Bathrooms | 2 |
| Toilets | 1 |
| Attic | Yes |
| Surface of the plot | 177 square meters |
|---|---|
| Width of the lot on the street | meters |
| Connection to sewer network | Connected |
| Gas, water & electricity | Yes |
| Terrace | Yes |
| Accessible for disabled people | No |
|---|---|
| Air conditioning | Yes |
| TV cable | Yes |
| Internet | Yes |
| Primary energy consumption | 62 kilowatt hour per square meters |
|---|---|
| EPC/EPC label | A |
| Renovation works mandatory | No |
| Unique code EPB certificate | 20260517-0003870463-RES-1 |
| CO₂ emission | Not specified |
| Yearly theoretical total energy consumption | Not specified |
| Valid electricity inspection certificate | Yes |
| Summons: No judicial remedy or administrative measure imposed | Not specified |
|
Flemish register of measures consulted
|
No |
| Valid flood certificate | Not specified |
| Heating type | Gas |
| Heat pump | Yes |
| Photovoltaic solar panels | Yes |
| Double glazing | Yes |
| Building permit | Yes |
|---|---|
| Total ground floor buildable | 130 square meters |
| Cadastral Plan | Not specified |
| Right of first refusal for the tenant | Not specified |
| Obligation to build | No |
| Allotment permit | Not specified |
| Preemption right | No |
| Most recent urban development zoning | Not specified |
|
P-score
|
C |
|
G-score
|
C |
| Latest land use designation | Residential area with cultural historical aesthetic value |
Asked price excluding notary fees (excluding eventual registration fees)
| Price | 435000 € |
|---|---|
| Cadastral income | 975 € |
| Tenement building | No |
|
|
|








| Address |
Dokter Honore Dewolfstraat 23
9700 - Oudenaarde |
|---|---|
| Website |
|
| External reference | 4484420 |
Get in touch