


295000€
7 bedrooms 294 square meters

Te koop, zéér ruime eigendom (bruikbaar vloeroppervlak: c...
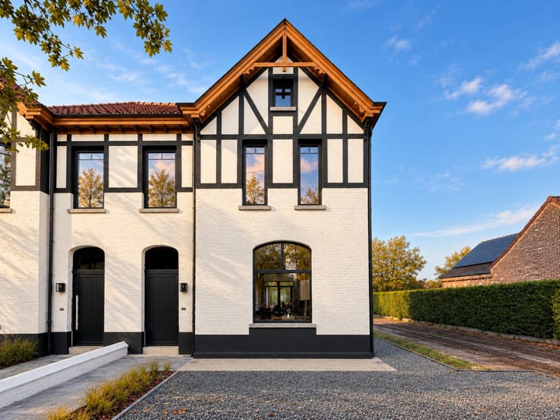
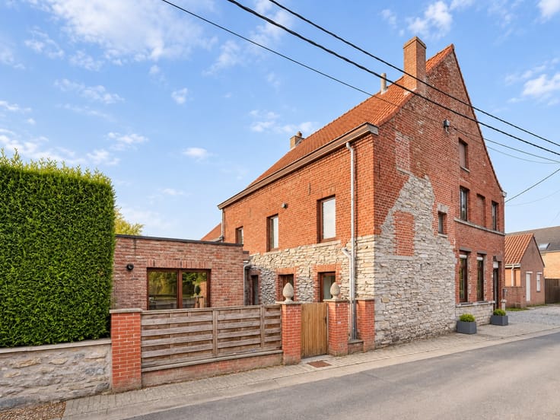
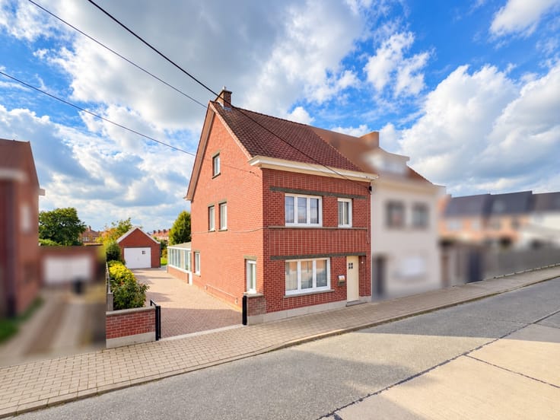
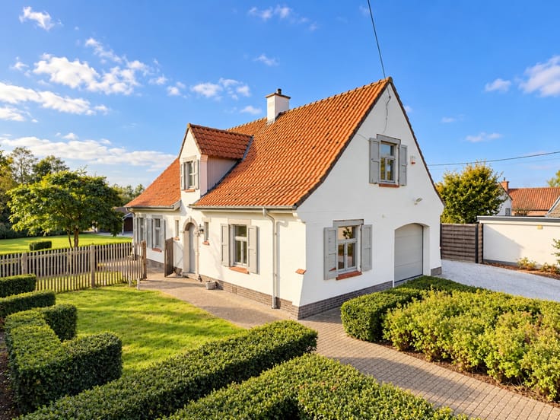
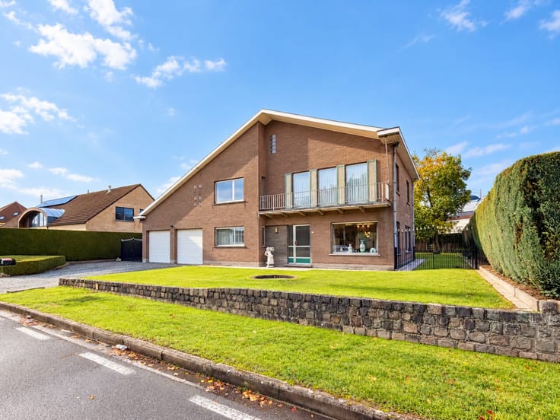
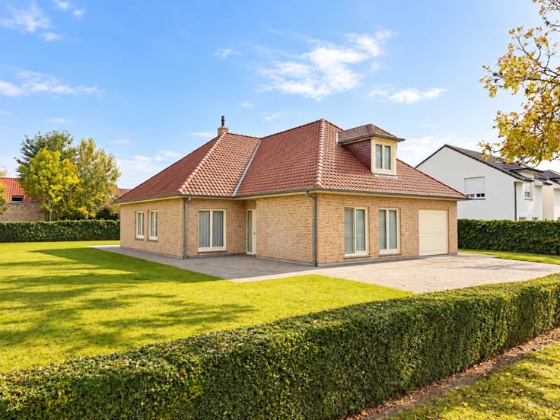
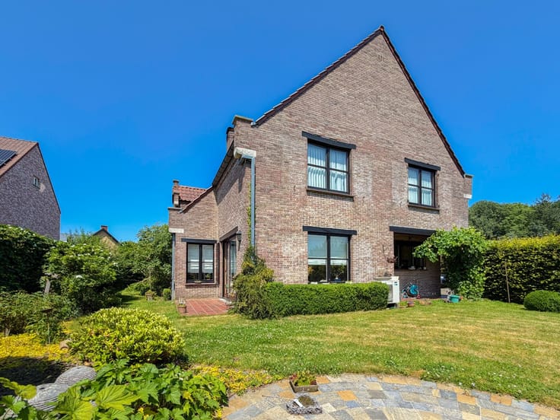
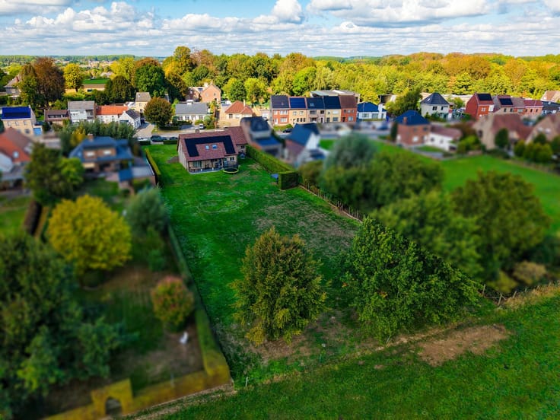
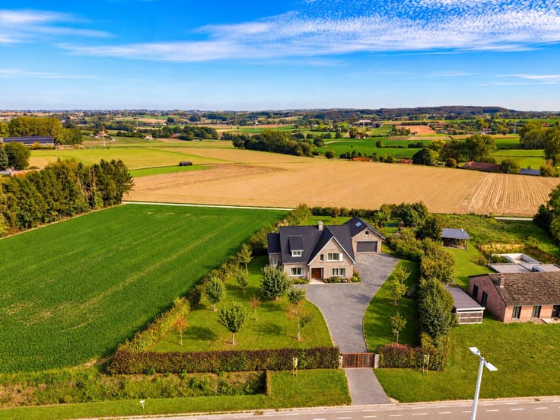
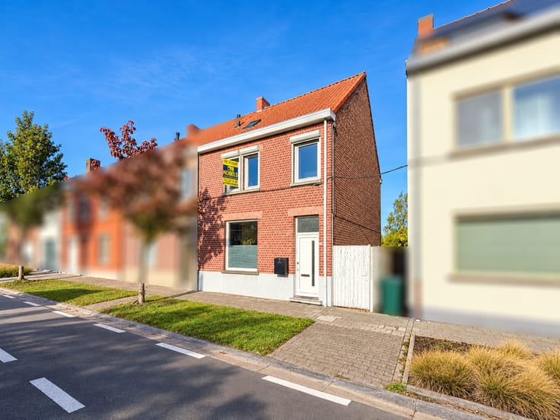
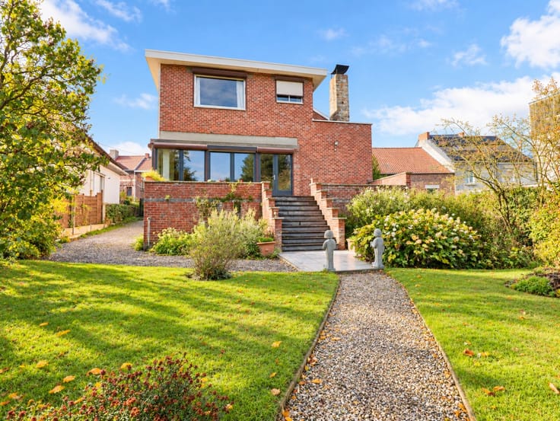
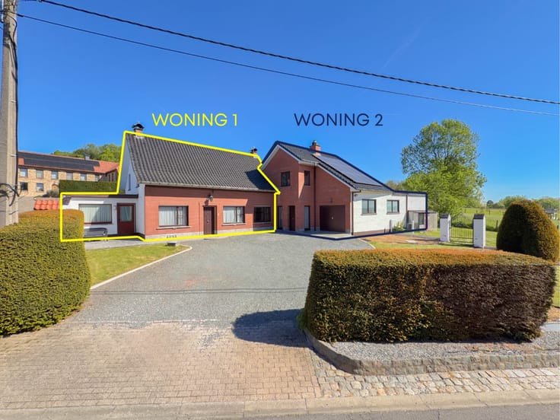
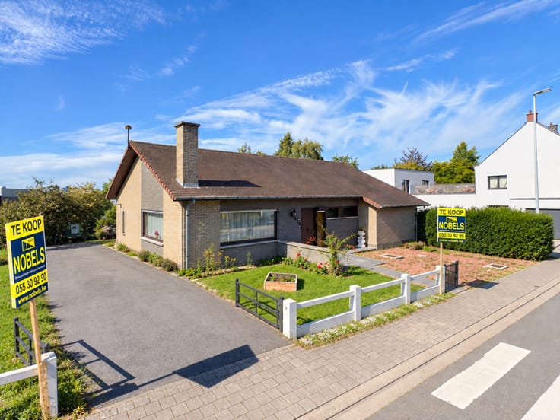
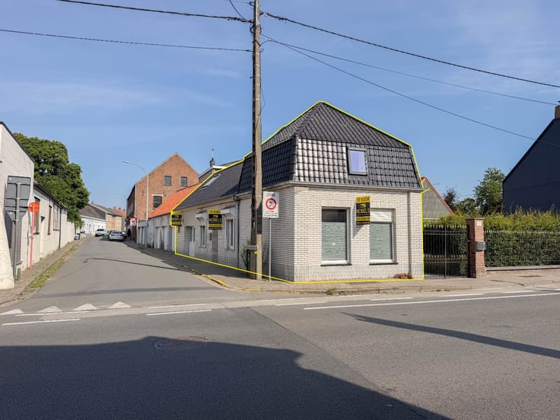
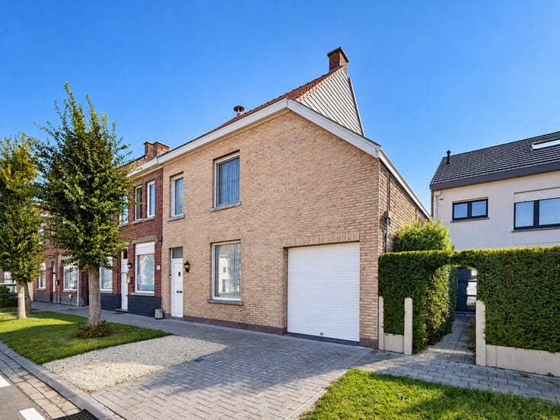
VEELZIJDIGE, RUIME te renoveren woning met maar liefst 5 SLAAPKAMERS, INPANDIGE GARAGE én TAL VAN WOONUITBREIDINGSMOGELIJKHEDEN nog en dit op een mooi perceel van bijna 11are in het rustige en pittoreske ROBORST! Met een BRUIKBAAR VLOEROPPERVLAK VAN 394 M², inclusief een nog in te richten ZOLDER VAN CA. 100 M², biedt deze eigendom heel wat mogelijkheden om een ruime gezinswoning naar eigen smaak te creëren. Bovendien is de woning reeds gedeeltelijk voorzien van HOOGRENDEMENTSGLAS MET PVC-SCHRIJNWERK.De 5 slaapkamers bieden voldoende ruimte voor een groot gezin, thuiskantoor of hobbyruimte. De royale zolder zorgt voor extra potentieel, mits de nodige aanpassingen en vergunningen. De inpandige garage beschikt over een RECHTSTREEKSE DOORGANG NAAR DE TUIN. Het grote perceel en de RUSTIGE, LANDELIJKE LIGGING maken dit een interessante renovatiewoning voor wie volume en mogelijkheden zoekt.
Perfect pand voor de COMBINATIE WONEN / WERKEN!
Onmiddellijk beschikbaar!
Adres: Borstekouterstraat 99 te Zwalm
Renovatieplicht van toepassing; P-score: D, G-score: D; Bestuursmaatregelen in maatregelenregister: neen; Vrij bij akte.
| Number of floors | 4 |
|---|---|
| Building condition | To renovate |
| Immovable heritage | No |
| Street frontage width | 14 m |
| Covered parking spaces | 1 |
| Asbestos certificate is available | Not specified |
| Usable floor area | 294 square meters |
|---|---|
| Living room surface | 42 square meters |
| Kitchen surface | 23 square meters |
| Bedrooms | 7 |
| Bedroom 1 surface | 17 square meters |
| Bedroom 2 surface | 21 square meters |
| Bedroom 3 surface | 14 square meters |
| Bedroom 4 surface | 11 square meters |
| Bedroom 5 surface | 9 square meters |
| Bathrooms | 1 |
| Toilets | 2 |
| Office surface | 22 square meters |
| Office | Yes |
| Basement surface | 12 square meters |
| Attic surface | 100 square meters |
| Furnished | No |
| Surface of the plot | 1082 square meters |
|---|---|
| Width of the lot on the street | meters |
| Connection to sewer network | Connected |
| Terrace | Yes |
| Accessible for disabled people | No |
|---|---|
| TV cable | Yes |
| Internet | Yes |
| Primary energy consumption | 544 kilowatt hour per square meters |
|---|---|
| EPC/EPC label | F |
| Renovation works mandatory | Yes |
| Unique code EPB certificate | Not specified |
| CO₂ emission | 40406 kg CO₂/m² |
| Yearly theoretical total energy consumption | Not specified |
| Valid electricity inspection certificate | Yes |
| As built plan | No |
| Summons: No judicial remedy or administrative measure imposed | Not specified |
|
Flemish register of measures consulted
|
Not specified |
| Valid flood certificate | Not specified |
| Heating type | Fuel oil |
| Double glazing | Yes |
| Building permit | Yes |
|---|---|
| Total ground floor buildable | 242 square meters |
| Cadastral Plan | Not specified |
| Right of first refusal for the tenant | Not specified |
| Obligation to build | No |
| Allotment permit | No |
| Preemption right | No |
| Proceedings for breach of planning regulations | No |
| Most recent urban development zoning | Not specified |
| Extra information | Urban planning destination: residential area with a rural character. |
| Flood zone type | Non flood zone |
|
P-score
|
D
|
|
G-score
|
D
|
| Latest land use designation | Another type of area |
Asked price excluding notary fees (excluding eventual registration fees)
| Price | 295000 € |
|---|---|
| Tenement building | No |
|
|
|








| Address |
Dokter Honore Dewolfstraat 23
9700 - Oudenaarde |
|---|---|
| Website |
|
| External reference | 4498821 |
Get in touch