


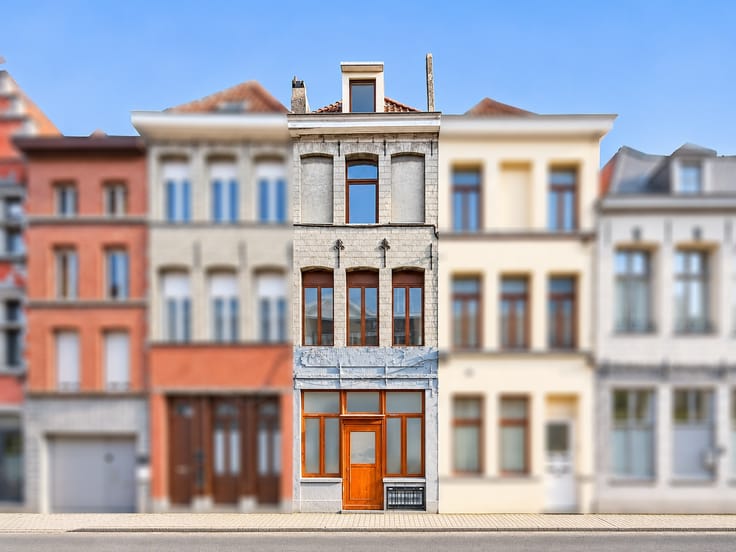
House for sale
415000€
3 bedrooms 262 square meters
Immoweb code : 21985685

Immoweb code : 21985685
Overview
3 bedrooms
1 bathroom
262
square meters
livable space
633
square meters
of land
Description
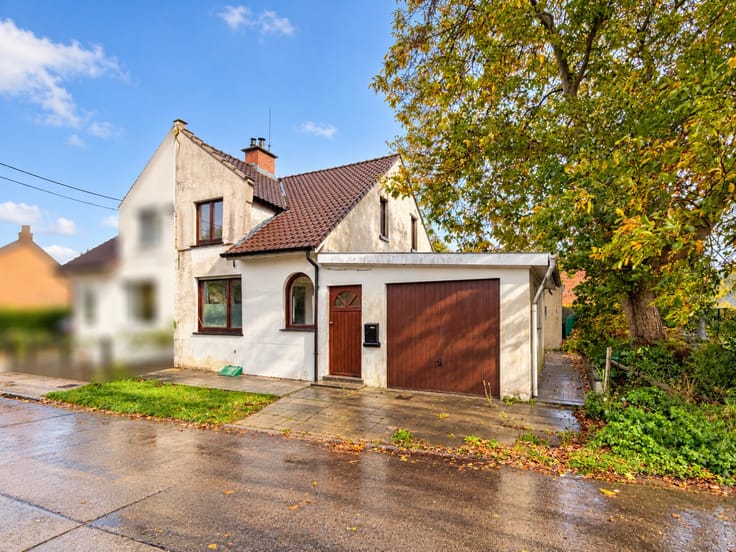
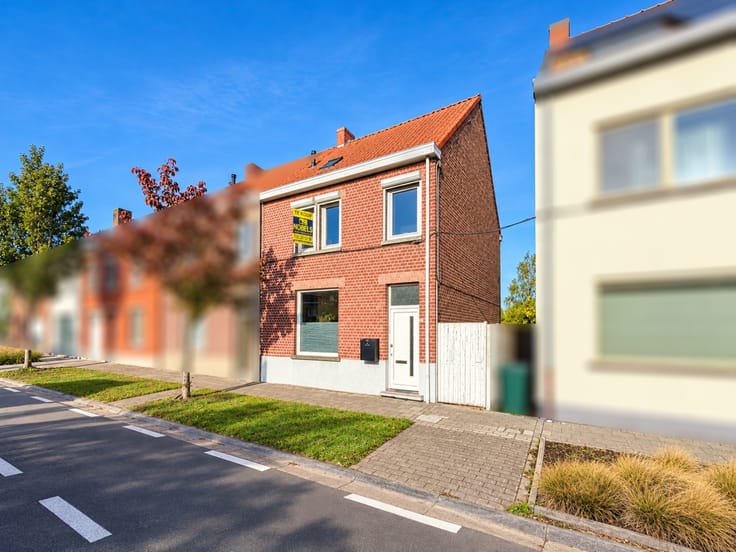
For sale, spacious and move-in ready family home with 3 b...
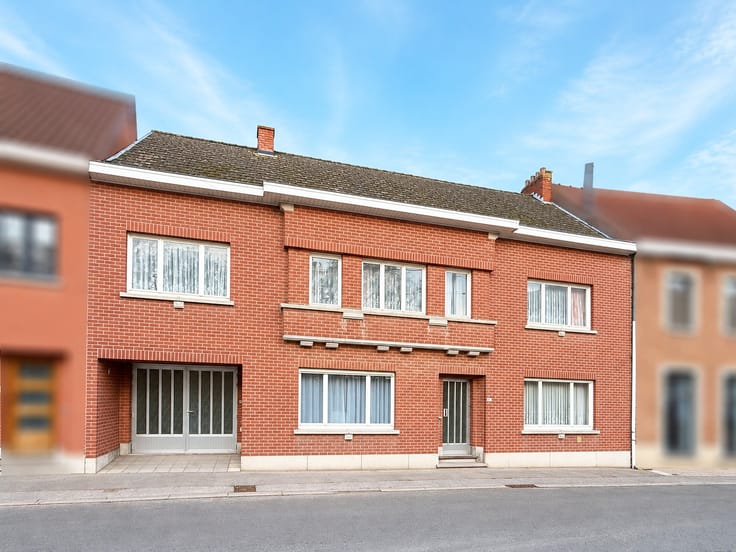
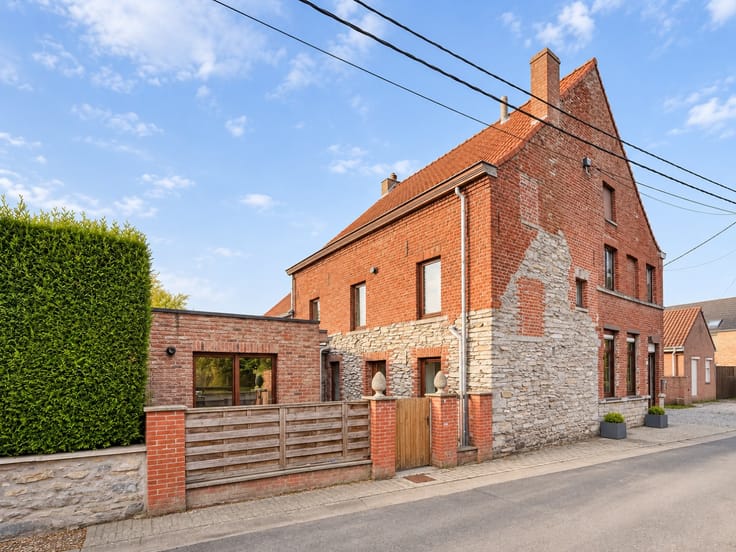
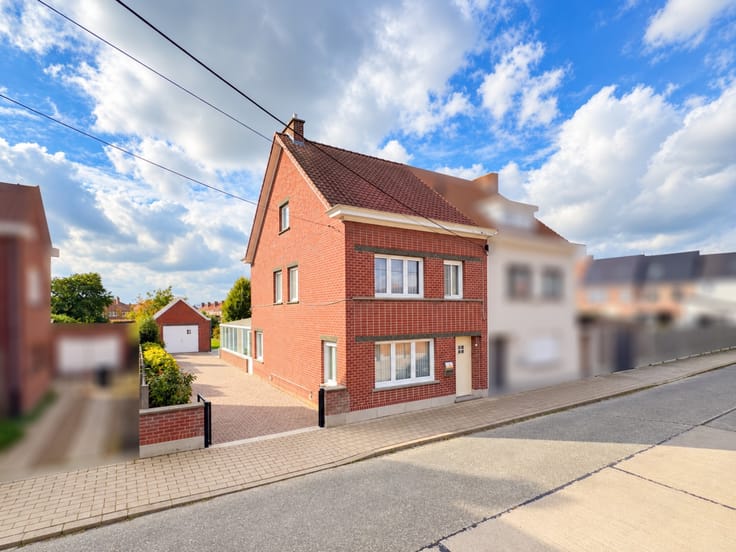
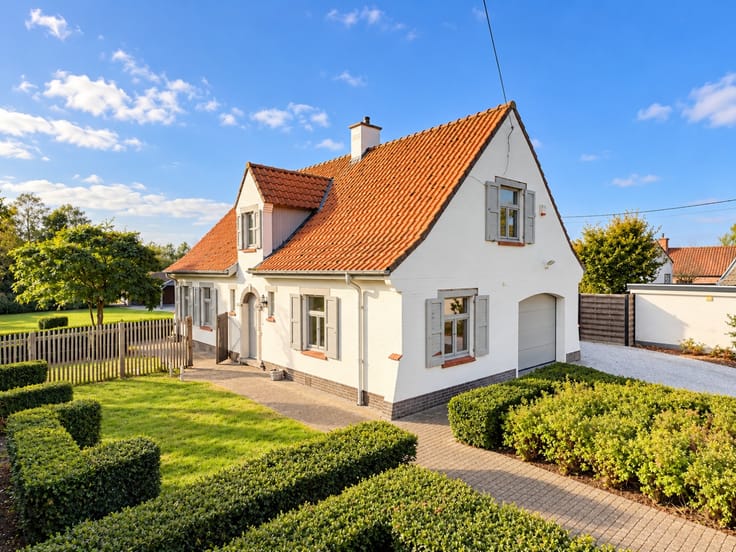
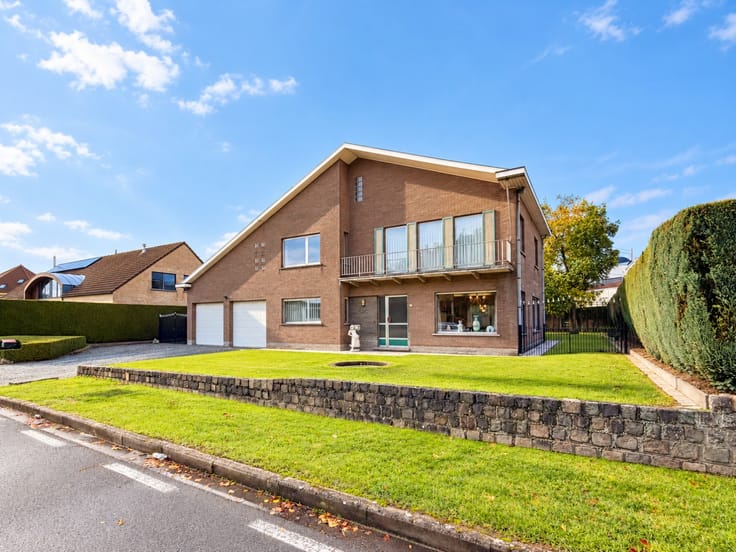
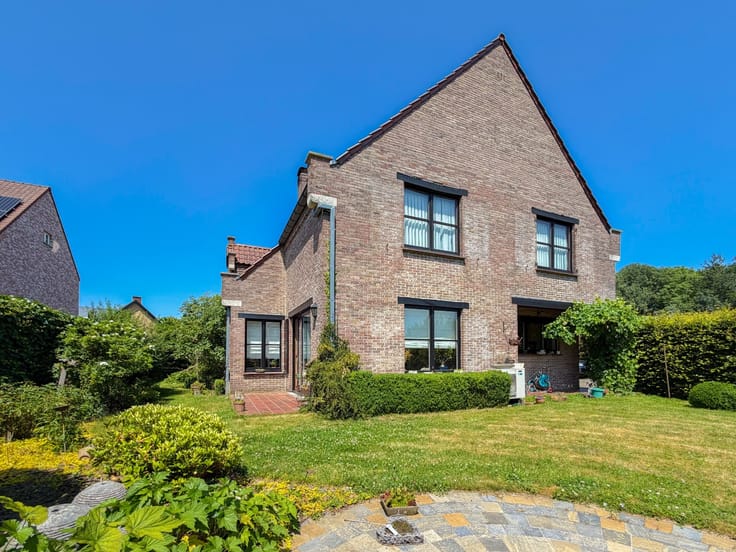
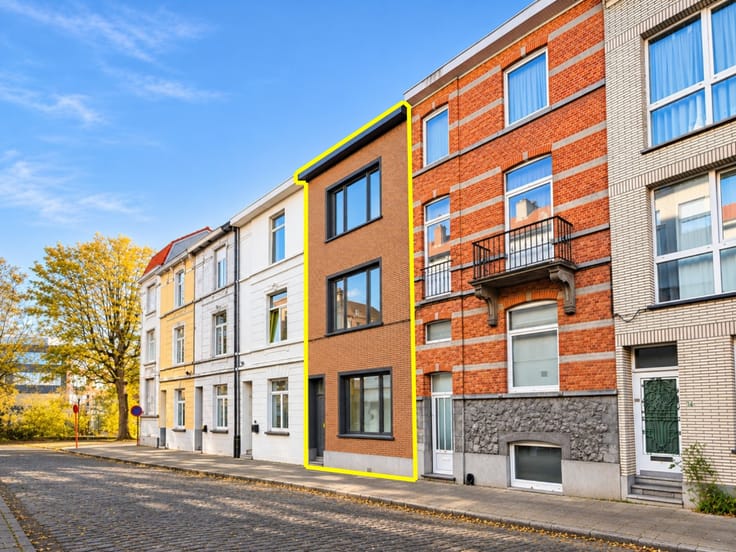
SPACIOUS AND MOVE-IN READY FAMILY HOME WITH 3 BEDROOMS, ideally located NEAR THE CENTRE OF OUDENAARDE. This property combines GENEROUS LIVING SPACES, A PRACTICAL LAYOUT, AND NUMEROUS POTENTIAL FOR EXPANSION. Thanks to its CENTRAL LOCATION, shops, schools, restaurants, and other daily amenities are within WALKING DISTANCE. The home stands out due to its SPACIOUS AND LIGHT-FILLED ROOMS, providing a pleasant blend of LIVING COMFORT AND FUNCTIONALITY. The presence of a SEPARATE OFFICE SPACE on the ground floor is an added asset for REMOTE WORK OR THE PRACTICE OF A FREELANCE PROFESSION. The GENEROUS ATTIC FURTHER OFFERS additional potential to tailor the home to your personal living needs.
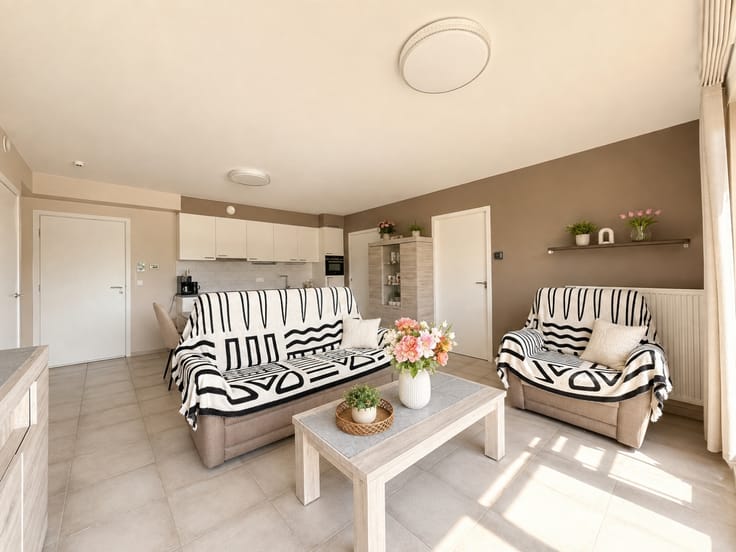
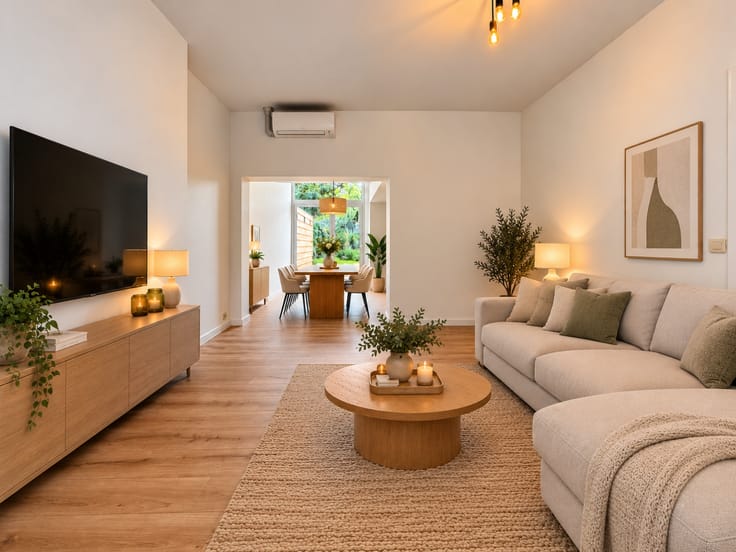
The layout is as follows: through the stately entrance hall, you have access to a separate office space and the bright living room, with an adjoining fully equipped kitchen. Moreover, the ground floor features a guest toilet and a spacious carport that provides extra parking and storage comfort. On the first floor, the ample landing grants access to 3 full-sized bedrooms and a fitted bathroom. A fixed staircase leads you to the spacious attic, which presents possibilities for the creation of additional bedrooms, a hobby room, or an extra office. Furthermore, the property includes a practical cellar.
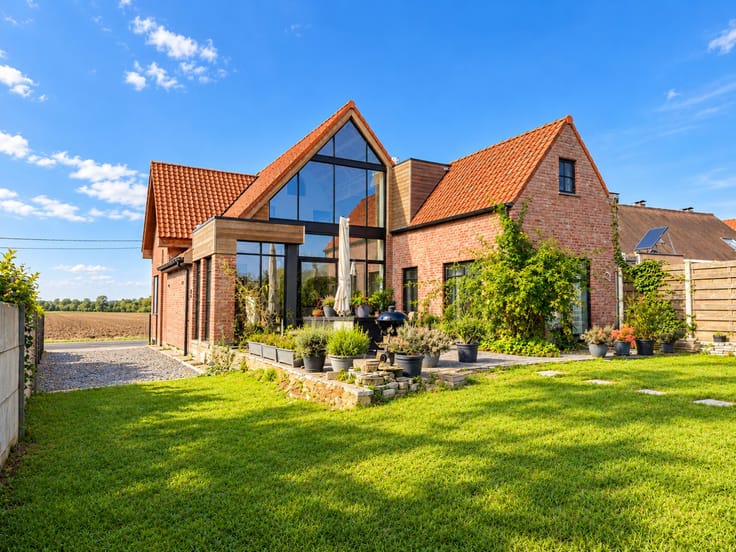
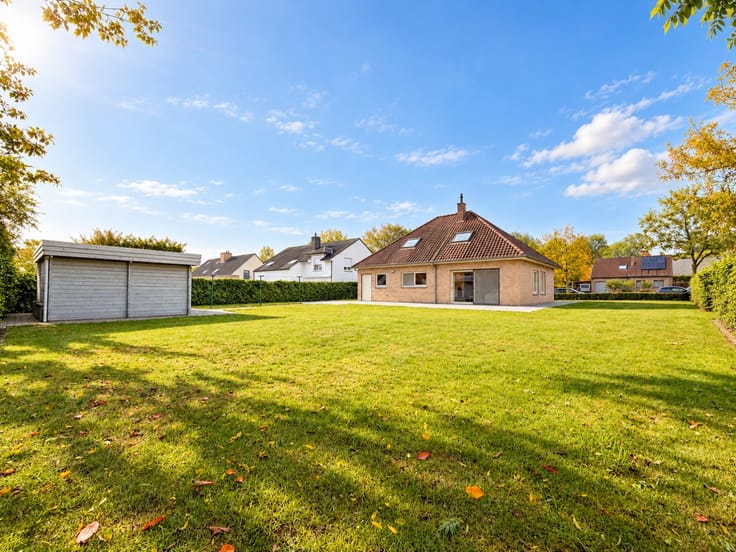
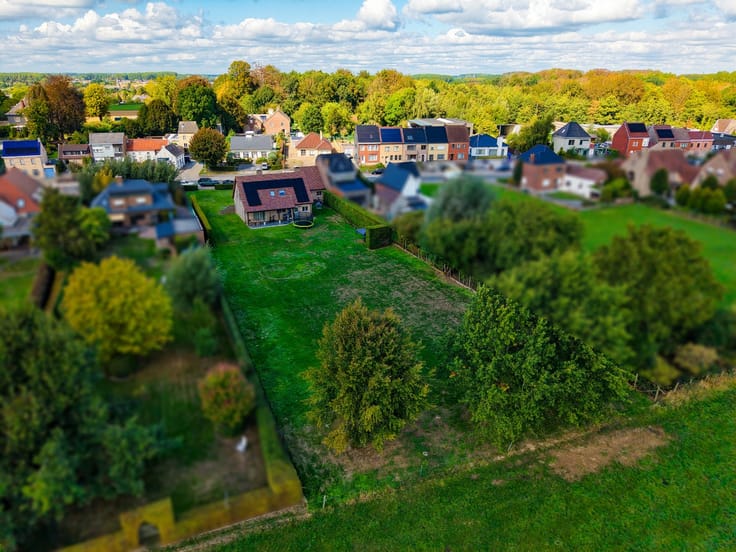
Outside, you can enjoy a charming garden where you can unwind and relish the fresh air in complete tranquility.
Address: Leupegemstraat 5 in Oudenaarde
EPC: 377kWh/m²; G-score and P-score B; No renovation obligation applicable; Administrative measures in the measures register: No; Available upon deed.
| Construction year | 1939 |
|---|---|
| Number of floors | 3 |
| Building condition | Good |
| Immovable heritage | No |
| Street frontage width | 11 m |
| Number of frontages | 2 |
| Asbestos certificate is available | Not specified |
| Usable floor area | 262 square meters |
|---|---|
| Living room surface | 31 square meters |
| Kitchen surface | 17 square meters |
| Bedrooms | 3 |
| Bedroom 1 surface | 17 square meters |
| Bedroom 2 surface | 26 square meters |
| Bedroom 3 surface | 16 square meters |
| Bathrooms | 1 |
| Toilets | 2 |
| Laundry room | Yes |
| Office surface | 16 square meters |
| Office | Yes |
| Basement surface | 8 square meters |
| Attic surface | 46 square meters |
| Furnished | No |
| Surface of the plot | 633 square meters |
|---|---|
| Width of the lot on the street | meters |
| Connection to sewer network | Connected |
| Gas, water & electricity | Yes |
| Accessible for disabled people | No |
|---|---|
| TV cable | Yes |
| Internet | Yes |
| Primary energy consumption | 377 kilowatt hour per square meters |
|---|---|
| EPC/EPC label | D |
| Renovation works mandatory | No |
| Unique code EPB certificate | 20260714-0003916689-RES-1 |
| CO₂ emission | Not specified |
| Yearly theoretical total energy consumption | Not specified |
| Valid electricity inspection certificate | Yes |
| As built plan | No |
| Summons: No judicial remedy or administrative measure imposed | Not specified |
|
Flemish register of measures consulted
|
No |
| Valid flood certificate | Not specified |
| Heating type | Gas |
| Double glazing | Yes |
| Building permit | Yes |
|---|---|
| Total ground floor buildable | 103 square meters |
| Cadastral Plan | Not specified |
| Right of first refusal for the tenant | Not specified |
| Obligation to build | No |
| Allotment permit | No |
| Preemption right | No |
| Proceedings for breach of planning regulations | No |
| Most recent urban development zoning | Not specified |
|
P-score
|
B |
|
G-score
|
B |
| Latest land use designation | Living area (residential, urban or rural) |
Asked price excluding notary fees (excluding eventual registration fees)
| Price | 415000 € |
|---|---|
| Cadastral income | 662 € |
| Tenement building | No |
|
|
|
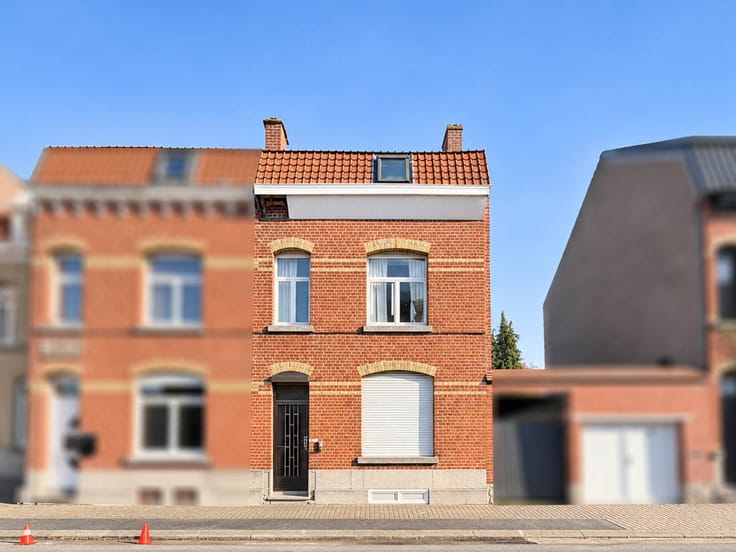

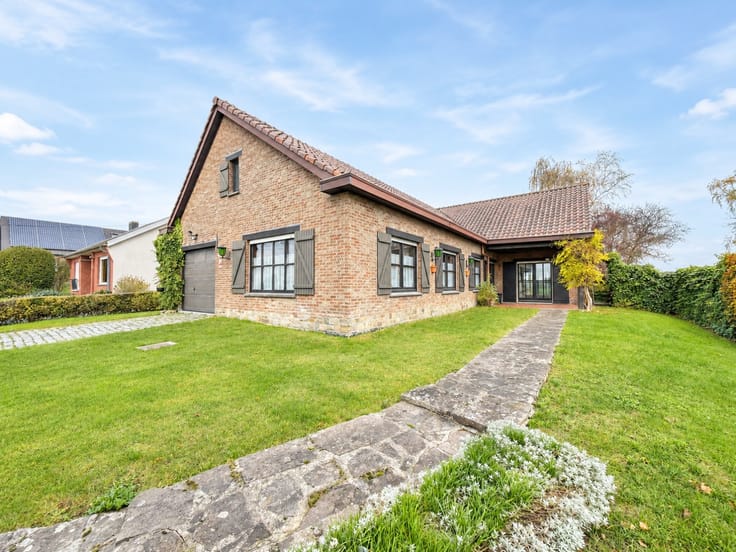

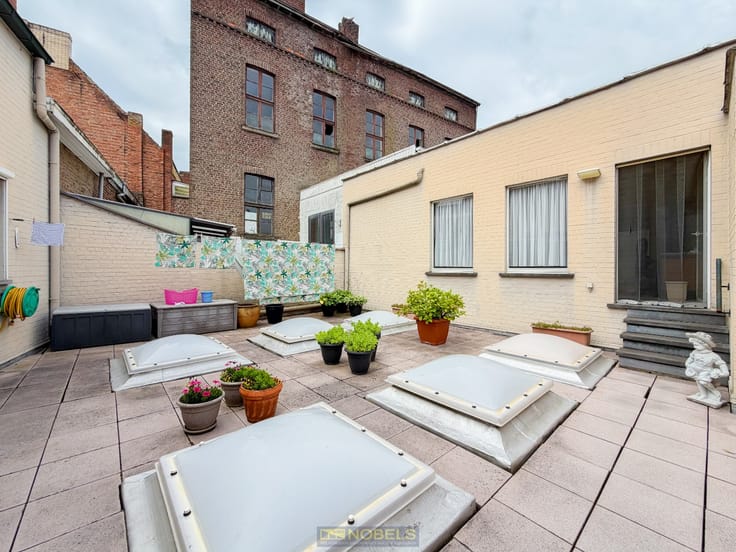







Immo Nobels (IPI 200947)
| Address |
Dokter Honore Dewolfstraat 23
9700 - Oudenaarde |
|---|---|
| Website |
|
| External reference | 4369018 |
Get in touch