


109000€
4 bedrooms 171 square meters

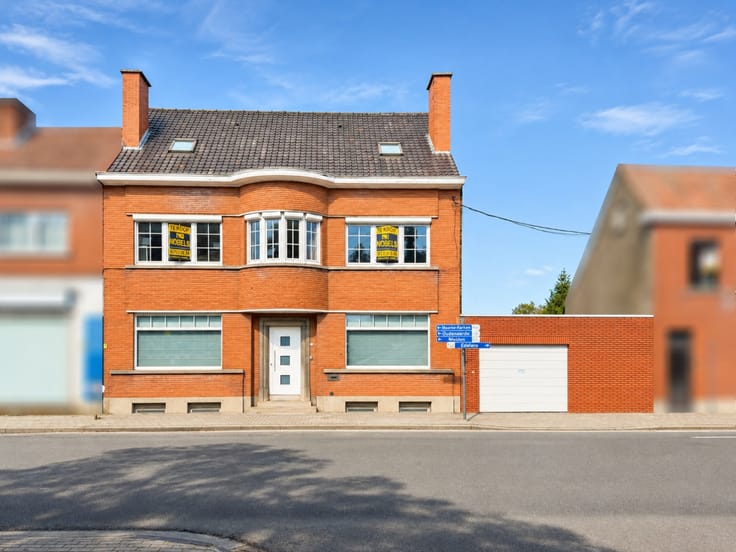
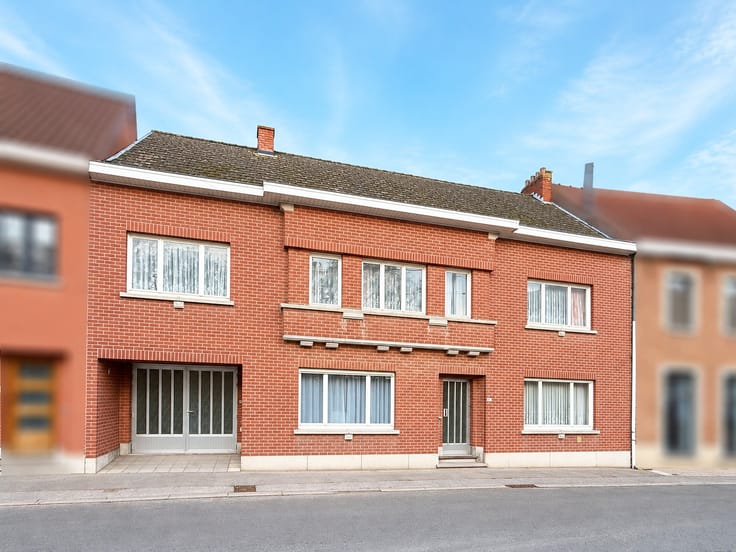
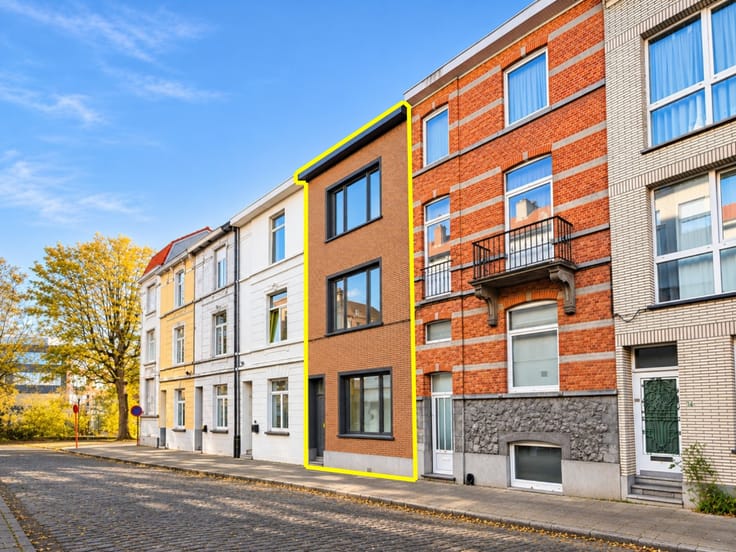
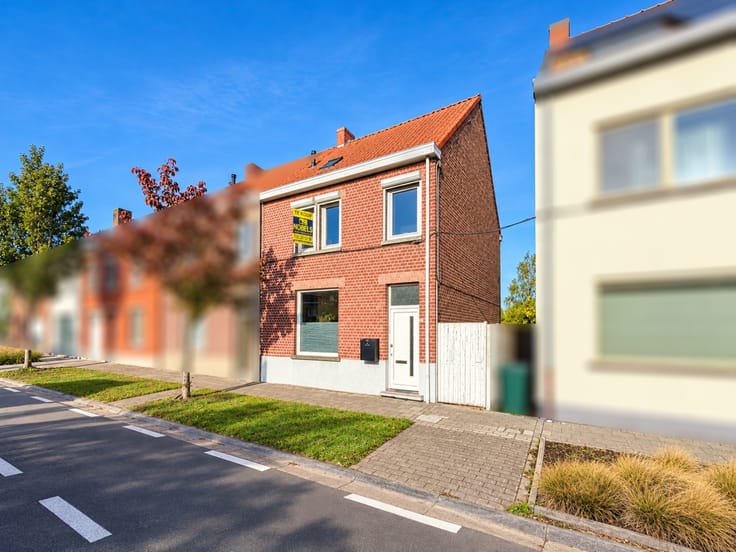
Te koop, te renoveren stadswoning met tuin te Doornik
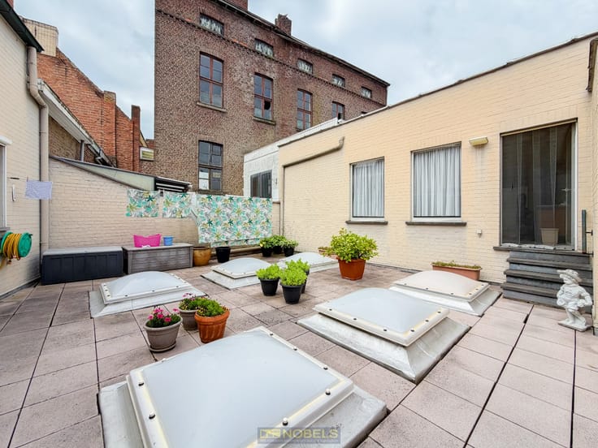
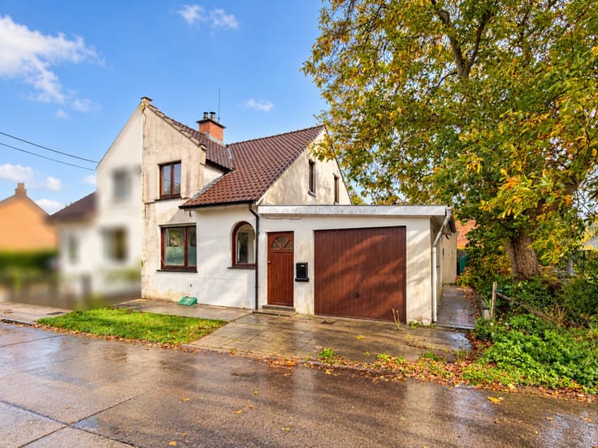
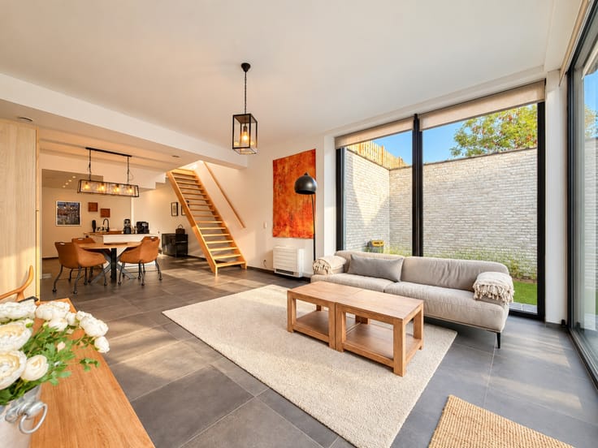
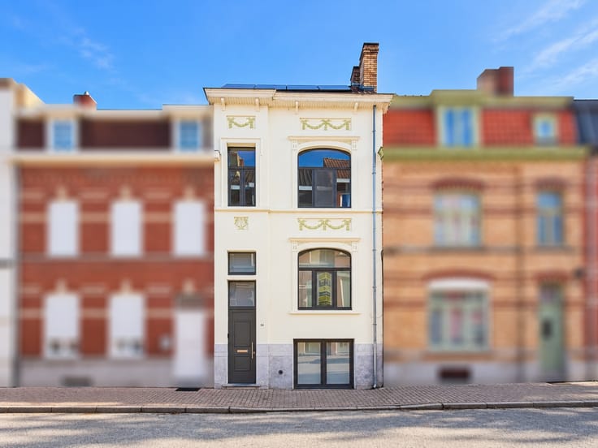
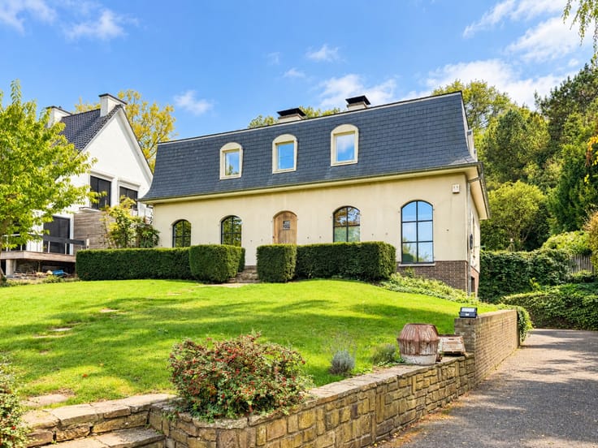
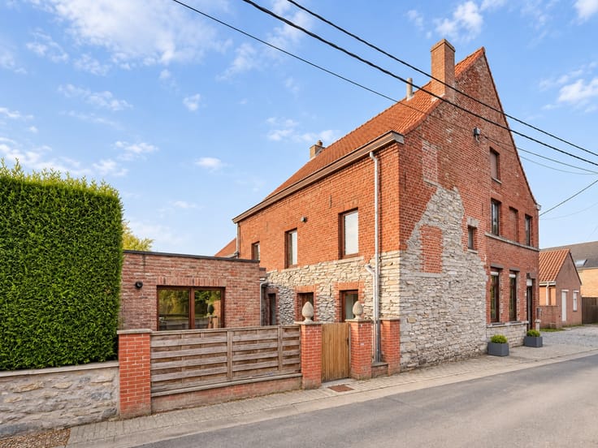
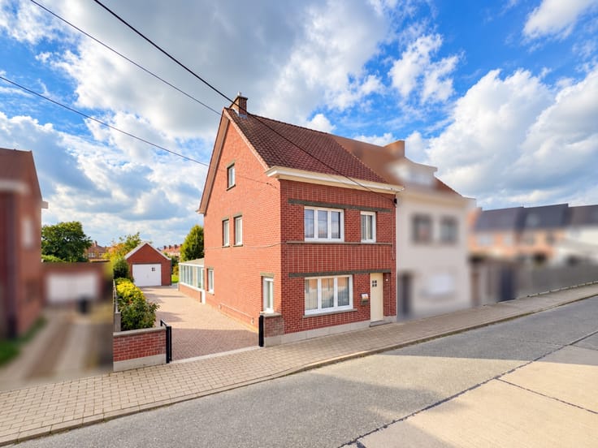
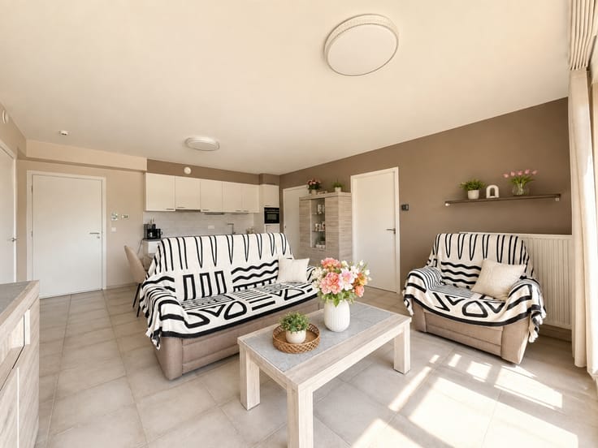
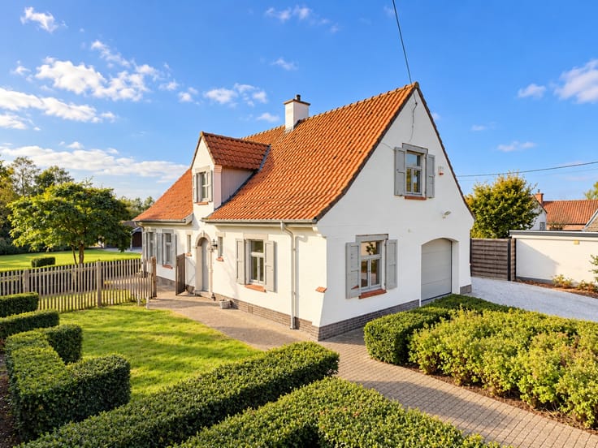
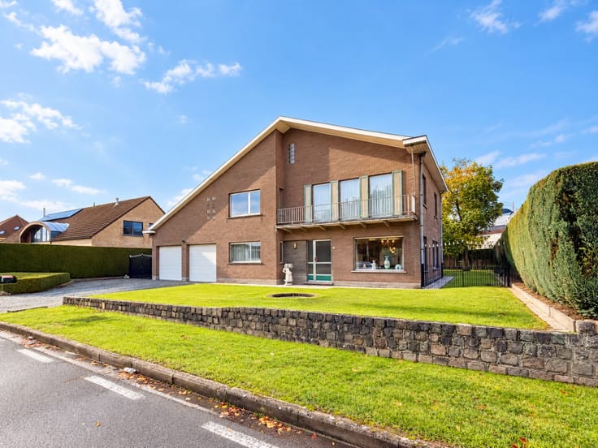
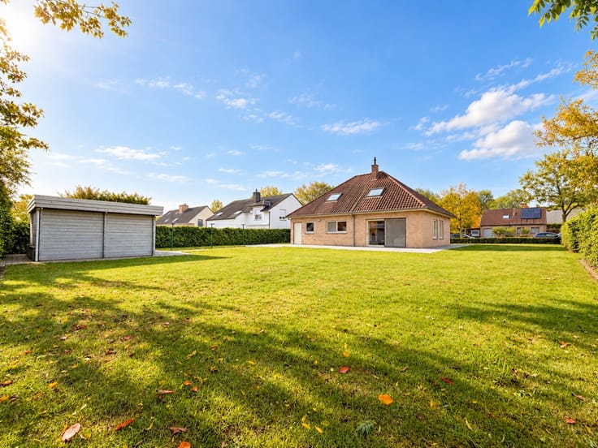
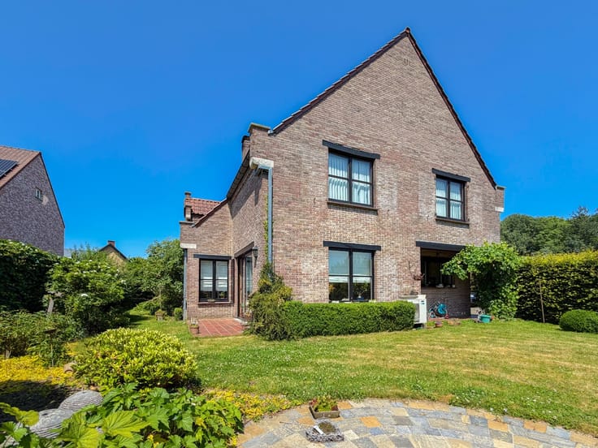
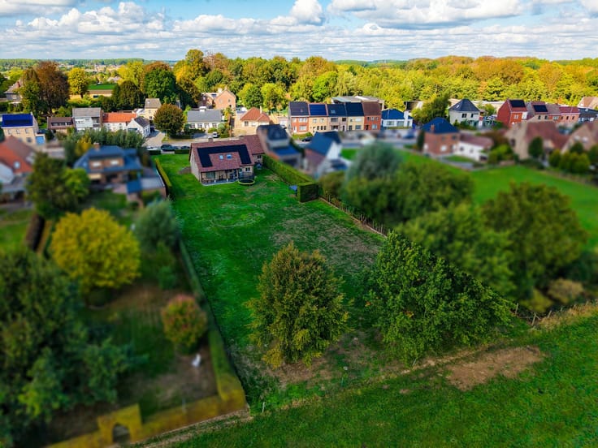
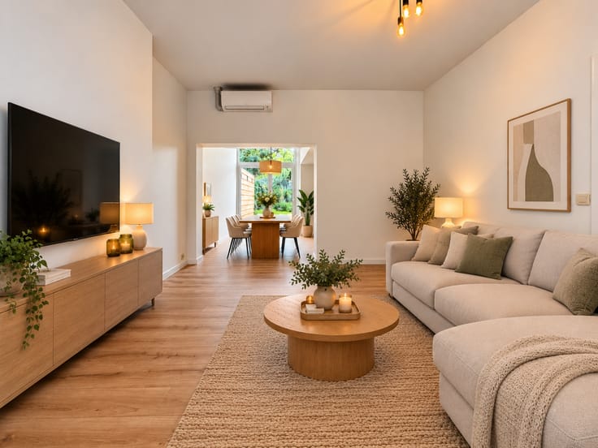
Ruime stadswoning MET UITBREIDINGSMOGELIJKHEDEN en TUIN nabij het centrum van Doornik! Deze volledig te renoveren woning met 171 M² AAN BEWOONBARE OPPERVLAKTE biedt tal van mogelijkheden. Op het gelijkvloers bevinden zich een leefruimte, woonkamer in twee delen, keukenruimte en een veranda. Daarnaast beschikt de woning over een KELDER. De eerste verdieping telt TWEE SLAAPKAMERS, terwijl de ruime zolder mogelijkheden biedt voor de INRICHTING VAN TWEE EXTRA KAMERS. Buiten geniet u van een GUNSTIG GEORIËNTEERDE, VOLLEDIG OMHEINDE TUIN. Technisch is de woning uitgerust met centrale verwarming op stookolie, een elektrische boiler, DUBBELE BEGLAZING in hout en pvc en manuele rolluiken. De woning is tevens AANGESLOTEN OP DE RIOLERING. Dankzij de CENTRALE LIGGING NABIJ HET CENTRUM VAN DOORNIK en het ruime renovatiepotentieel is dit pand een INTERESSANTE OPPORTUNITEIT VOOR STARTERS, GEZINNEN OF INVESTEERDERS!
Adres: Rue Général Piron 23 à Tournai
| Number of floors | 4 |
|---|---|
| Building condition | To renovate |
| Immovable heritage | Not specified |
| Number of frontages | 2 |
| Asbestos certificate is available | Not specified |
| Usable floor area | 171 square meters |
|---|---|
| Living room surface | 31 square meters |
| Dining room surface | 8 square meters |
| Kitchen surface | 6 square meters |
| Bedrooms | 4 |
| Bedroom 1 surface | 21 square meters |
| Bedroom 2 surface | 14 square meters |
| Bedroom 3 surface | 36 square meters |
| Bedroom 4 surface | 36 square meters |
| Bathrooms | 1 |
| Toilets | 1 |
| Basement | Yes |
| Furnished | No |
| Surface of the plot | 192 square meters |
|---|---|
| Connection to sewer network | Connected |
| Terrace | Yes |
| Accessible for disabled people | No |
|---|---|
| TV cable | Yes |
| Internet | Yes |
| Primary energy consumption | 433 kilowatt hour per square meters |
|---|---|
| EPC/EPC label | F |
| Renovation works mandatory | Not specified |
| Unique code EPB certificate | Not specified |
| CO₂ emission | Not specified |
| Yearly theoretical total energy consumption | Not specified |
| Valid electricity inspection certificate | Yes |
| Summons: No judicial remedy or administrative measure imposed | Not specified |
| Valid flood certificate | Not specified |
| Building permit | Yes |
|---|---|
| Cadastral Plan | Not specified |
| Right of first refusal for the tenant | Not specified |
| Obligation to build | No |
| Allotment permit | No |
| Preemption right | Not specified |
| Proceedings for breach of planning regulations | No |
| Most recent urban development zoning | Not specified |
|
P-score
|
Not specified |
|
G-score
|
Not specified |
| Latest land use designation | Living area (residential, urban or rural) |
Asked price excluding notary fees (excluding eventual registration fees)
| Price | 109000 € |
|---|---|
| Tenement building | No |
|
|
|








| Address |
Dokter Honore Dewolfstraat 23
9700 - Oudenaarde |
|---|---|
| Website |
|
| External reference | 4493894 |
Get in touch