


980000€
4 bedrooms 266 square meters

Appearance property
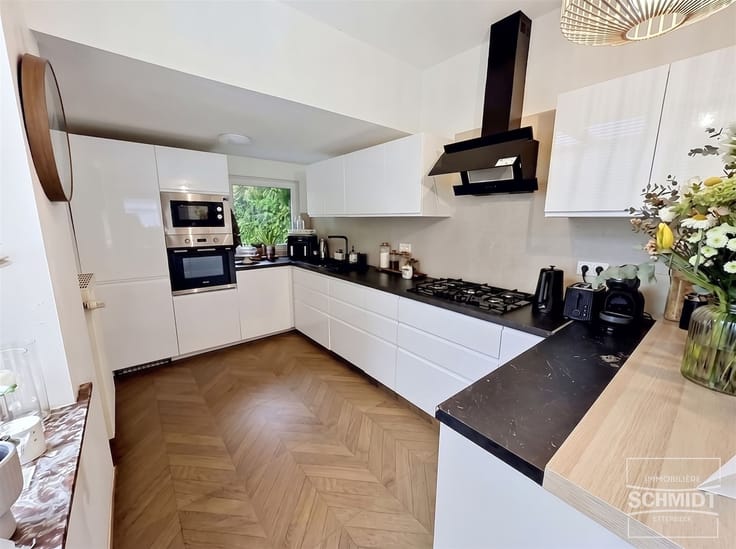
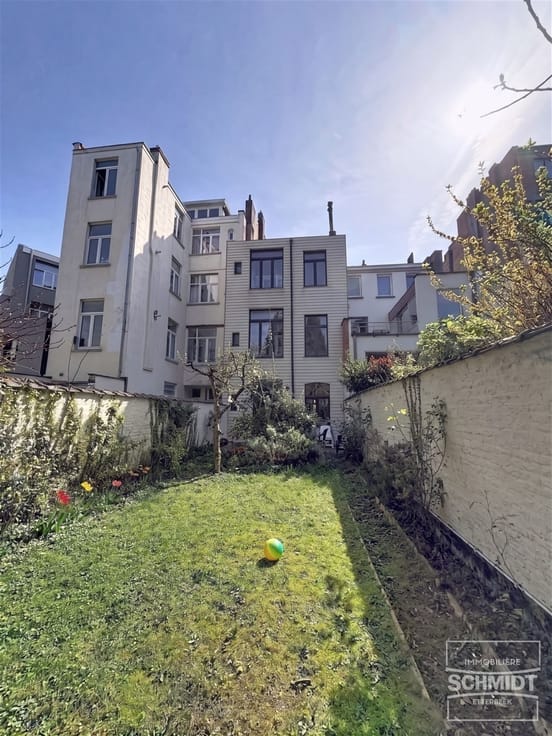
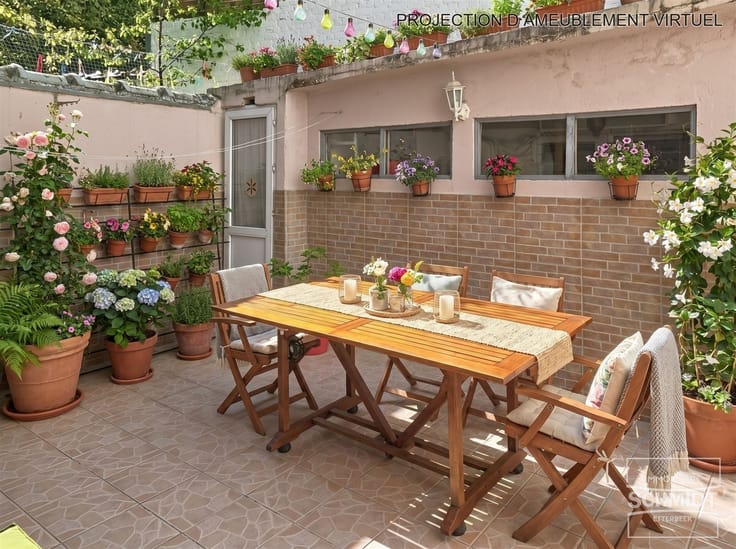
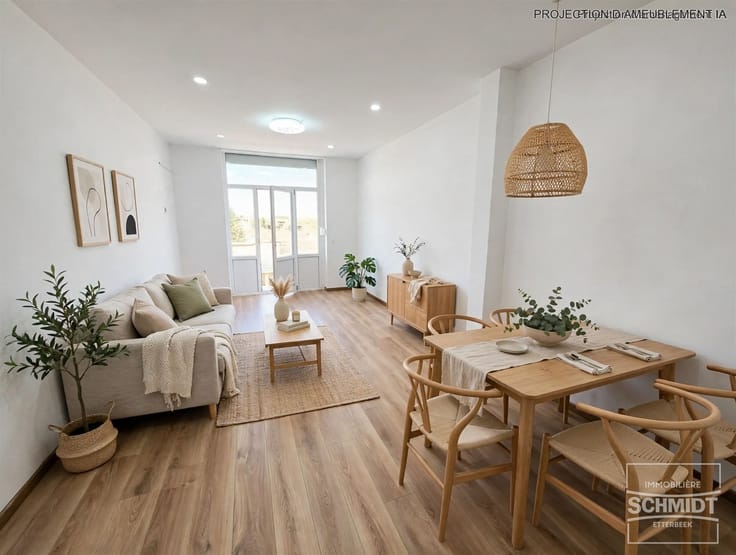
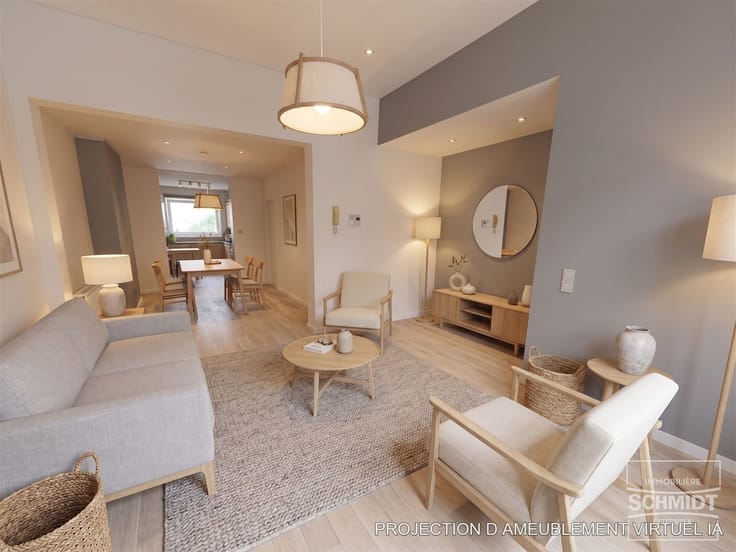
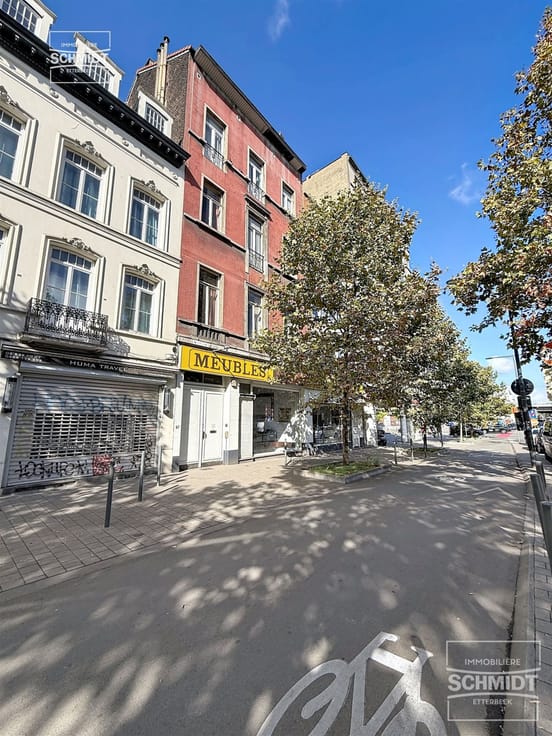
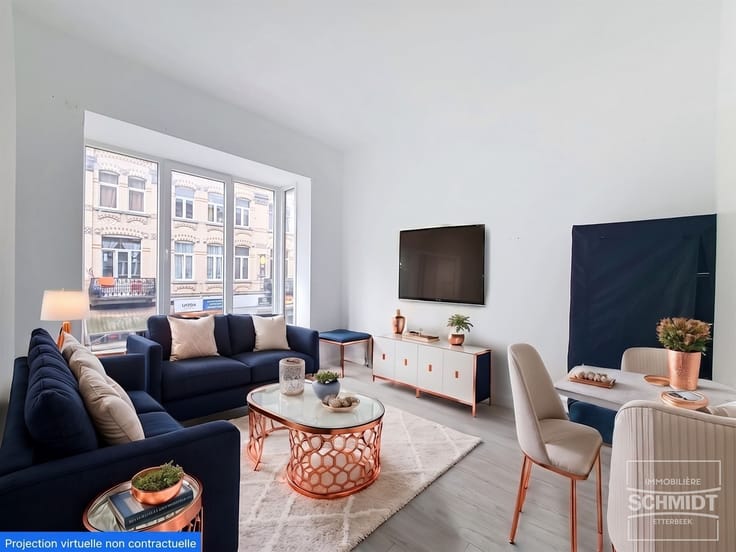
IMMOSCHMIDT (Ref. 29883) - SAINT-GILLES (CHATELAIN / JANSON) - READY FOR CLOSING: Magnificent, renovated mansion in the Flemish Neo-Renaissance style, built by architect Adolphe de Baets and ideally located on the border with Ixelles. This charming home offers 266 m² of living space (according to the Energy Performance Certificate) and features, on the ground floor, a beautiful dining room and a spacious living room, as well as a superb, bright, fully equipped kitchen with a central island leading to a +/-45 m² southwest-facing garden. On the first floor, you’ll find two large bedrooms (18 m²) and a beautiful shower room. On the top floor, you’ll have a spacious 42 m² master bedroom with a 10 m² mezzanine and its own shower room. The half-basement features a kitchenette, a bedroom/office with a walk-in closet and its own shower room—ideal for a home office or a semi-independent studio. Energy Performance Rating (PEB): D+ 34 kg CO₂/m²/year. This property will charm you with its abundance of natural light, its ideal location on a quiet one-way street, its high ceilings, its character, its original marble fireplaces, the quality of its renovation and insulation, and its stunning facade. Double-glazed windows, solar panels, air conditioning, Verisure alarm system, open fireplace, Buderus gas boiler (1 year old), no direct views from neighboring properties, and electrical system compliant through 2044. DON’T WAIT—COME SEE IT TODAY!
| Construction year | 1892 |
|---|---|
| Number of floors | 2 |
| Immovable heritage | Not specified |
| Street frontage width | 6 m |
| Number of frontages | 2 |
| Asbestos certificate is available | Not specified |
| Usable floor area | 266 square meters |
|---|---|
| Living room surface | 58 square meters |
| How many fireplaces? | 1 |
| Kitchen type | Hyper equipped |
| Bedrooms | 4 |
| Dressing room | No |
| Bathrooms | 3 |
| Toilets | 4 |
| Professional space | No |
| Furnished | No |
| Armored door | No |
| Surface of the plot | 125 square meters |
|---|---|
| Width of the lot on the street | meters |
| Gas, water & electricity | No |
| Garden surface | 40 square meters |
| Garden orientation | South West |
| Elevator | No |
|---|---|
| Secure access / alarm | Yes |
| Armored door | No |
| Air conditioning | Yes |
| TV cable | No |
| Jacuzzi | No |
| Sauna | No |
| Swimming pool | No |
| Internet | Yes |
| Primary energy consumption | 166 kilowatt hour per square meters |
|---|---|
| EPC/EPC label | D |
| Renovation works mandatory | Not specified |
| Unique code EPB certificate | 20260106-0000661921-02-1 |
| CO₂ emission | 34 kg CO₂/m² |
| Yearly theoretical total energy consumption | 44316 kWh/year |
| Valid electricity inspection certificate | Not specified |
| Conformity certification for fuel tanks | No |
| Summons: No judicial remedy or administrative measure imposed | Not specified |
| Valid flood certificate | Not specified |
| Heating type | Gas |
| Heat pump | No |
| Photovoltaic solar panels | Yes |
| Double glazing | Yes |
| Building permit | Not specified |
|---|---|
| Cadastral Plan | Not specified |
| Right of first refusal for the tenant | Not specified |
| Allotment permit | Not specified |
| Preemption right | Not specified |
| Most recent urban development zoning | Not specified |
| Flood zone type | Non flood zone |
|
P-score
|
Not specified |
|
G-score
|
Not specified |
Asked price excluding notary fees (excluding eventual registration fees)
| Price | 980000 € |
|---|---|
| Cadastral income | 1508 € |
| Tenement building | No |
|
|
|


| Address |
Rue de Pervyse, 37
1040 - Etterbeek |
|---|---|
| Website |
|
| External reference | 29883 - 19995 |