


795000€
4 bedrooms 250 square meters

Uccle Saint-Pierre – Townhouse to renovate
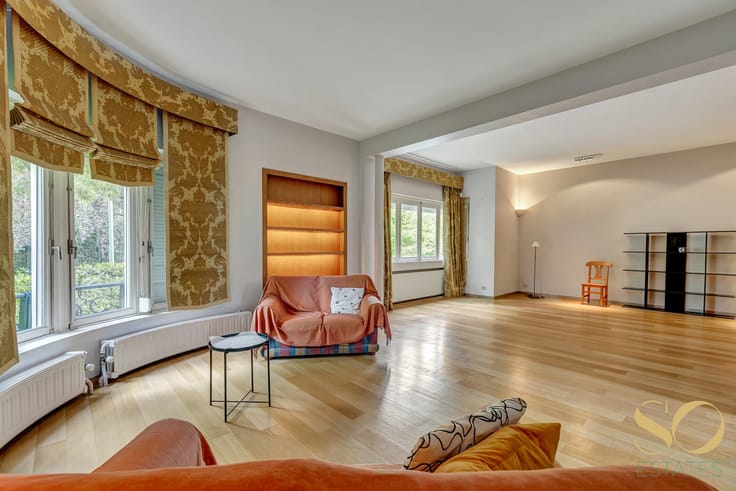
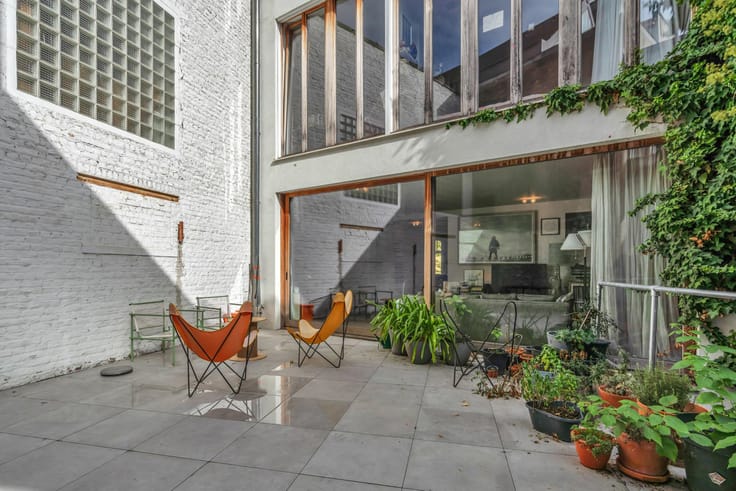
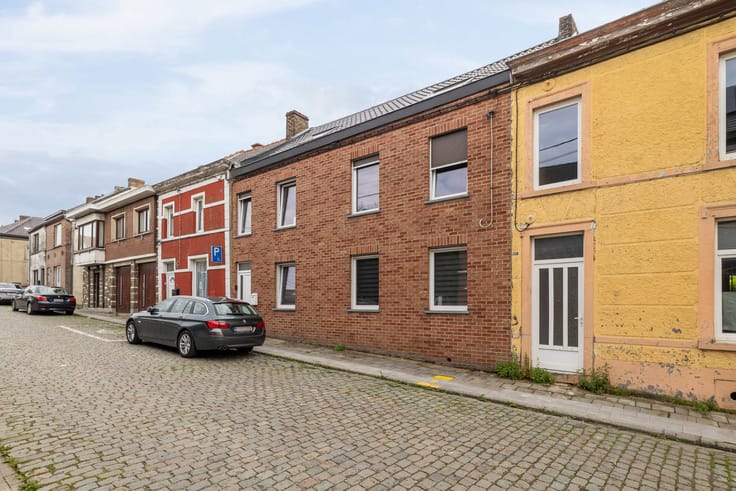
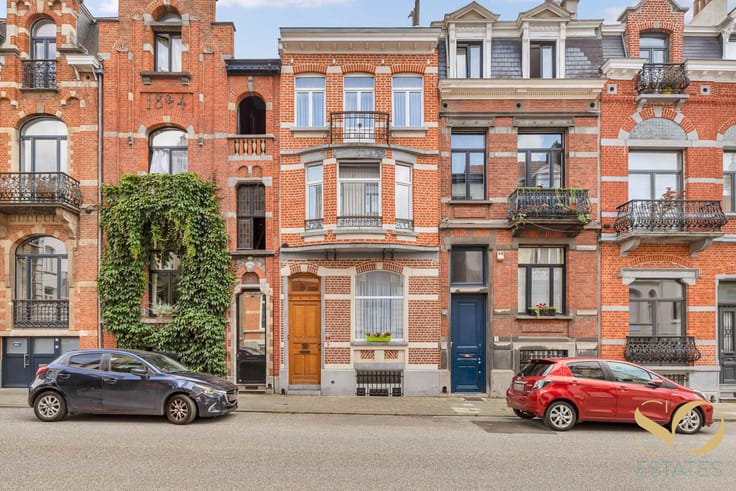
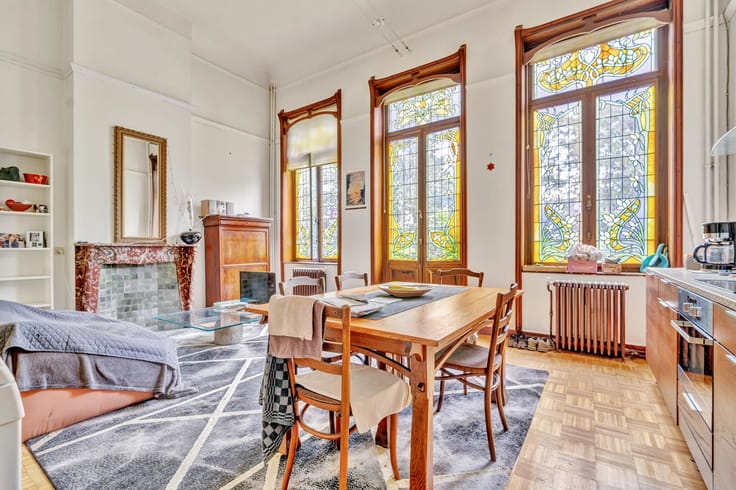
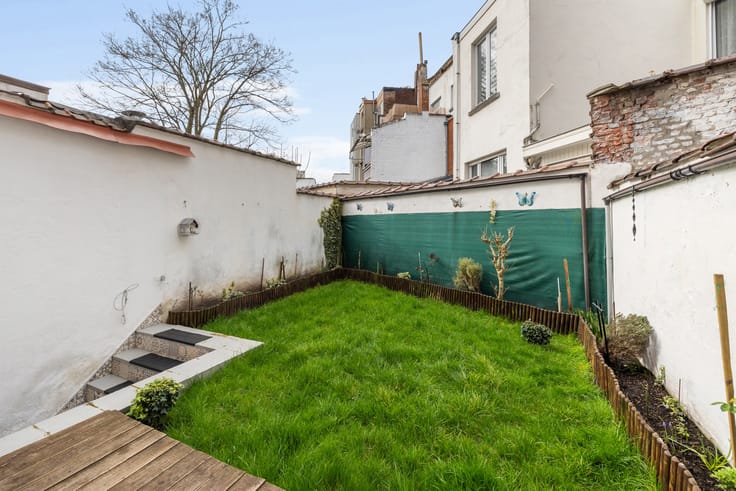
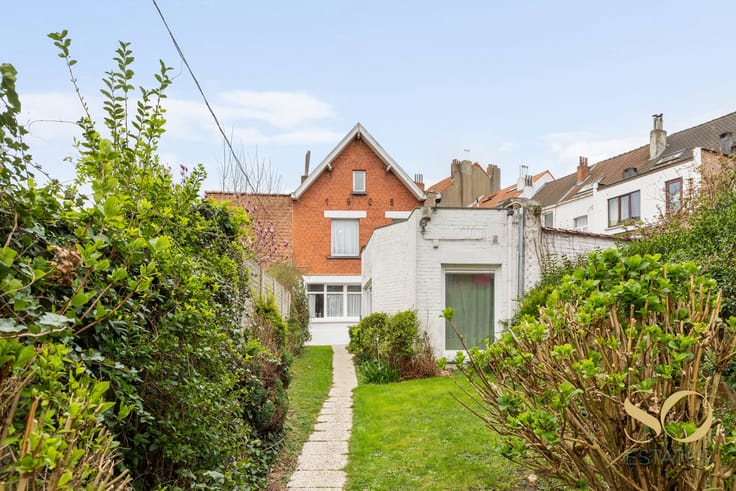
On a quiet street in the Saint-Pierre neighbourhood, in the heart of central Uccle, a short walk from schools, shops and public transport, we are pleased to offer this charming single-family townhouse dating from 1920. It has kept many beautiful period features: a well-kept façade, Delft tiles, marble fireplaces and generous ceiling heights. The house is laid out over a ground floor and three levels, with a full basement. The ground floor comprises an entrance hall, a spacious open living area of about 40 m² combining living and dining room, a kitchen and a bedroom. The 1st floor has two large bedrooms and a bathroom, and the 2nd floor three further bedrooms and a convertible attic. The fully usable basement offers a laundry room and several cellars (± 54 m²). At the rear, there is an 18 m² south-facing courtyard. The property is gas-heated, and the annual property tax (précompte immobilier) is €1,538. The house requires complete renovation and the electrical installation is not compliant. A rare opportunity for anyone looking for a property with great potential and wanting to add their own personal touch, in Uccle. Not to be missed!
| Available date | October 23 2026 |
|---|---|
| Construction year | 1920 |
| Number of floors | 3 |
| Building condition | To renovate |
| Immovable heritage | Not specified |
| Number of frontages | 3 |
| Surroundings type | Isolated |
| Virtual visit |
|
| Asbestos certificate is available | Not specified |
| Usable floor area | 250 square meters |
|---|---|
| Living room surface | 39 square meters |
| Kitchen type | Hyper equipped |
| Bedrooms | 4 |
| Bedroom 1 surface | 17 square meters |
| Bedroom 2 surface | 16 square meters |
| Bedroom 3 surface | 11 square meters |
| Bedroom 4 surface | 13 square meters |
| Bathrooms | 2 |
| Shower rooms | 2 |
| Toilets | 3 |
| Furnished | No |
| Surface of the plot | 100 square meters |
|---|---|
| Gas, water & electricity | No |
| Terrace surface | 18 square meters |
| Primary energy consumption | Not specified |
|---|---|
| EPC/EPC label | G |
| Renovation works mandatory | Not specified |
| Unique code EPB certificate | Not specified |
| CO₂ emission | Not specified |
| Yearly theoretical total energy consumption | Not specified |
| Valid electricity inspection certificate | No |
| Summons: No judicial remedy or administrative measure imposed | Not specified |
| Valid flood certificate | Not specified |
| Heating type | Gas |
| Double glazing | Yes |
| Building permit | Not specified |
|---|---|
| Total ground floor buildable | 250 square meters |
| Cadastral Plan | Not specified |
| Right of first refusal for the tenant | Not specified |
| Allotment permit | Not specified |
| Preemption right | Not specified |
| Most recent urban development zoning | Not specified |
| Flood zone type | Non flood zone |
|
P-score
|
Not specified |
|
G-score
|
Not specified |
Asked price excluding notary fees (excluding eventual registration fees)
| Price | 795000 € |
|---|---|
| Tenement building | No |
|
|
|




| Address |
10 Rue Joseph Stevens
1000 - Bruxelles |
|---|---|
| External reference | 7915156 |
Get in touch