


1465000€
6 bedrooms 515 square meters

Modernist villa from 1939 of 515 m², 6 bedrooms and garden!
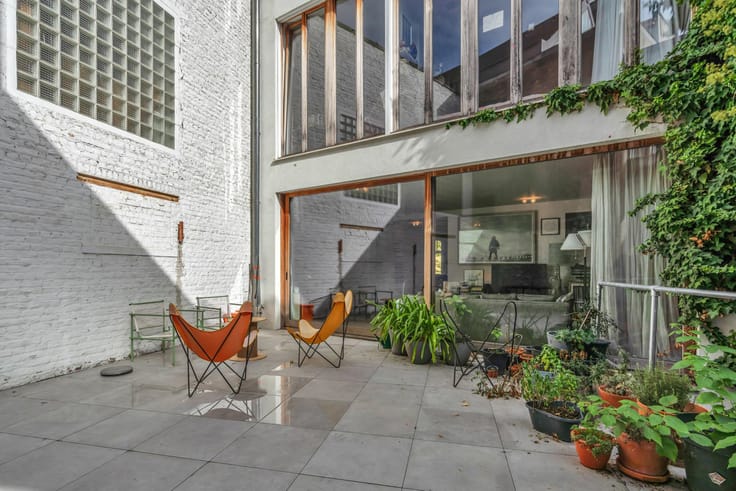
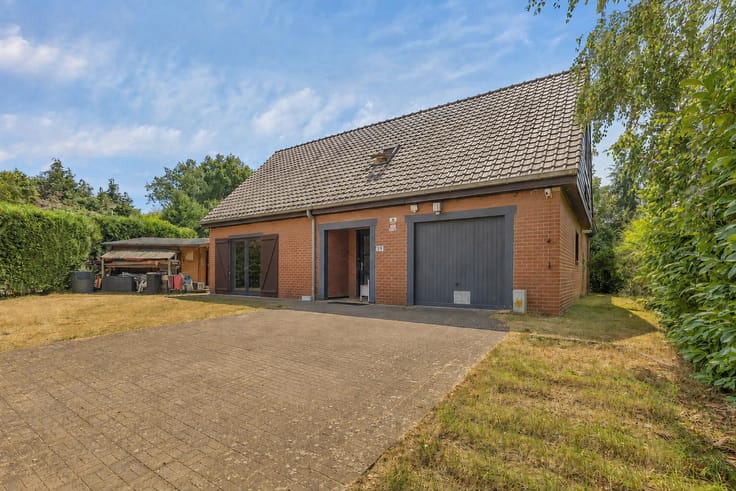
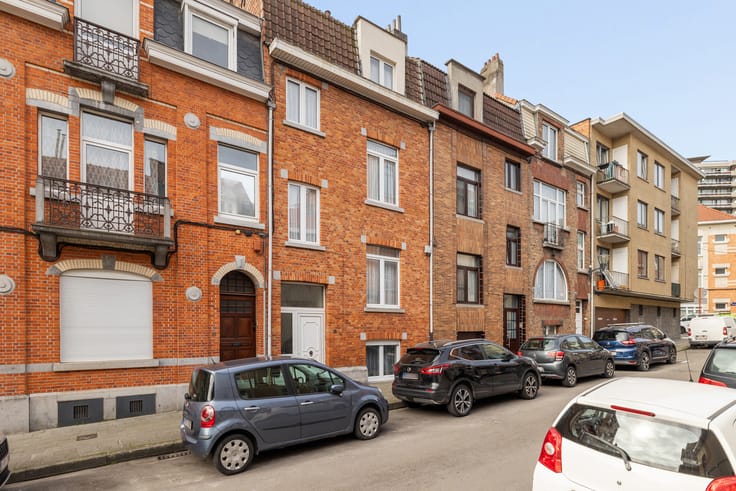
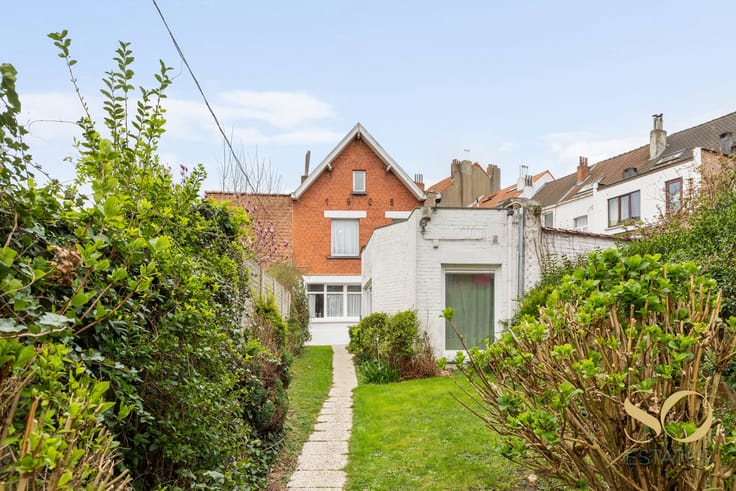
Behind the Collège Saint-Michel, on the edge of the Chant d'Oiseau, this magnificent modernist house of 515 m², designed by architect Ch. Gauquie (1939), combines period charm with modern comfort thanks to successive renovations. It offers 60 m² of reception rooms with built-in cupboards, a semi-open 26 m² kitchen with breakfast area opening onto the rear terrace, six bedrooms (40-26-25-17-15-14 m²), three bathrooms, a dressing room and a service staircase. On the garden level, an independent space with a studio, a multipurpose room, a laundry room, a boiler room and a garage, perfect for an office, a relative or a liberal profession. The whole is completed by a rear garden with multiple terraces. EPC: F (290 kWh/m²/year). Electrical installation compliant! A rare address in Woluwe-Saint-Pierre, not to be missed, book a viewing quickly!
| Available as of | Immediately |
|---|---|
| Construction year | 1939 |
| Number of floors | 4 |
| Building condition | As new |
| Immovable heritage | Not specified |
| Number of frontages | 3 |
| Surroundings type | Isolated |
| Virtual visit |
|
| Asbestos certificate is available | Not specified |
| Usable floor area | 515 square meters |
|---|---|
| Kitchen type | Hyper equipped |
| Kitchen surface | 26 square meters |
| Bedrooms | 6 |
| Bedroom 1 surface | 40 square meters |
| Bedroom 2 surface | 26 square meters |
| Bedroom 3 surface | 25 square meters |
| Bedroom 4 surface | 17 square meters |
| Bedroom 5 surface | 15 square meters |
| Bathrooms | 3 |
| Shower rooms | 4 |
| Toilets | 4 |
| Laundry room | Yes |
| Office | Yes |
| Furnished | No |
| Surface of the plot | 522 square meters |
|---|---|
| Gas, water & electricity | No |
| Garden surface | 370 square meters |
| Terrace surface | 30 square meters |
| Elevator | No |
|---|---|
| Accessible for disabled people | Yes |
| Intercom | No |
| Visio phone | No |
| Swimming pool | No |
| Primary energy consumption | 290 kilowatt hour per square meters |
|---|---|
| EPC/EPC label | F |
| Renovation works mandatory | Not specified |
| Unique code EPB certificate | Not specified |
| CO₂ emission | Not specified |
| Yearly theoretical total energy consumption | Not specified |
| Valid electricity inspection certificate | Yes |
| Summons: No judicial remedy or administrative measure imposed | Not specified |
| Valid flood certificate | Not specified |
| Heating type | Fuel oil |
| Double glazing | Yes |
| Building permit | Not specified |
|---|---|
| Total ground floor buildable | 515 square meters |
| Cadastral Plan | Not specified |
| Right of first refusal for the tenant | Not specified |
| Allotment permit | Not specified |
| Preemption right | Not specified |
| Most recent urban development zoning | Not specified |
| Flood zone type | Non flood zone |
|
P-score
|
Not specified |
|
G-score
|
Not specified |
Asked price excluding notary fees (excluding eventual registration fees)
| Price | 1465000 € |
|---|---|
| Tenement building | No |
|
|
|




| Address |
10 Rue Joseph Stevens
1000 - Bruxelles |
|---|---|
| External reference | 7901369 |
Get in touch