


309000€
3 bedrooms 209 square meters

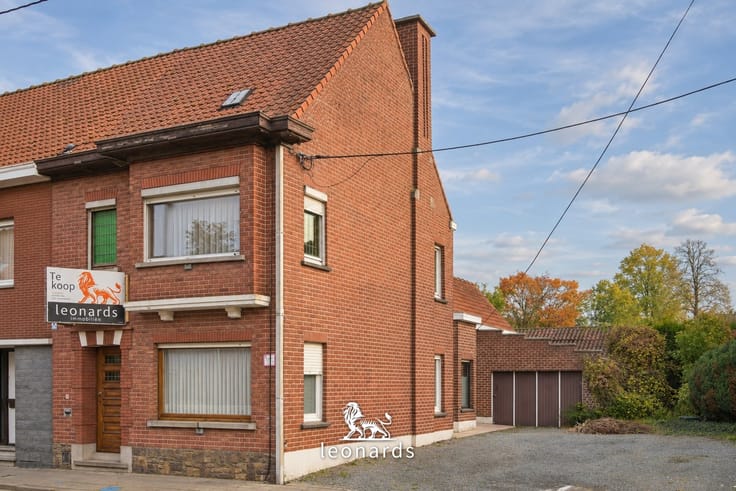
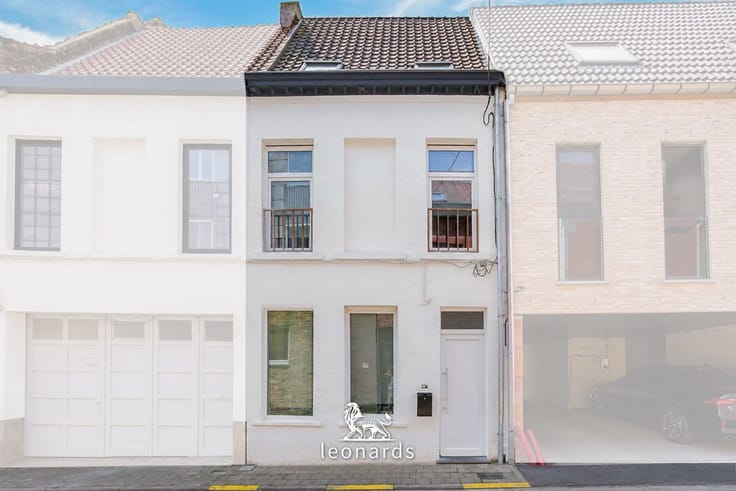
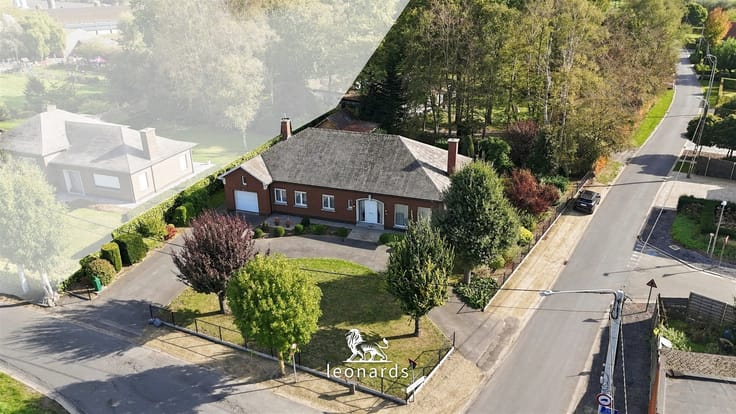
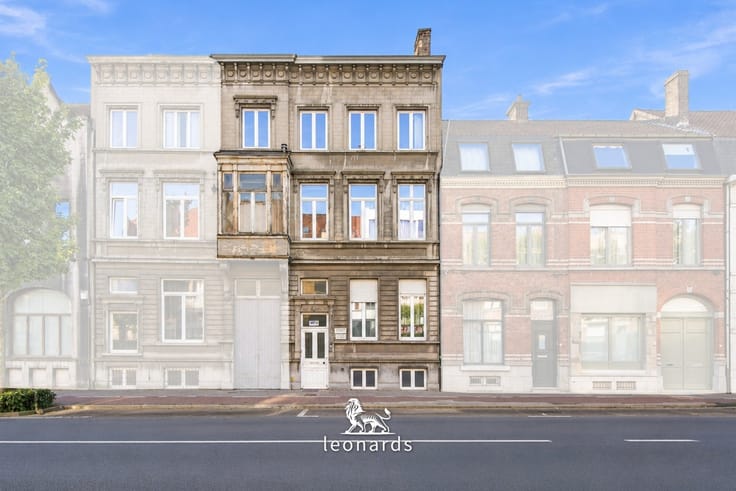
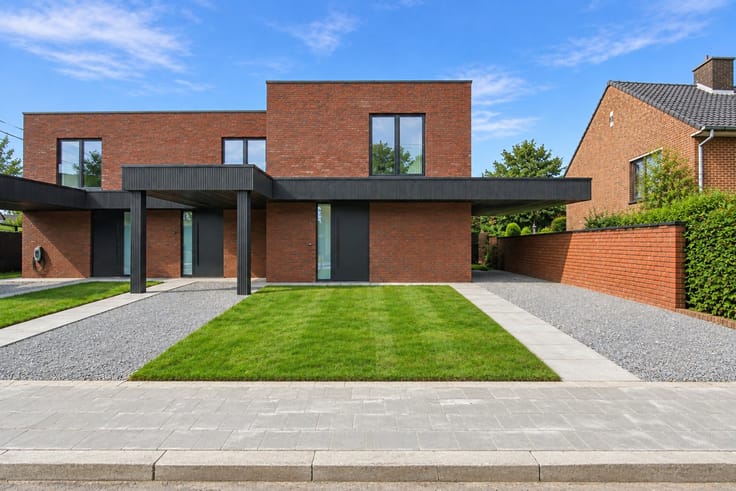
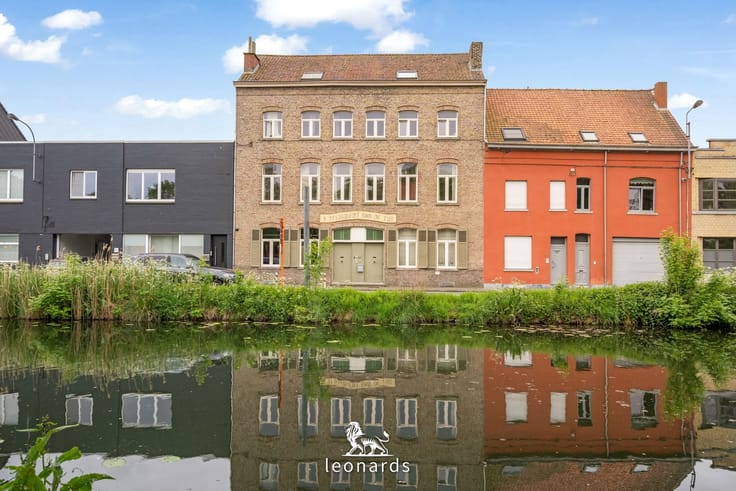
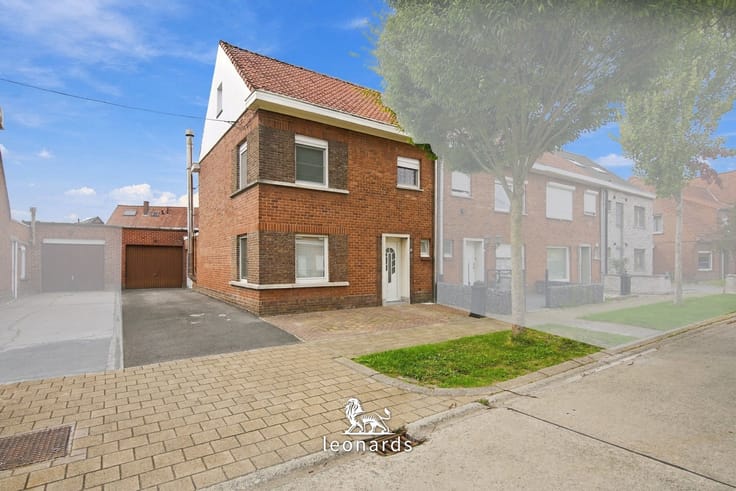
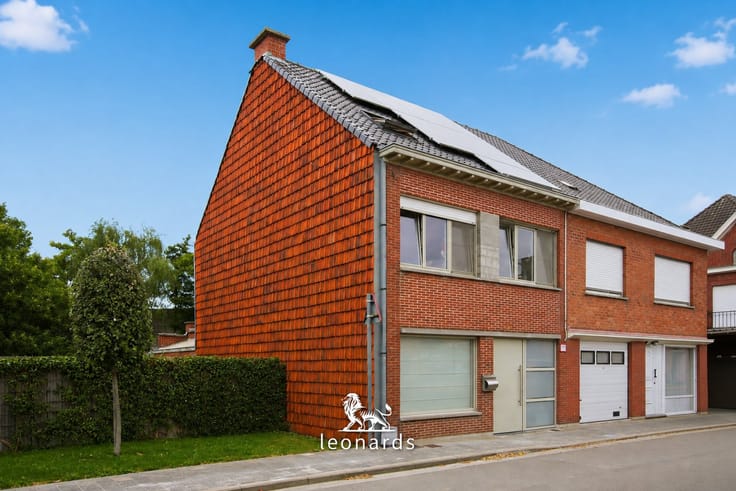
Semi-detached 3-bedroom house with garden in Bissegem
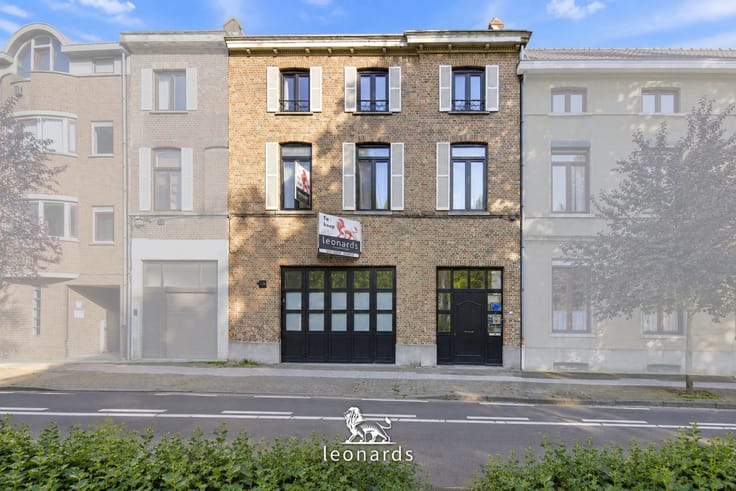
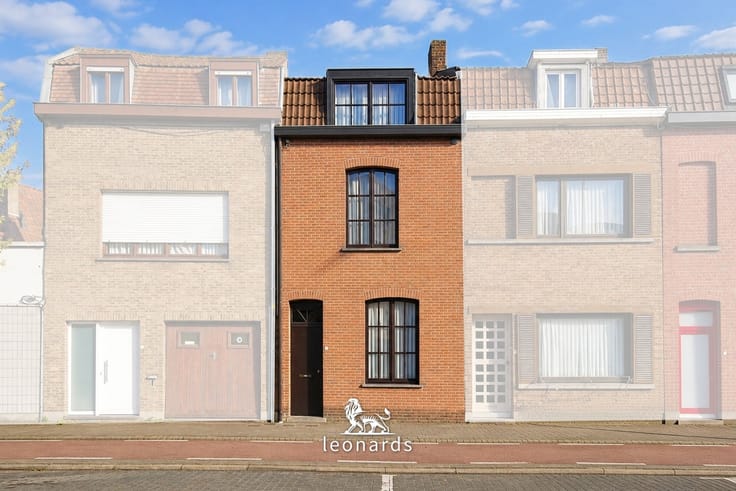
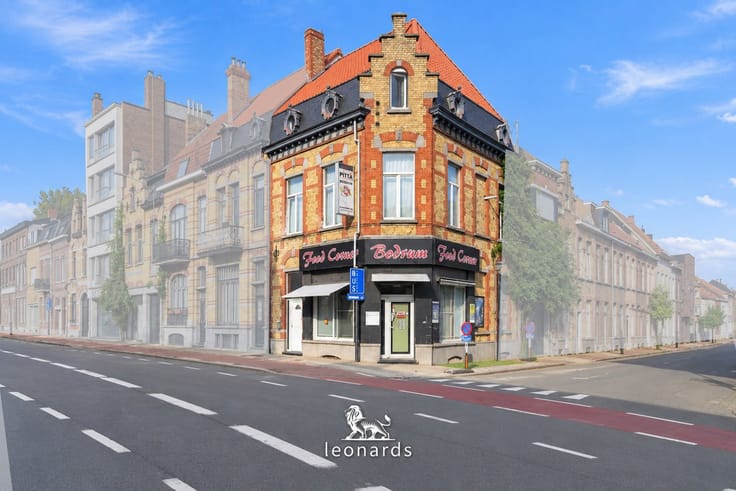
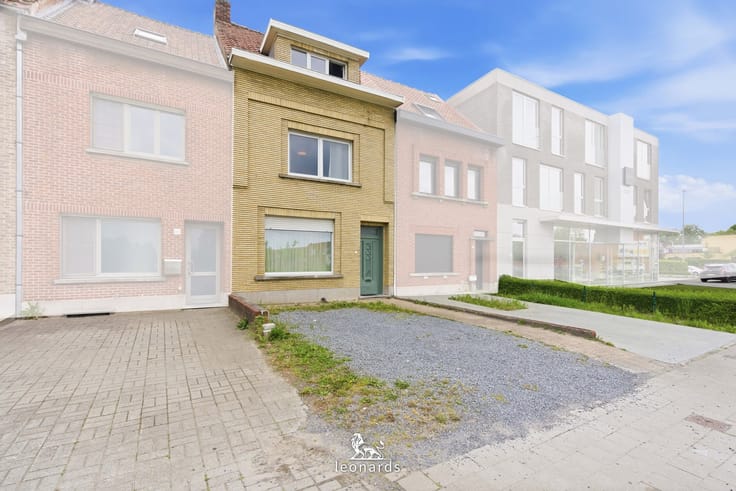
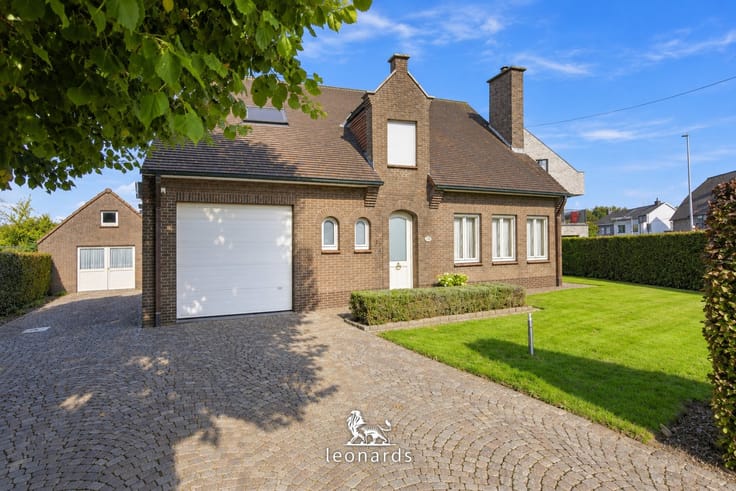
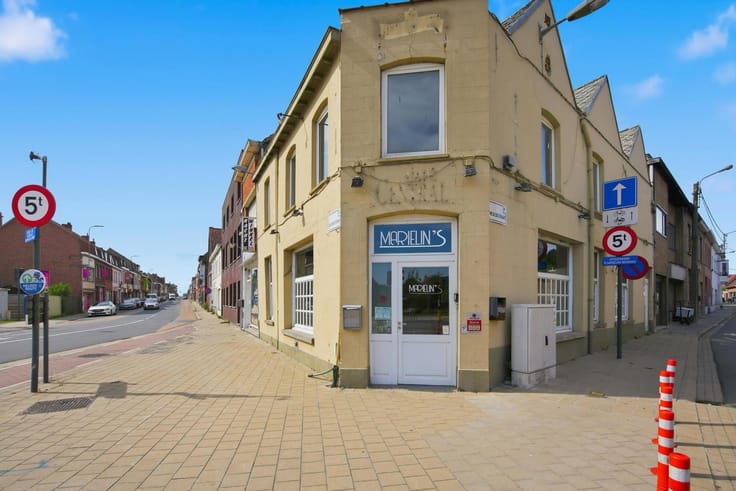
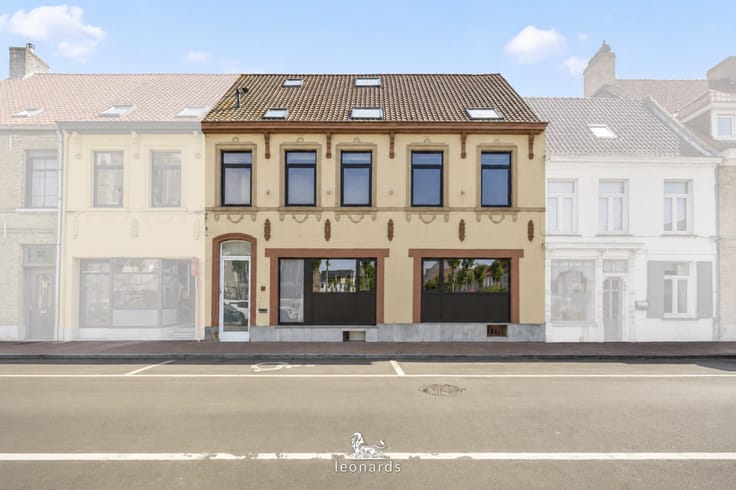
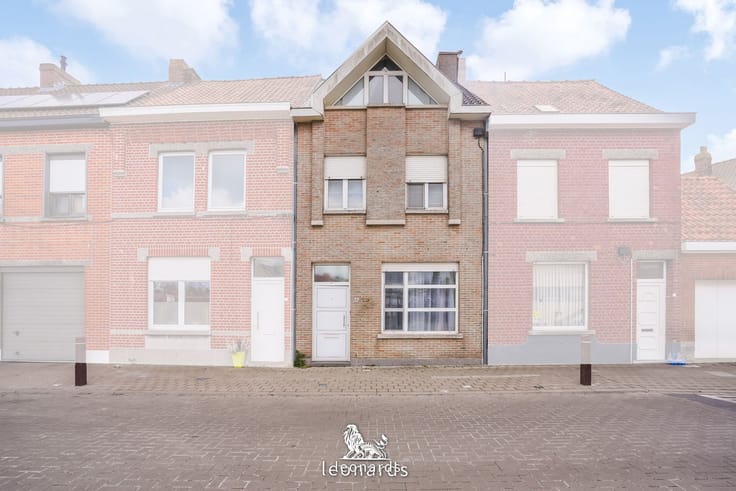
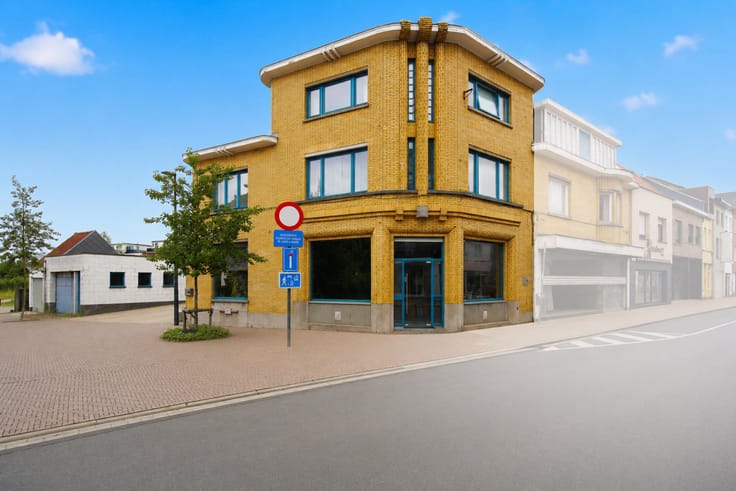
This semi-detached corner house stands on the Meensesteenweg in Bissegem, at the corner with the Tuinwijklaan. Saint Audomar's church on the Bissegemplaats and De Tandem primary school are a six to seven minute walk away. The Bissegem Plage green area along the river Lys is ten minutes on foot and Kortrijk city centre is about three kilometres away.
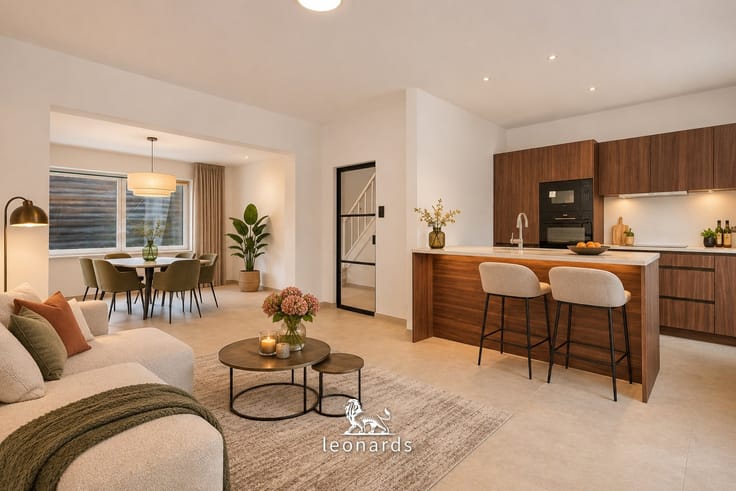
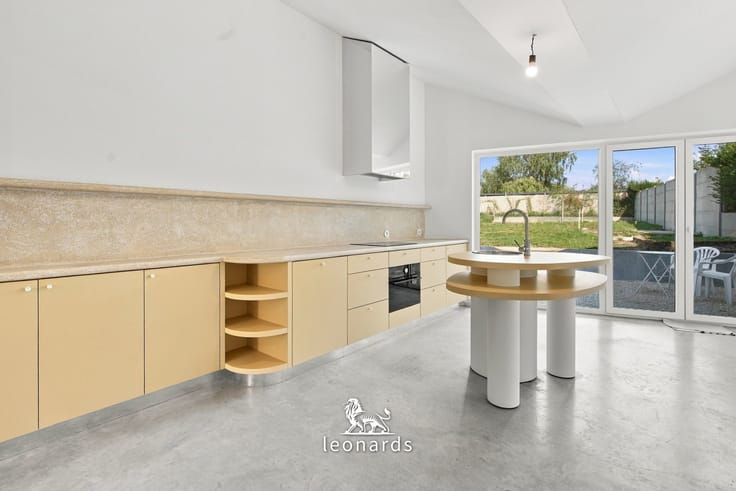
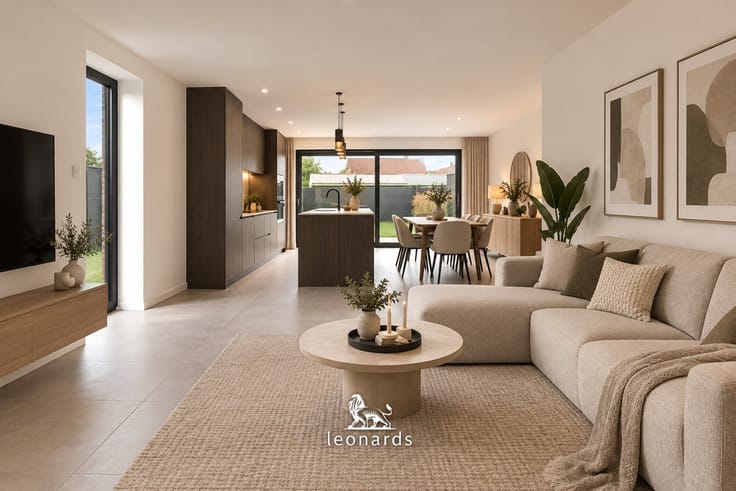
On the ground floor, the entrance hall with staircase leads to the front room and the through living area with sitting and dining space, finished with grey floor tiles. The kitchen has an island, built-in ovens, an extractor hood and plenty of cupboard space. A separate laundry room sits next to it.
The first floor has two bedrooms with laminate flooring and a shower room with shower, double washbasin and toilet. The attic is finished with laminate and a roof window and serves as a third bedroom.
At the back you have a garden of about 40 m² with lawn, tiled path and an outbuilding. The house also has a cellar.
The usable floor area is 209 m². Heating is provided by a 2020 condensing gas boiler with radiators, hot water by a heat pump boiler. Solar panels of 4,290 Wp are installed on the roof. The EPC label is D at 346 kWh/m² per year, the electrical installation is compliant and the house is available at the deed.
This advertisement was prepared with the help of artificial intelligence. The surface areas stated are an estimate and may differ from the actual measurements.
| Building condition | To be done up |
|---|---|
| Immovable heritage | Not specified |
| Number of frontages | 3 |
| Asbestos certificate is available | Not specified |
| Usable floor area | 209 square meters |
|---|---|
| Kitchen type | Installed |
| Bedrooms | 3 |
| Dressing room | No |
| Shower rooms | 1 |
| Toilets | 2 |
| Laundry room | Yes |
| Professional space | No |
| Basement | Yes |
| Attic | Yes |
| Furnished | No |
| Armored door | No |
| Gas, water & electricity | No |
|---|---|
| Garden surface | 40 square meters |
| Primary energy consumption | 346 kilowatt hour per square meters |
|---|---|
| EPC/EPC label | D |
| Renovation works mandatory | No |
| Unique code EPB certificate | 20230303-0002827310-RES-1 |
| CO₂ emission | 61 kg CO₂/m² |
| Yearly theoretical total energy consumption | 346 kWh/year |
| Valid electricity inspection certificate | Yes |
| Conformity certification for fuel tanks | Not specified |
| Summons: No judicial remedy or administrative measure imposed | Not specified |
|
Flemish register of measures consulted
|
Not specified |
| Separate meter for electricity | Yes |
| Separate meter for gas | Yes |
| Valid flood certificate | Not specified |
| Heating type | Gas |
| Heat pump | No |
| Photovoltaic solar panels | Yes |
| Double glazing | Yes |
| Building permit | Not specified |
|---|---|
| Cadastral Plan | Not specified |
| Right of first refusal for the tenant | Not specified |
| Allotment permit | Not specified |
| Preemption right | Not specified |
| Most recent urban development zoning | Not specified |
| Flood zone type | Non flood zone |
|
P-score
|
Not specified |
|
G-score
|
Not specified |
Asked price excluding notary fees (excluding eventual registration fees)
| Price | 309000 € |
|---|---|
| Tenement building | No |
|
|
|






| Address |
Gentsesteenweg 24
8500 - Kortrijk |
|---|---|
| Website |
|
| External reference | 5443 - 345345987 |
Get in touch