


229000€
2 bedrooms 137 square meters

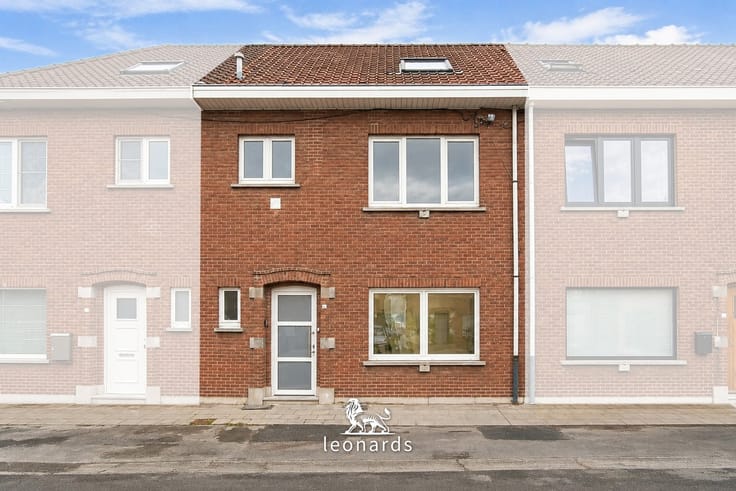
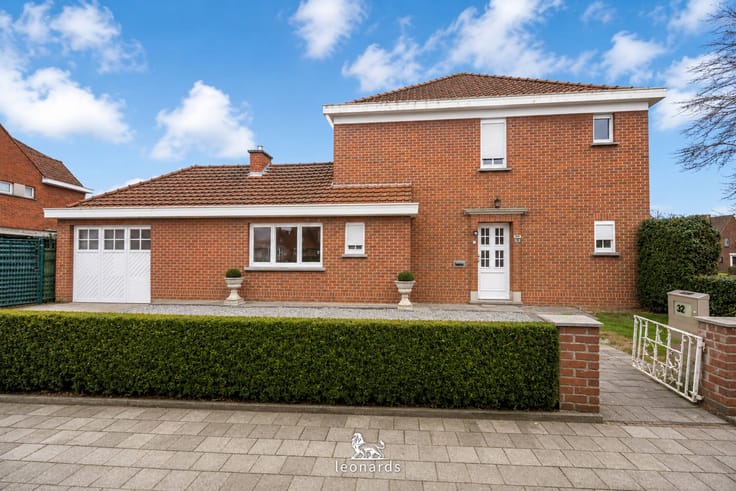
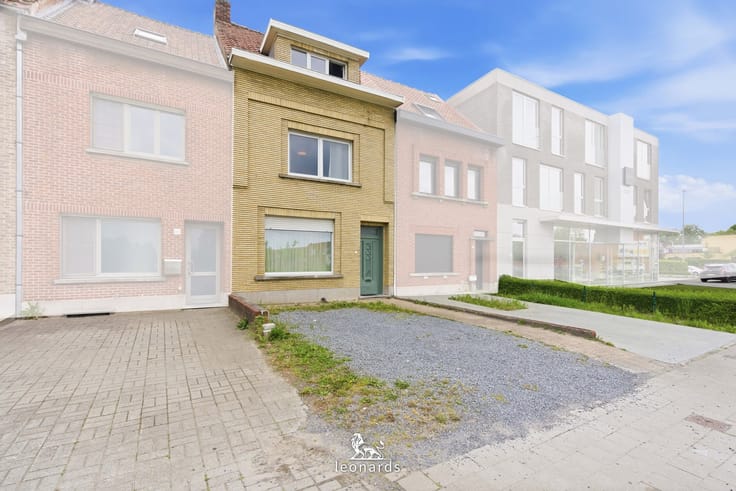
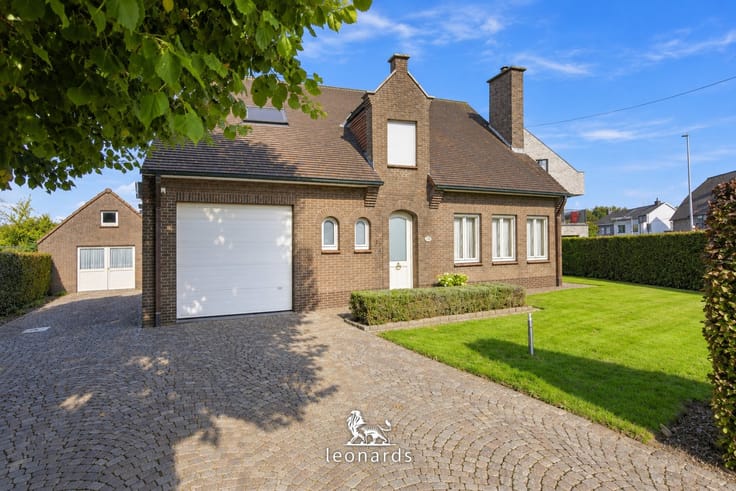
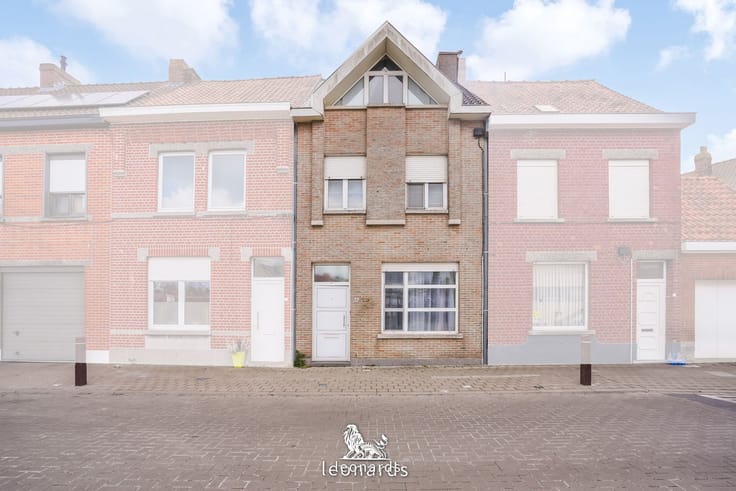
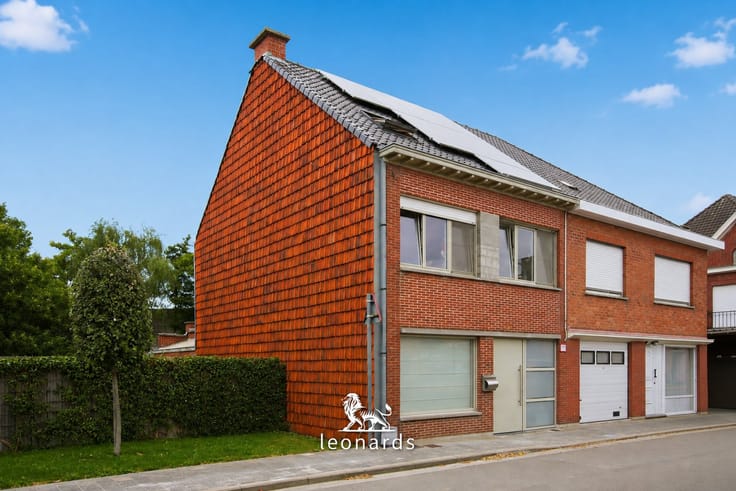
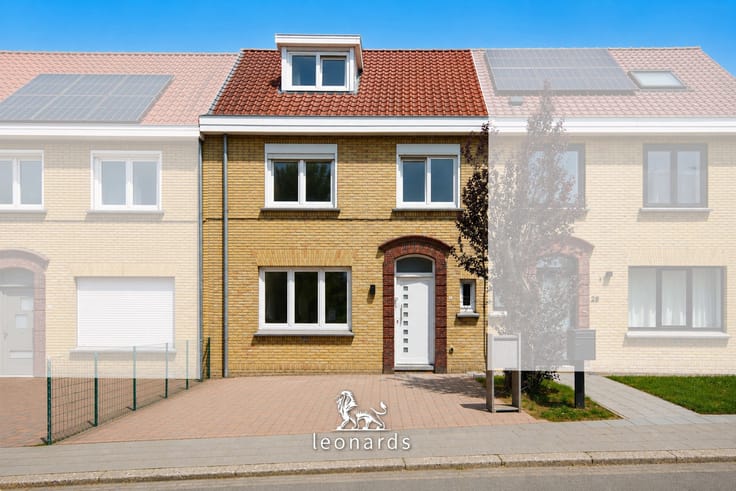
Semi-detached house with garage and garden in Deerlijk
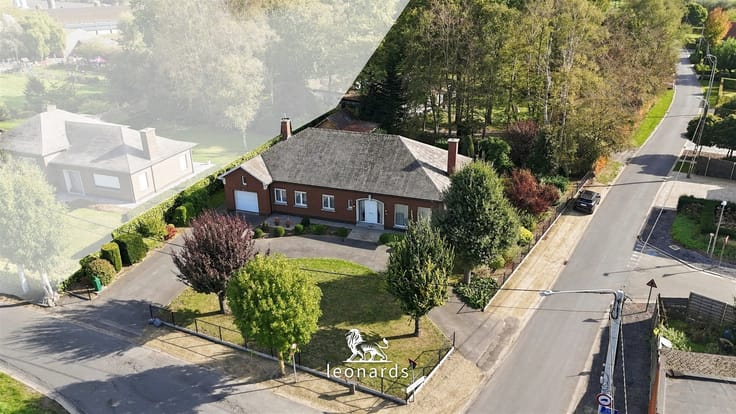
This semi-detached house is located on Otegemse Steenweg in Sint-Lodewijk, part of Deerlijk. The church and village centre are an eight-minute walk away, the Sint-Lodewijk primary school and the bakery ten minutes. The Mobiscore is 7.3 out of 10.
You enter through a hallway with a wooden staircase. The sitting room and dining room are set one behind the other and connected by an archway. Behind them are the kitchen with fitted cupboards and dining area, a back room and a boiler room with laundry area.
Upstairs you find two bedrooms and a bathroom with bath and toilet. The attic is used for storage. The house has a cellar.
Behind the house is a garden with a greenhouse. At the back of the plot stands a workshop with an upper floor. A driveway along the house leads to the garage for two cars.
The usable floor area is 137 m² on a plot of 657 m². Heating is provided by an oil-fired boiler with radiators, supplemented by a wood stove. The EPC label is F at 707 kWh/m² per year. The electrical installation is not compliant.
This advertisement was prepared with the help of artificial intelligence. The surface areas stated are an estimate and may differ from the actual measurements. This property is subject to the Flemish renovation obligation: the buyer must bring it to at least EPC label D within six years of the notarial deed.
| Building condition | To be done up |
|---|---|
| Immovable heritage | Not specified |
| Number of frontages | 3 |
| Covered parking spaces | 2 |
| Asbestos certificate is available | Not specified |
| Usable floor area | 137 square meters |
|---|---|
| Kitchen type | Not installed |
| Bedrooms | 2 |
| Dressing room | No |
| Bathrooms | 1 |
| Professional space | No |
| Basement | Yes |
| Attic | Yes |
| Furnished | No |
| Armored door | No |
| Surface of the plot | 657 square meters |
|---|---|
| Gas, water & electricity | No |
| Primary energy consumption | 707 kilowatt hour per square meters |
|---|---|
| EPC/EPC label | F |
| Renovation works mandatory | Yes |
| Unique code EPB certificate | 20261022-0003981687-RES-1 |
| CO₂ emission | 170 kg CO₂/m² |
| Yearly theoretical total energy consumption | 707 kWh/year |
| Valid electricity inspection certificate | No |
| Conformity certification for fuel tanks | Not specified |
| Summons: No judicial remedy or administrative measure imposed | Not specified |
|
Flemish register of measures consulted
|
Not specified |
| Valid flood certificate | Not specified |
| Heating type | Fuel oil |
| Heat pump | No |
| Double glazing | Yes |
| Building permit | Not specified |
|---|---|
| Cadastral Plan | Not specified |
| Right of first refusal for the tenant | Not specified |
| Allotment permit | Not specified |
| Preemption right | No |
| Most recent urban development zoning | |
| Flood zone type | Non flood zone |
|
P-score
|
A |
|
G-score
|
A |
| Latest land use designation | Living area (residential, urban or rural) |
Asked price excluding notary fees (excluding eventual registration fees)
| Price | 229000 € |
|---|---|
| Tenement building | No |
|
|
|






| Address |
Gentsesteenweg 24
8500 - Kortrijk |
|---|---|
| Website |
|
| External reference | 5427 - 345345973 |
Get in touch