


349000€
3 bedrooms 138 square meters

Four bedrooms and a garden, the Leie around the corner
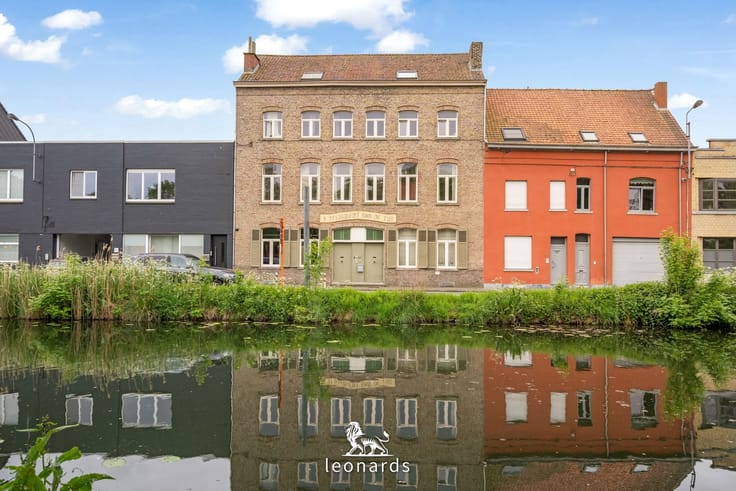
A morning walk along the Leie? Bissegem Plage is five minutes away on foot. De Tandem primary school is in the same street, the church and the Bissegemplaats are around the corner, and for bread and groceries the Meensesteenweg is close by.
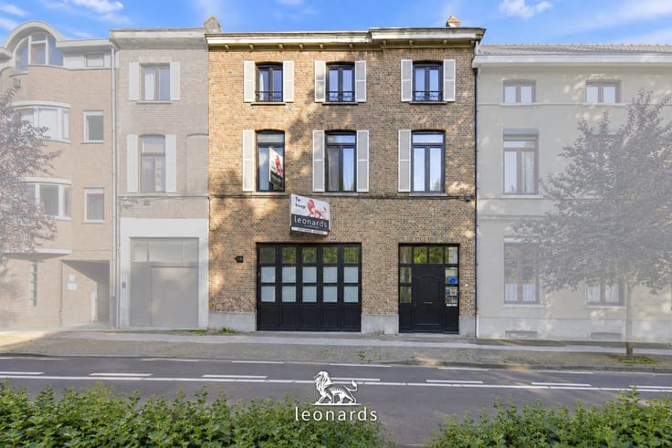
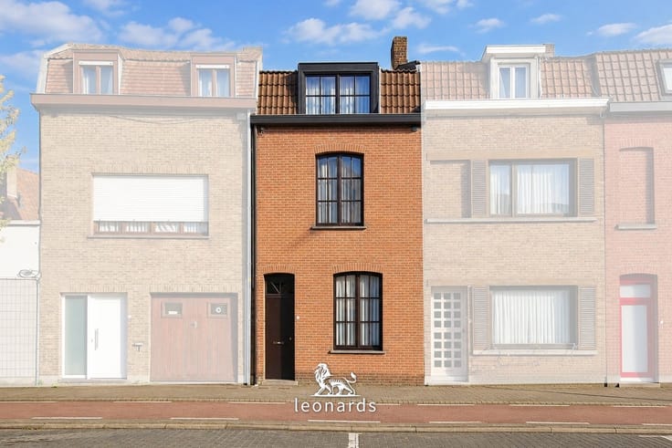
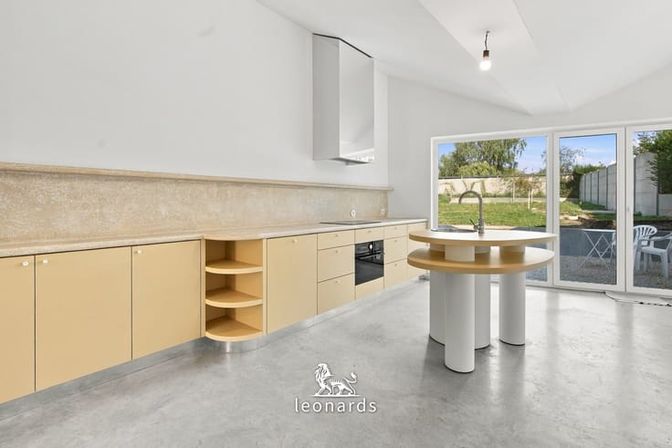
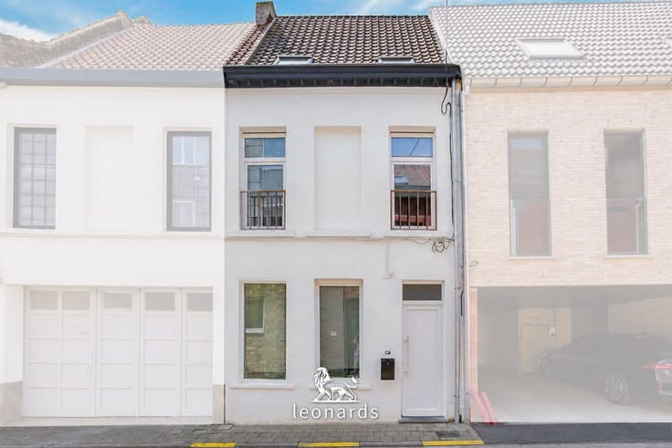
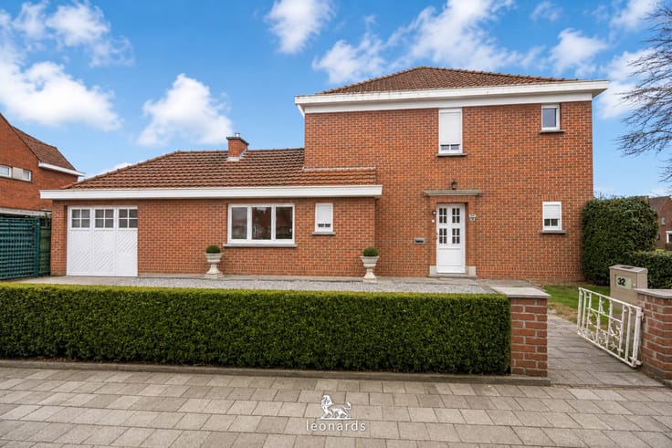
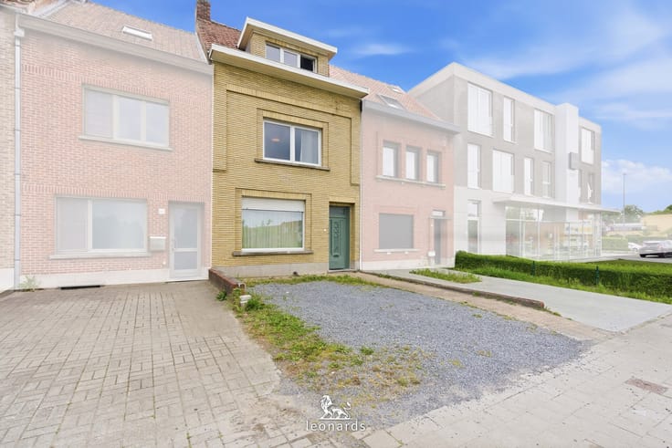
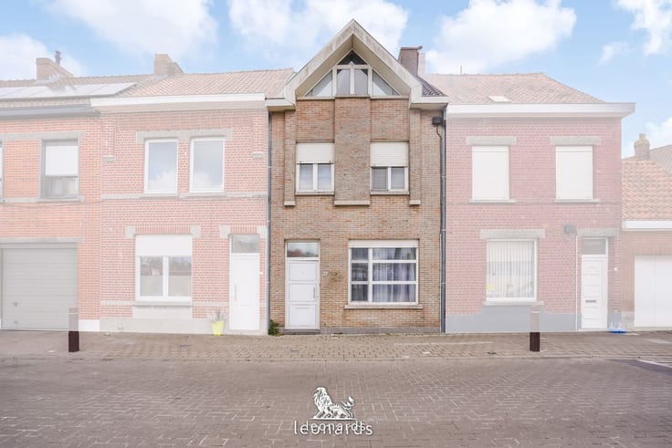
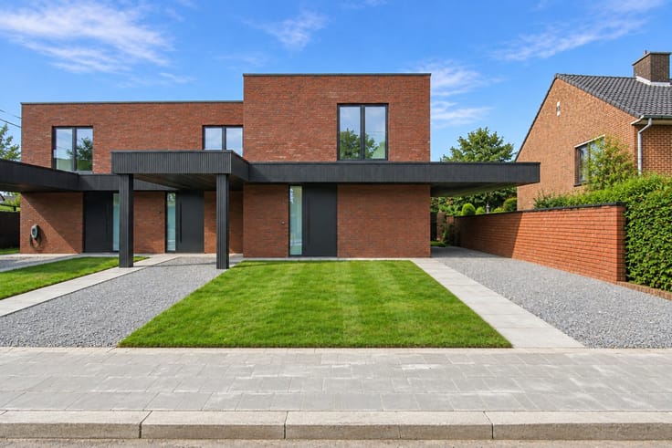
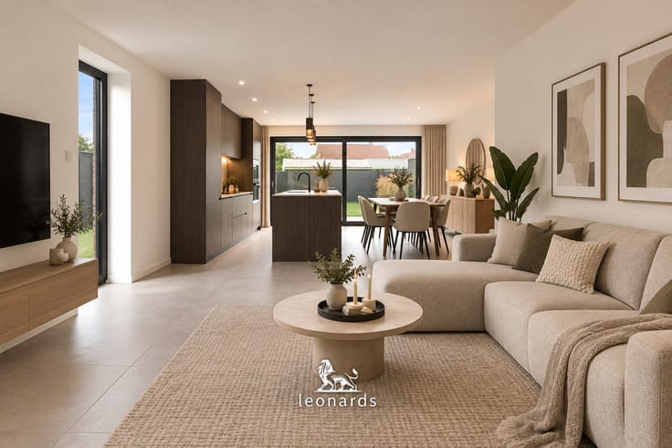
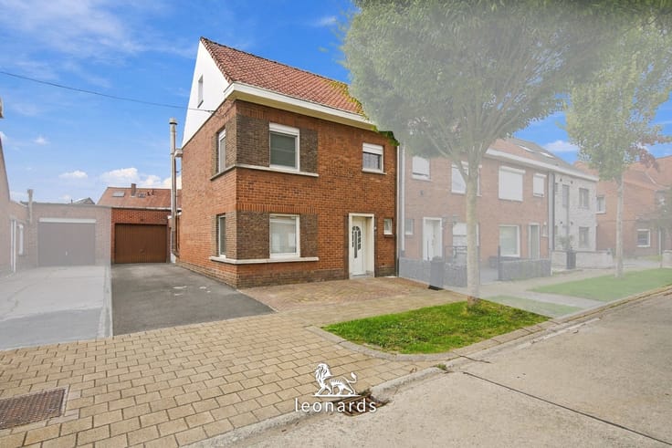
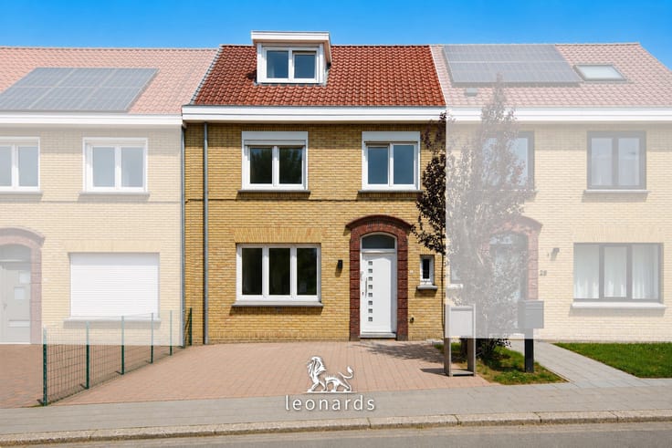
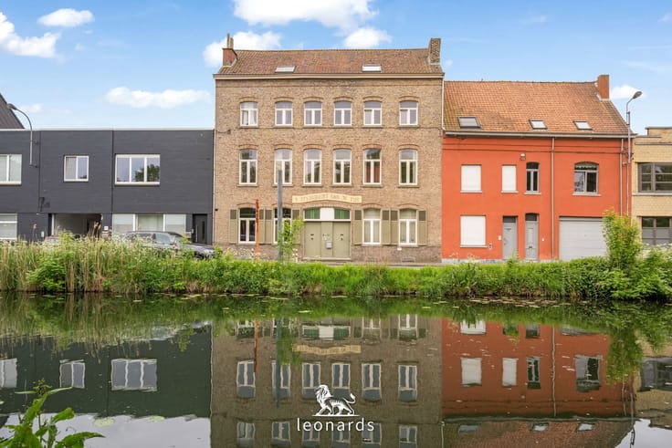
Behind the brick facade is a house that has been completely redone. Downstairs, the living area runs in one line through to the garden, on large light tiles. The open kitchen with a walnut island has an induction hob and built-in ovens. A steel-framed glass door separates the hall from daily life, and two sliding doors open onto the terrace.
On the first floor you sleep in three bedrooms with warm wooden floorboards. The bathroom has a walk-in shower and a double washbasin. Under the exposed roof beams a fourth bedroom with a skylight gives you your own spot at the top of the house.
Outside you have a terrace and a lawn between wooden fences, big enough to enjoy without turning into a chore. The cellar gives you extra storage.
In total you have 138 m² of usable floor space, two toilets and two air-to-air heat pumps that heat and cool, with a heat pump boiler for hot water. The EPC label is B.
Everything is ready. All you bring is your furniture.
| Construction year | 1953 |
|---|---|
| Number of floors | 2 |
| Building condition | Just renovated |
| Immovable heritage | Not specified |
| Number of frontages | 2 |
| Asbestos certificate is available | Not specified |
| Usable floor area | 138 square meters |
|---|---|
| Kitchen type | Installed |
| Bedrooms | 3 |
| Dressing room | No |
| Bathrooms | 1 |
| Toilets | 2 |
| Professional space | No |
| Basement | Yes |
| Attic | Yes |
| Furnished | No |
| Armored door | No |
| Surface of the plot | 131 square meters |
|---|---|
| Gas, water & electricity | No |
| Garden surface | 71 square meters |
| Terrace | Yes |
| Elevator | No |
|---|---|
| Secure access / alarm | No |
| Armored door | No |
| Air conditioning | Yes |
| TV cable | No |
| Jacuzzi | No |
| Sauna | No |
| Swimming pool | No |
| Internet | No |
| Primary energy consumption | 113 kilowatt hour per square meters |
|---|---|
| EPC/EPC label | B |
| Renovation works mandatory | No |
| Unique code EPB certificate | 20261029-0003978297-RES-1 |
| CO₂ emission | 15 kg CO₂/m² |
| Yearly theoretical total energy consumption | 113 kWh/year |
| Valid electricity inspection certificate | Yes |
| Conformity certification for fuel tanks | Not specified |
| Summons: No judicial remedy or administrative measure imposed | Not specified |
|
Flemish register of measures consulted
|
Not specified |
| Valid flood certificate | Yes |
| Heat pump | Yes |
| Double glazing | Yes |
| Building permit | Not specified |
|---|---|
| Cadastral Plan | Not specified |
| Right of first refusal for the tenant | Not specified |
| Allotment permit | No |
| Preemption right | No |
| Proceedings for breach of planning regulations | No |
| Most recent urban development zoning | |
| Flood zone type | Non flood zone |
|
P-score
|
A |
|
G-score
|
A |
| Latest land use designation | Living area (residential, urban or rural) |
Asked price excluding notary fees (excluding eventual registration fees)
| Price | 349000 € |
|---|---|
| Cadastral income | 466 € |
| Tenement building | No |
|
|
|






| Address |
Gentsesteenweg 24
8500 - Kortrijk |
|---|---|
| Website |
|
| External reference | 5444 - 345345988 |
Get in touch