


House for sale
135000€
3 bedrooms 108 square meters
Immoweb code : 21964298

Immoweb code : 21964298
Overview
3 bedrooms
1 bathroom
108
square meters
livable space
Description
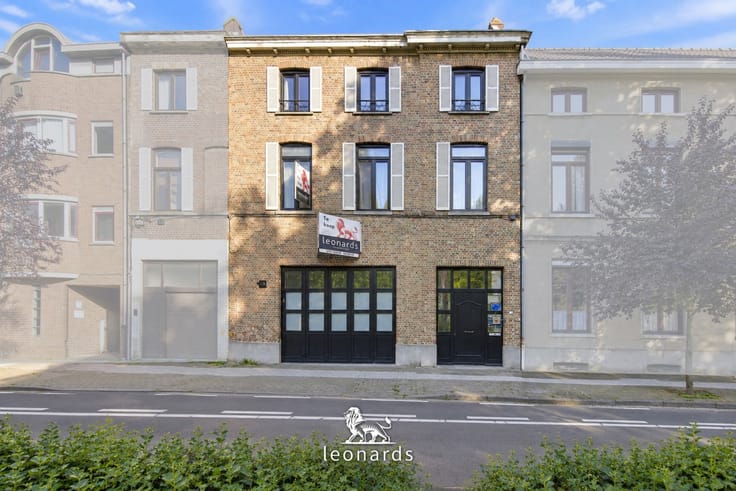
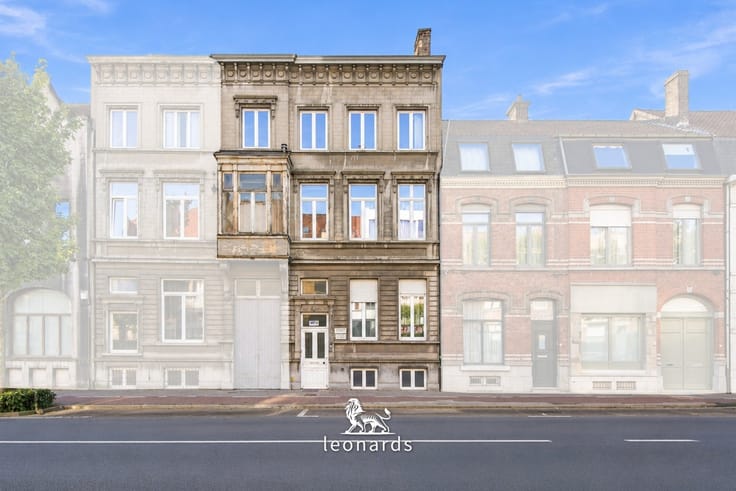
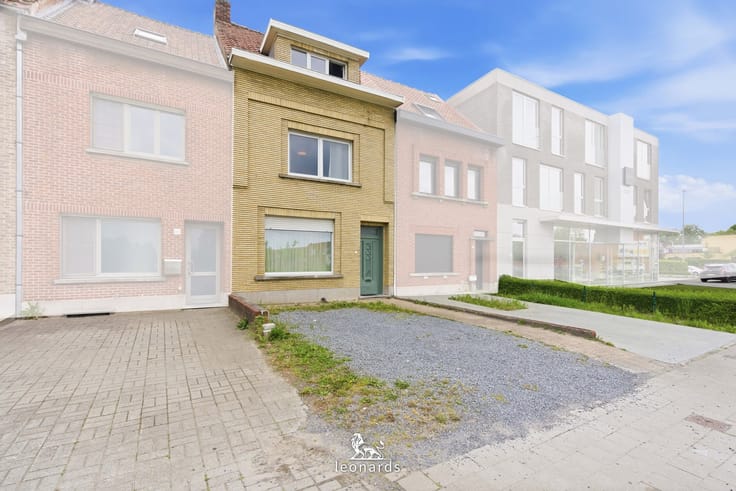
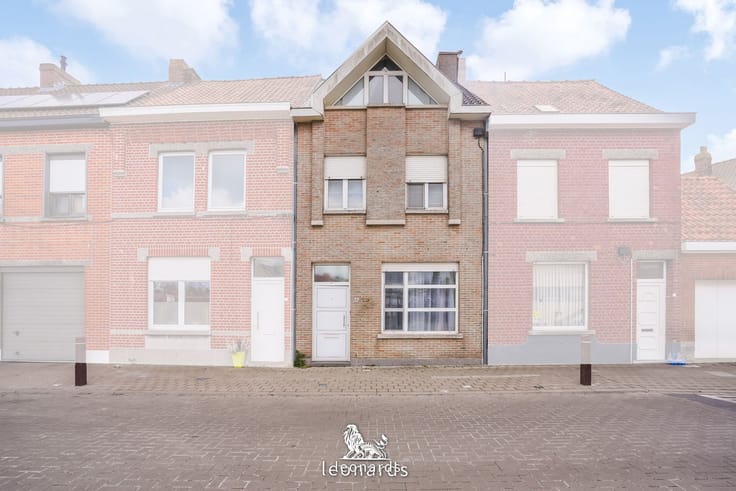
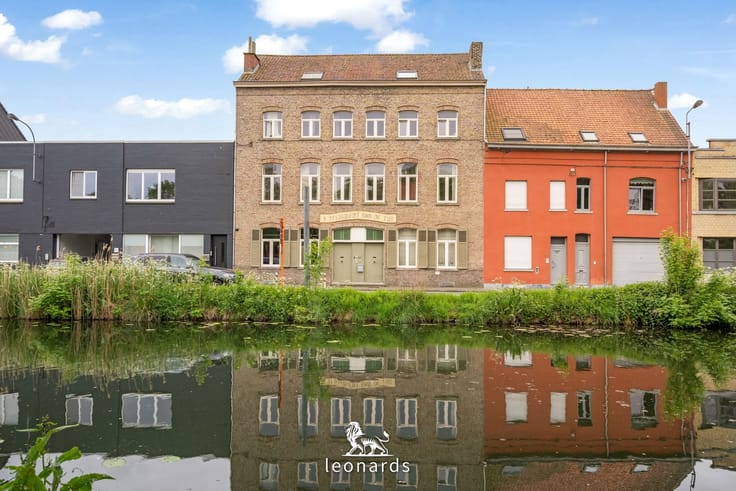
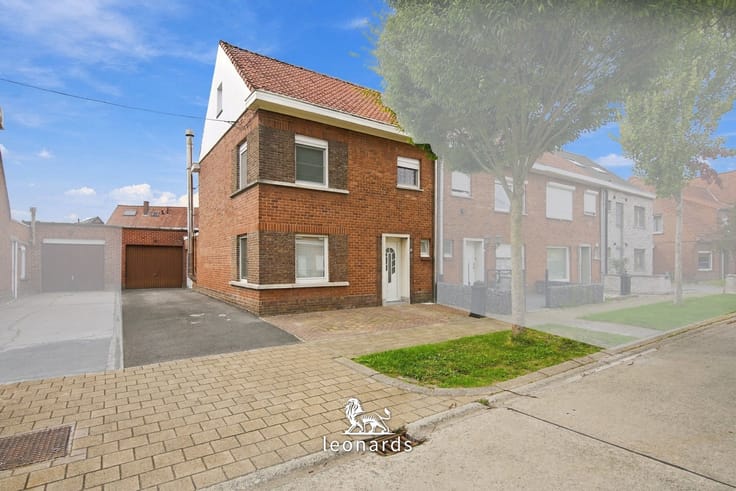
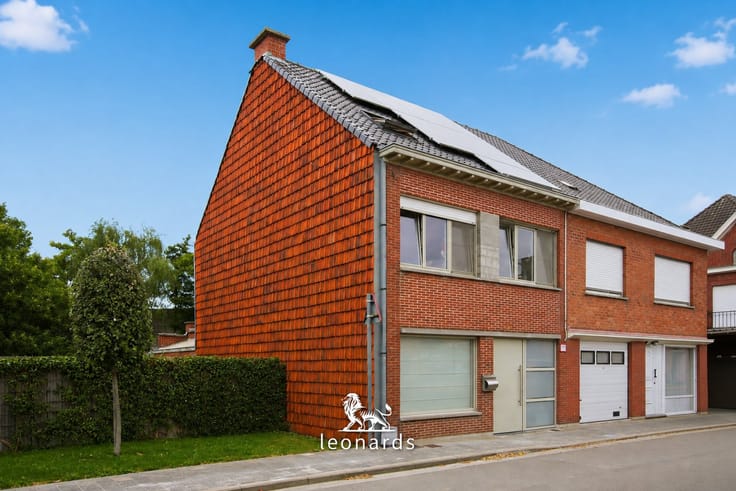
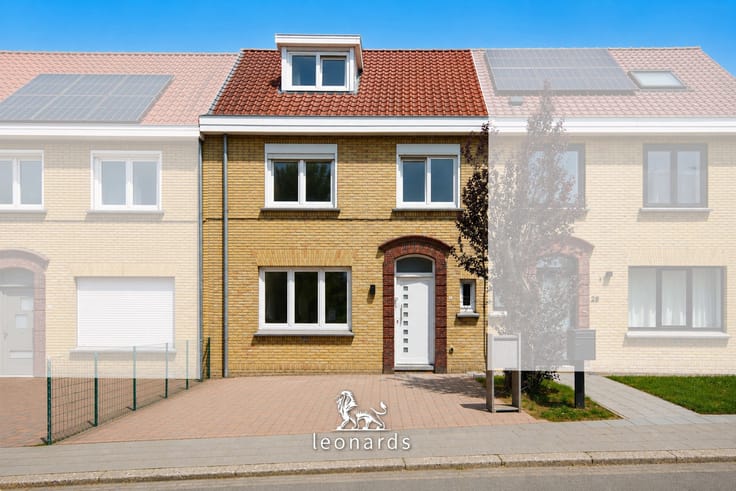
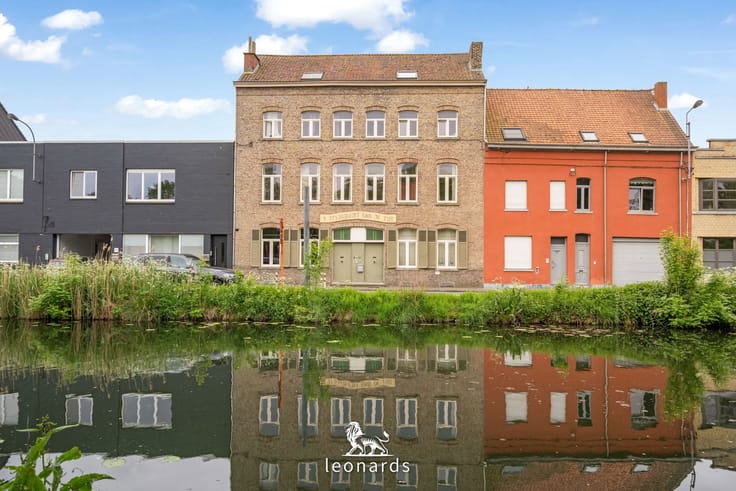
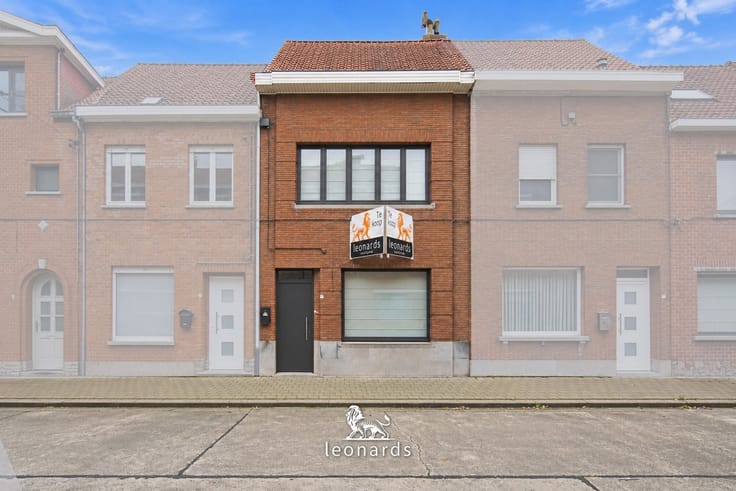
Characterful terraced house near the Groeningepark
Fresh bread is around the corner on the Zwevegemsestraat, the Groeningepark is a few minutes' walk away and the Grote Markt just over a kilometre. From the Graaf Boudewijn IX-laan you do almost everything in Kortrijk on foot.
Behind the red brick facade you step into a living room with exposed beams and a sturdy stove set in a brick fireplace. The sitting area flows into the dining area and the separate kitchen, with cupboards along the full wall, a hob and an oven.
You sleep in three bedrooms and freshen up in the shower room with toilet. Under the roof there is an attic, handy for storage or as a project for later.
At the back, a tiled courtyard gives you your own spot outside for a morning coffee.
The house offers 108 m² of usable floor space and is heated by gas stoves. With an EPC label F, you decide how far to take insulation and renovation.
A solid base in a neighbourhood where everything is close by. Want to make it your own? Come and see it soon.
| Building condition | To renovate |
|---|---|
| Immovable heritage | Not specified |
| Number of frontages | 2 |
| Asbestos certificate is available | Not specified |
| Usable floor area | 108 square meters |
|---|---|
| Kitchen type | Installed |
| Bedrooms | 3 |
| Dressing room | No |
| Bathrooms | 1 |
| Toilets | 1 |
| Professional space | No |
| Attic | Yes |
| Furnished | Yes |
| Armored door | No |
| Gas, water & electricity | No |
|---|---|
| Terrace | Yes |
| Primary energy consumption | 708 kilowatt hour per square meters |
|---|---|
| EPC/EPC label | F |
| Renovation works mandatory | Yes |
| Unique code EPB certificate | 20260902-0003945271-RES-1 |
| CO₂ emission | 119 kg CO₂/m² |
| Yearly theoretical total energy consumption | 708 kWh/year |
| Valid electricity inspection certificate | Not specified |
| Conformity certification for fuel tanks | Not specified |
| Summons: No judicial remedy or administrative measure imposed | Not specified |
|
Flemish register of measures consulted
|
Yes |
| Separate meter for gas | Yes |
| Valid flood certificate | Yes |
| Heating type | Gas |
| Heat pump | No |
| Double glazing | Yes |
| Building permit | Not specified |
|---|---|
| Cadastral Plan | Not specified |
| Right of first refusal for the tenant | Not specified |
| Allotment permit | No |
| Preemption right | No |
| Proceedings for breach of planning regulations | No |
| Most recent urban development zoning | Not specified |
| Flood zone type | Non flood zone |
|
P-score
|
A |
|
G-score
|
A |
Asked price excluding notary fees (excluding eventual registration fees)
| Price | 135000 € |
|---|---|
| Tenement building | No |
|
|
|






Leonards - Kortrijk (IPI 800056)
| Address |
Gentsesteenweg 24
8500 - Kortrijk |
|---|---|
| Website |
|
| External reference | 5339 - 345345903 |
Get in touch