

405955€
3 bedrooms 167 square meters

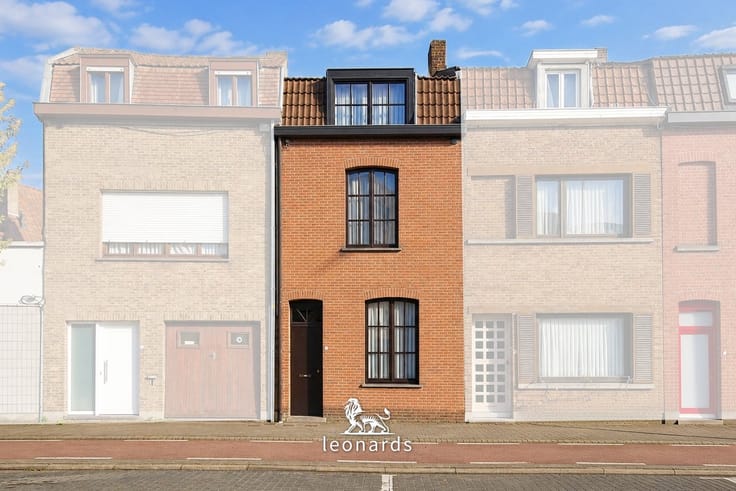
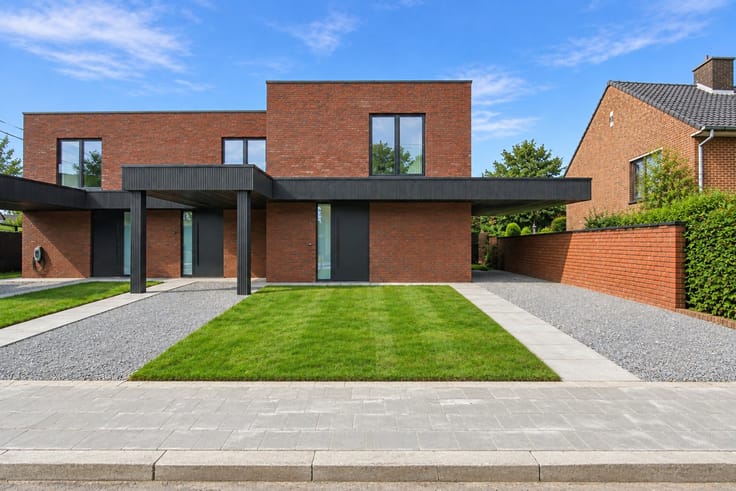
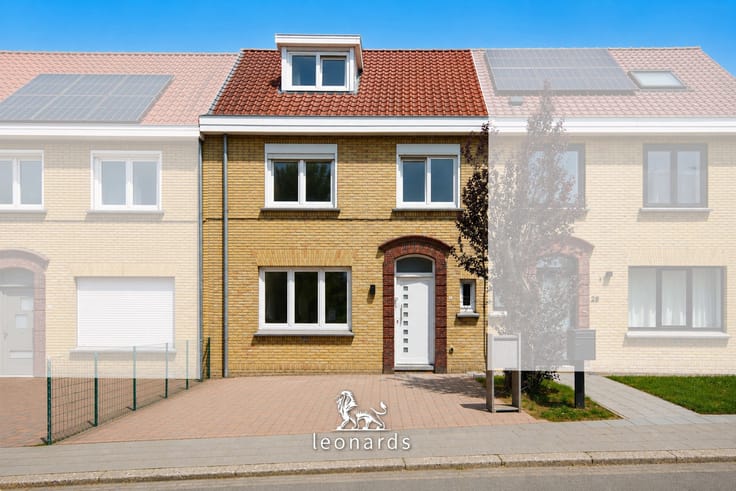
Newly built semi-detached home in a prime location
Within walking distance of the centre of Deerlijk, this move-in-ready, newly built semi-detached home offers 167 m² of usable floor space. The property combines modern finishes with timeless architecture and energy-efficient technology.
What makes this home special?
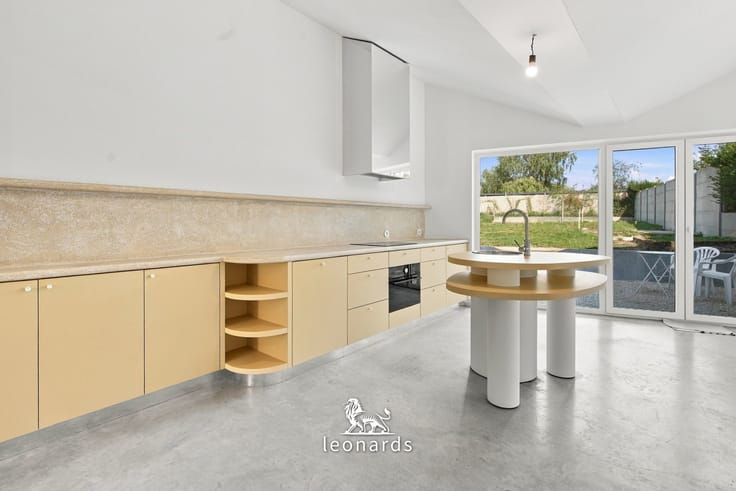
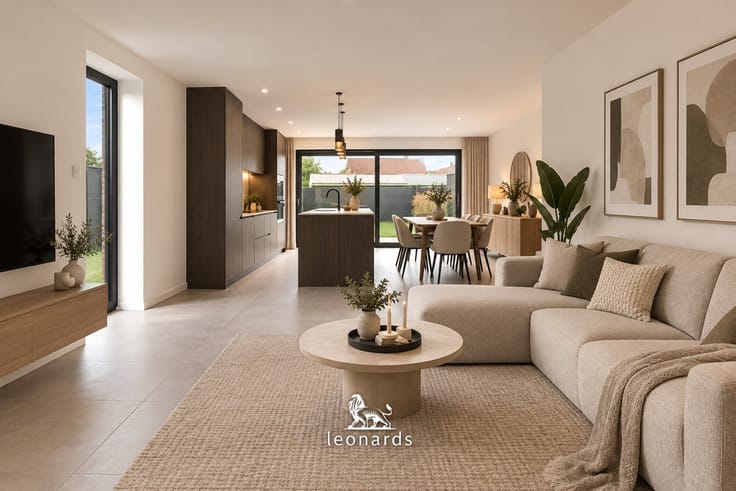
The entrance hall with a separate toilet leads into the living area through a glass door with black steel frames. The open-plan living space connects directly to the modern kitchen, equipped with all essential appliances and finished with real wood parquet flooring.
Upstairs, there are three bedrooms, a bathroom with a bathtub, shower and double washbasin unit, a separate toilet and a practical storage room.
Outside, the property features a finished driveway and terrace, along with a garden that can be landscaped to your personal taste.
Thanks to an air-to-water heat pump, underfloor heating, six solar panels, a C+ ventilation system and a 10,000-litre rainwater tank, the property achieves an energy performance level of E20. You also benefit from a 50% reduction in property tax for five years.
Who is this home ideal for?
For anyone looking for a comfortable, energy-efficient and family-friendly newly built home, ready to move into and conveniently located near shops, schools and the Wijmelbroek nature reserve, with easy access to Waregem, Kortrijk and the E17 motorway.
| Construction year | 2026 |
|---|---|
| Number of floors | 1 |
| Building condition | First occupation |
| Immovable heritage | Not specified |
| Number of frontages | 3 |
| Covered parking spaces | 2 |
| Asbestos certificate is available | Not specified |
| Usable floor area | 167 square meters |
|---|---|
| Kitchen type | Installed |
| Bedrooms | 3 |
| Dressing room | No |
| Bathrooms | 1 |
| Shower rooms | 1 |
| Toilets | 2 |
| Professional space | No |
| Furnished | No |
| Armored door | No |
| Width of the lot on the street | meters |
|---|---|
| Gas, water & electricity | No |
| Garden surface | 95 square meters |
| Terrace | Yes |
| Primary energy consumption | Not specified |
|---|---|
| EPC/EPC label | Not specified |
| Renovation works mandatory | Not specified |
| Unique code EPB certificate | Not specified |
| CO₂ emission | Not specified |
| Yearly theoretical total energy consumption | Not specified |
| Valid electricity inspection certificate | Yes |
| Conformity certification for fuel tanks | Not specified |
| Summons: No judicial remedy or administrative measure imposed | Not specified |
|
Flemish register of measures consulted
|
Not specified |
| Valid flood certificate | Yes |
| Heat pump | Yes |
| Double glazing | Yes |
| Building permit | Not specified |
|---|---|
| Cadastral Plan | Not specified |
| Right of first refusal for the tenant | Not specified |
| Allotment permit | No |
| Preemption right | Not specified |
| Proceedings for breach of planning regulations | No |
| Most recent urban development zoning | |
| Flood zone type | Non flood zone |
|
P-score
|
D
|
|
G-score
|
C |
| Latest land use designation | Living area (residential, urban or rural) |
Asked price excluding notary fees (excluding eventual registration fees)
| Price | 405955 € |
|---|---|
| Tenement building | No |
|
|
|





| Address |
Gentsesteenweg 24
8500 - Kortrijk |
|---|---|
| Website |
|
| External reference | 5468 - 345346001 |
Get in touch