


345000€
3 bedrooms 200 square meters

Unfortunately we did not receive an English translation for this text.
Fr :
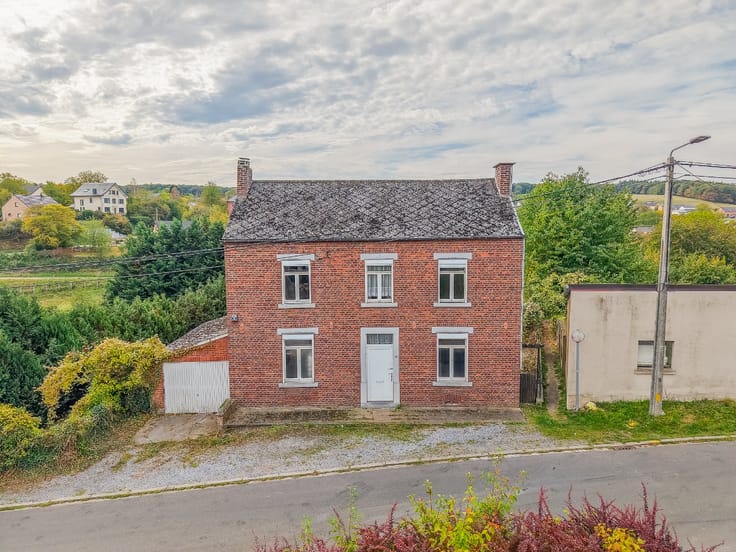
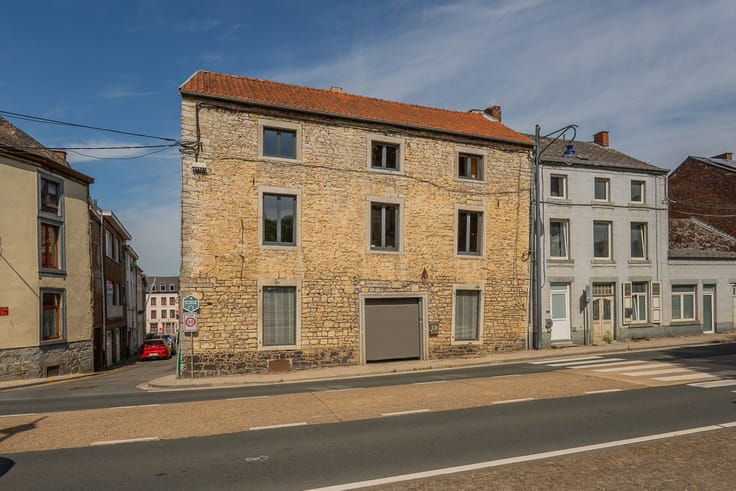
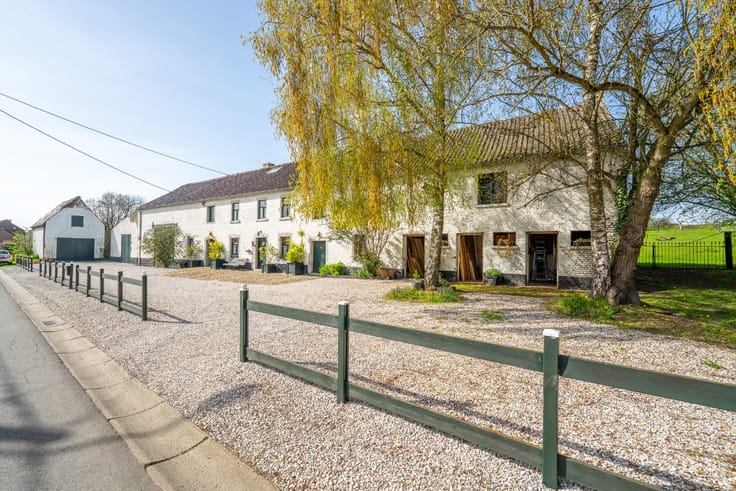
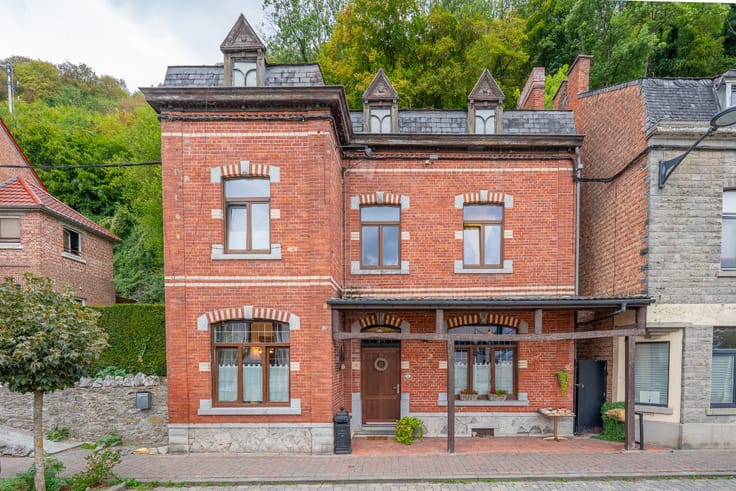
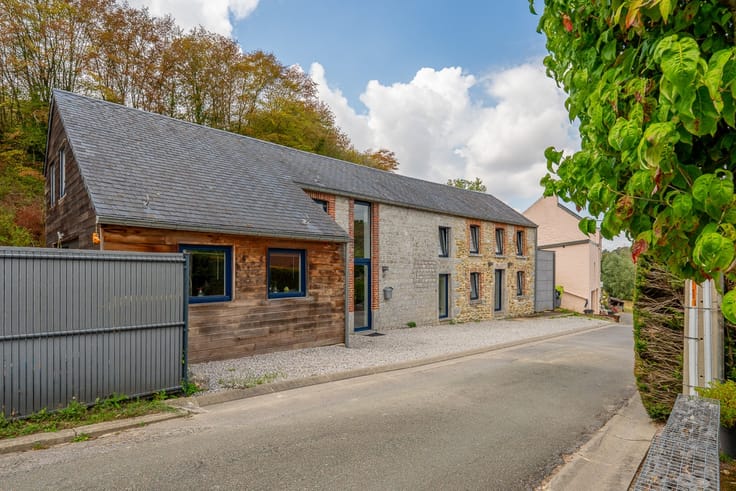
🏡 ERA LA CLÉ vous présente cette maison villageoise
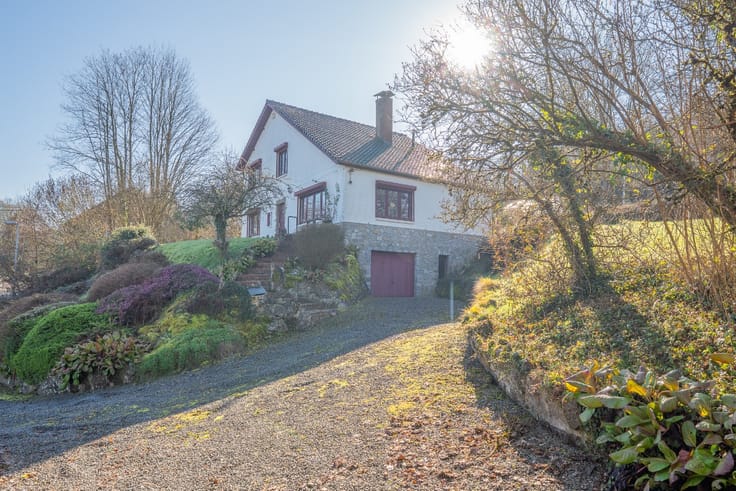
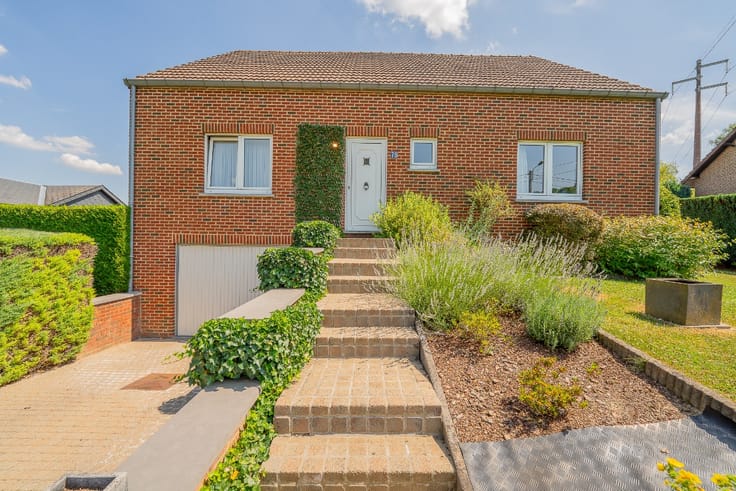
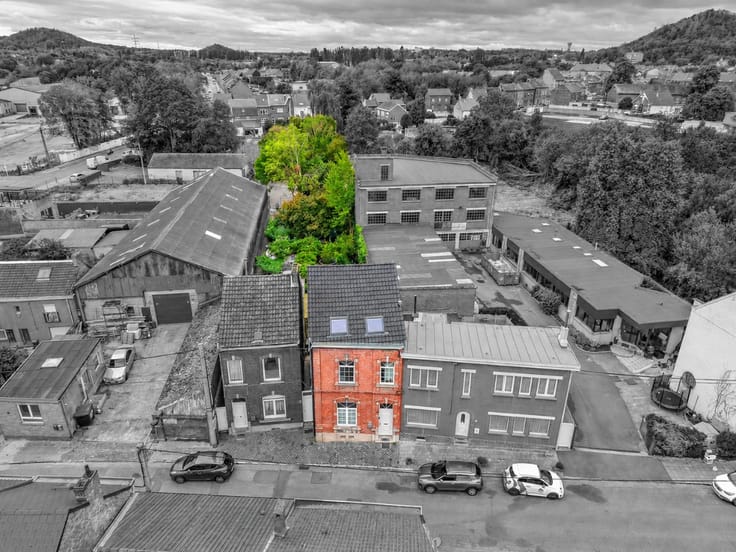
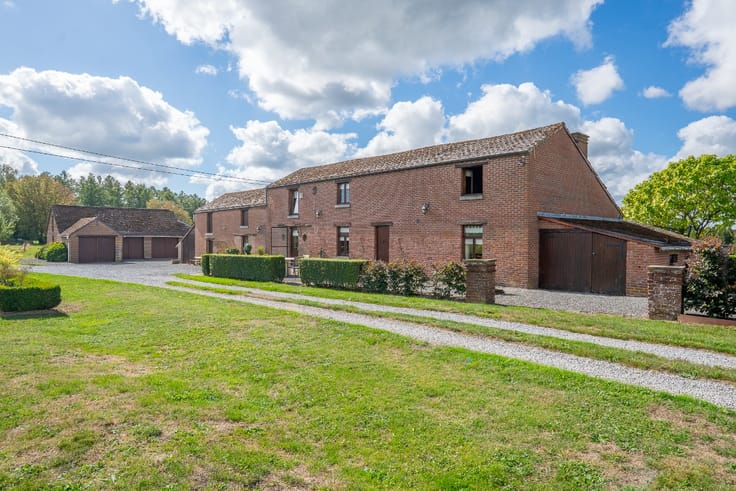
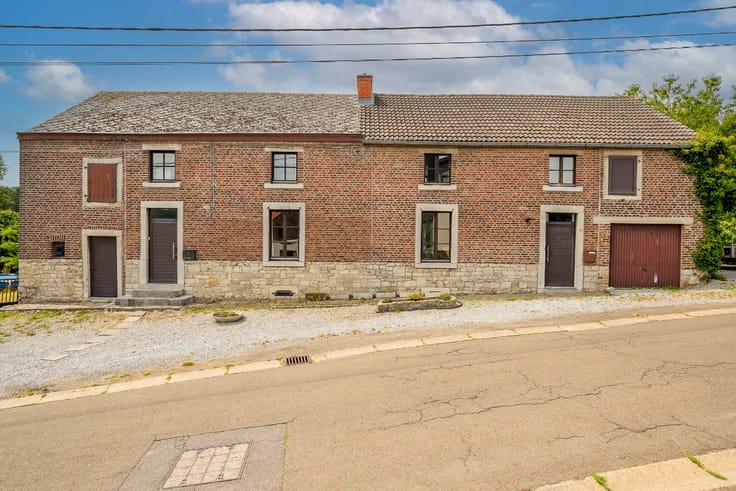
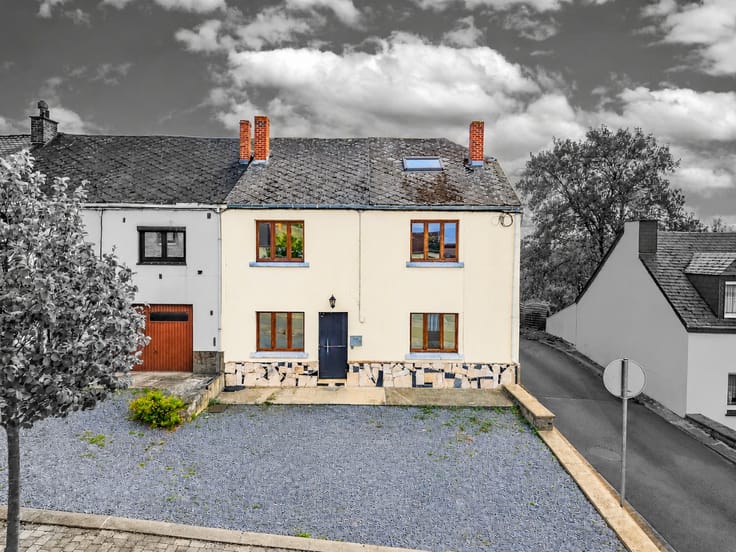
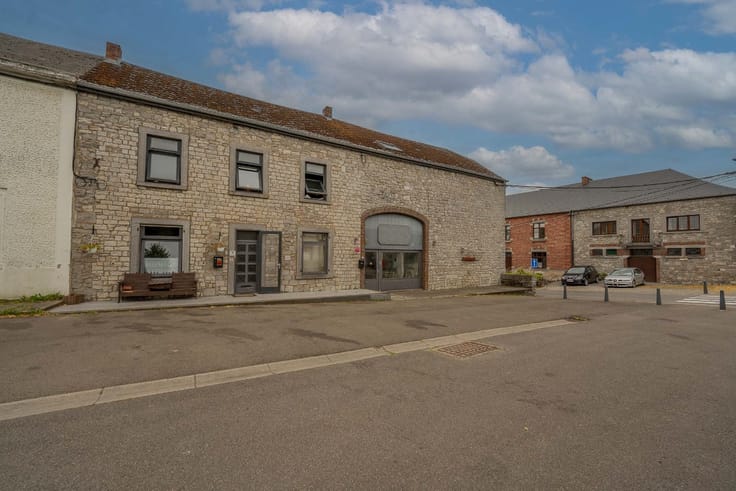
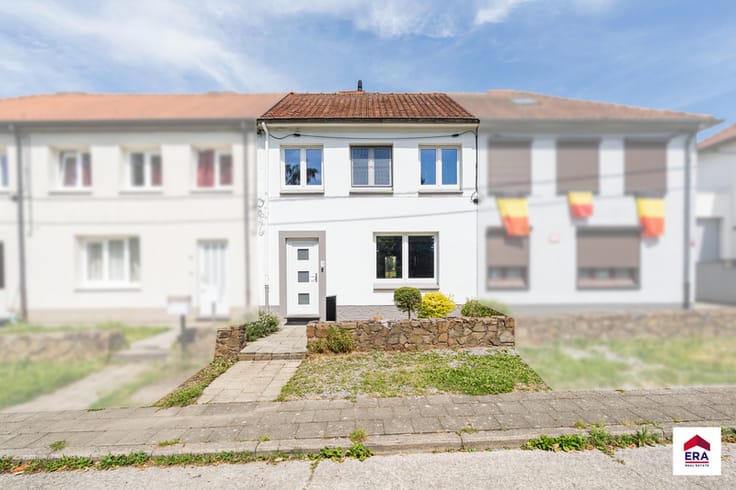
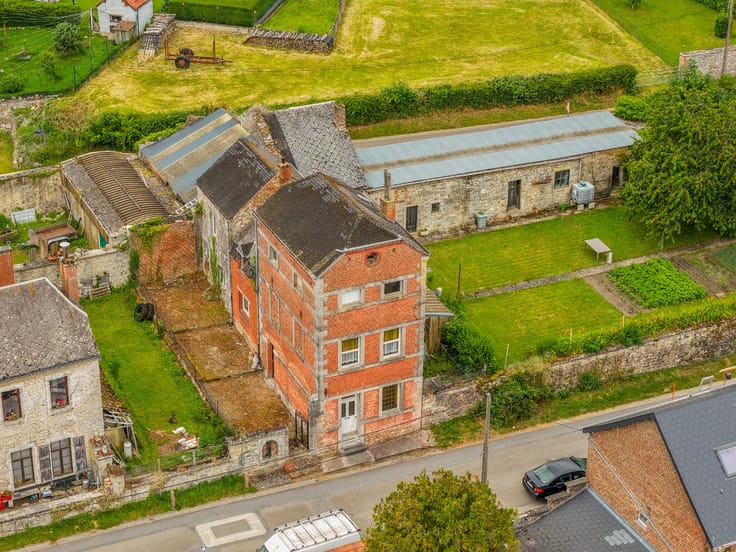
ERA LA CLÉ vous présente cette maison villageoise idéalement située à proximité des écoles, des transports en commun et des commerces .
Avec ses 200 m² de surface habitable , cette maison offre de beaux volumes et de nombreuses possibilités d’aménagement. Elle conviendra parfaitement à une famille à la recherche d’espace et d’un bien au beau potentiel.
✨ Vous y découvrirez notamment :
3 chambres
200 m² habitables
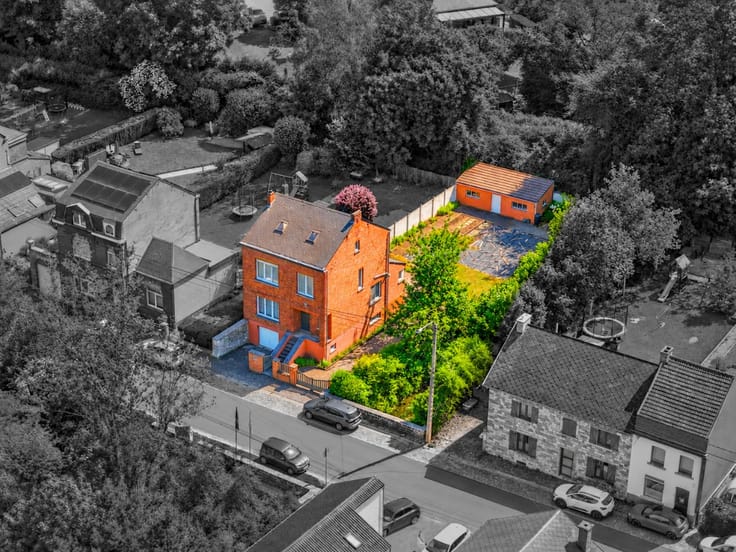
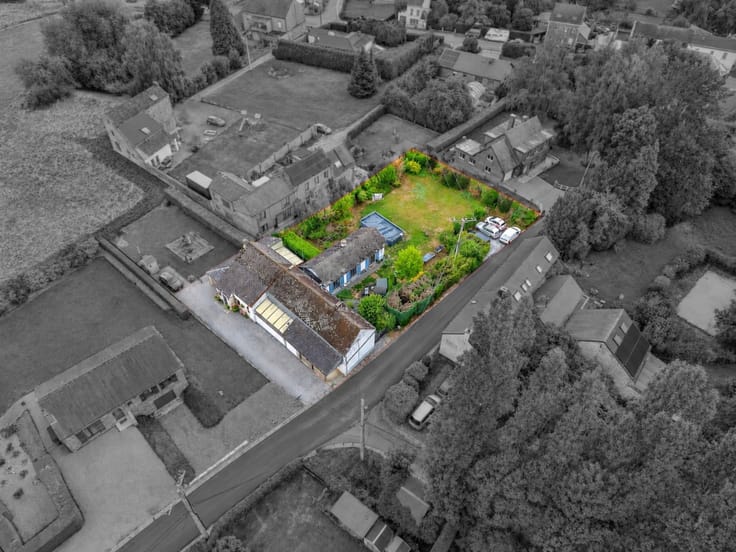
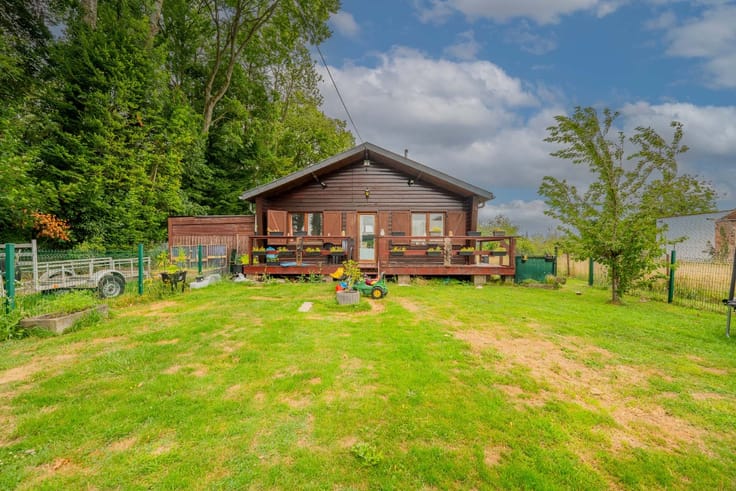
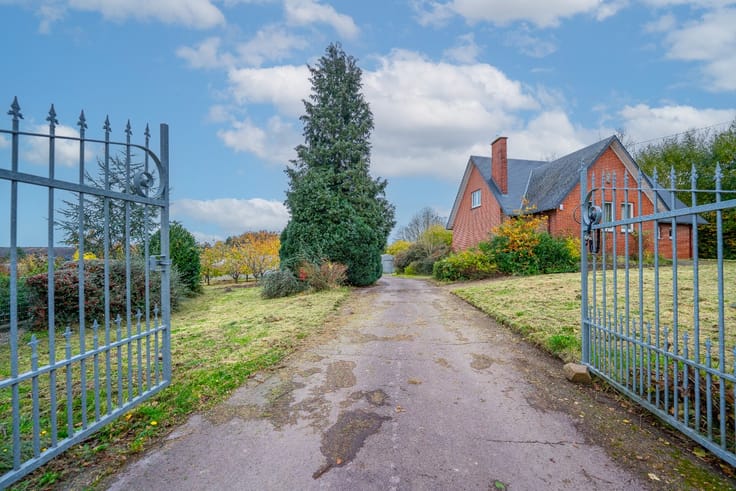
Un jardin de 12 ares , idéal pour profiter des beaux jours
Une remise dans le jardin
Un vaste garage
Un grenier aménageable offrant un potentiel supplémentaire
De généreux espaces de vie
Une situation pratique, proche de toutes les commodités
PEB E validité 6-10-36 373 KWH/m3- 84005KWH/AN ref: 20261006037672
🌿 Son véritable atout ? Une maison pleine de possibilités, avec de beaux volumes et un vaste extérieur, permettant à ses futurs propriétaires de la repenser et de l'aménager selon leurs envies.
📞 Intéressé(e) ? Contactez ERA LA CLÉ pour obtenir davantage d’informations ou organiser une visite.
🔑 ERA LA CLÉ – Une clé pour votre nouveau projet immobilier.
| Construction year | 1874 |
|---|---|
| Number of floors | 2 |
| Building condition | To renovate |
| Immovable heritage | Not specified |
| Number of frontages | 4 |
| Covered parking spaces | 1 |
| Virtual visit |
|
| Asbestos certificate is available | Not specified |
| Usable floor area | 200 square meters |
|---|---|
| Living room surface | 18 square meters |
| Dining room surface | 45 square meters |
| Bedrooms | 3 |
| Bedroom 1 surface | 10 square meters |
| Bedroom 2 surface | 16 square meters |
| Bedroom 3 surface | 15 square meters |
| Bathrooms | 1 |
| Office surface | 9 square meters |
| Office | Yes |
| Furnished | No |
| Armored door | No |
| Surface of the plot | 1211 square meters |
|---|---|
| Connection to sewer network | Connected |
| Gas, water & electricity | Yes |
| Garden surface | 1200 square meters |
| Primary energy consumption | Not specified |
|---|---|
| EPC/EPC label | Not specified |
| Renovation works mandatory | Not specified |
| Unique code EPB certificate | Not specified |
| CO₂ emission | Not specified |
| Yearly theoretical total energy consumption | Not specified |
| Valid electricity inspection certificate | No |
| Conformity certification for fuel tanks | Not specified |
| Summons: No judicial remedy or administrative measure imposed | Not specified |
| Valid flood certificate | Not specified |
| Heating type | Fuel oil |
| Heat pump | No |
| Photovoltaic solar panels | No |
| Thermic solar panels | No |
| Common water heater | No |
| Double glazing | Yes |
| Building permit | Yes |
|---|---|
| Cadastral Plan | Not specified |
| Right of first refusal for the tenant | Not specified |
| Allotment permit | No |
| Preemption right | No |
| Proceedings for breach of planning regulations | No |
| Most recent urban development zoning | Not specified |
|
P-score
|
Not specified |
|
G-score
|
Not specified |
| Latest land use designation | Living area (residential, urban or rural) |
Asked price excluding notary fees (excluding eventual registration fees)
| Price | 345000 € |
|---|---|
| Cadastral income | 1 € |
| Tenement building | No |
|
|
|





| Address |
Rue de Marchovelette 17/RDC
5000 - Namur |
|---|---|
| Website |
|
| External reference | a0iTs000009xKAPIA2 |
Get in touch