


320000€
3 bedrooms 131 square meters

Unfortunately we did not receive an English translation for this text.
Fr :
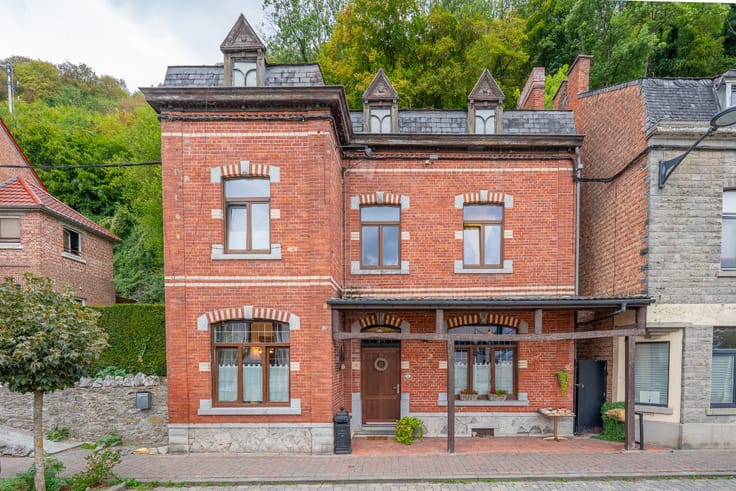
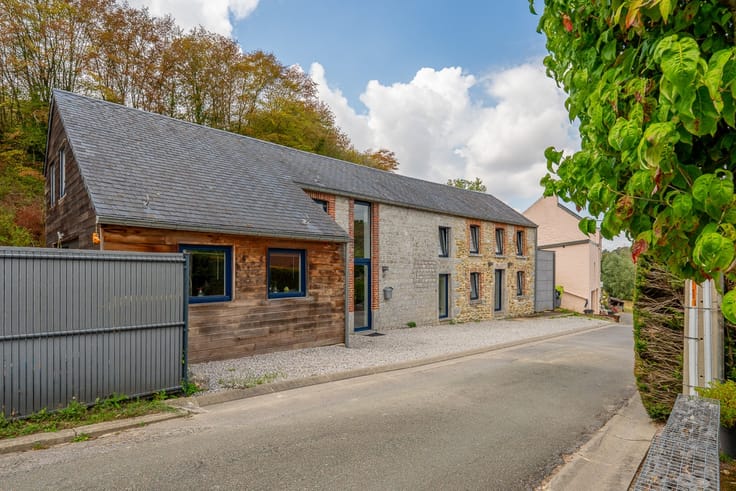
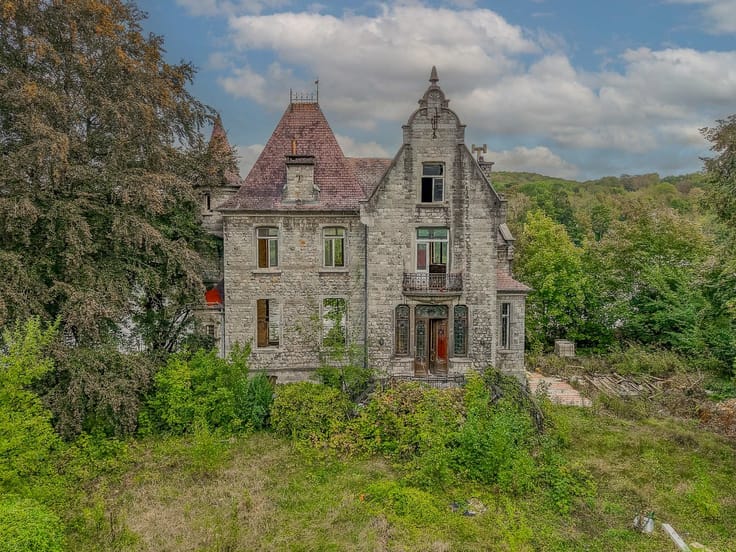
Vous recherchez une maison lumineuse et fonctionnelle dans un environnement calme et verdoyant à Flawinne ?
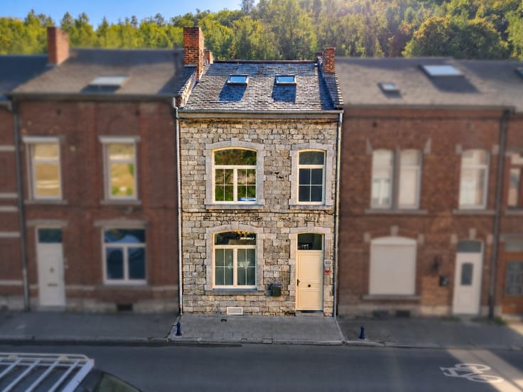
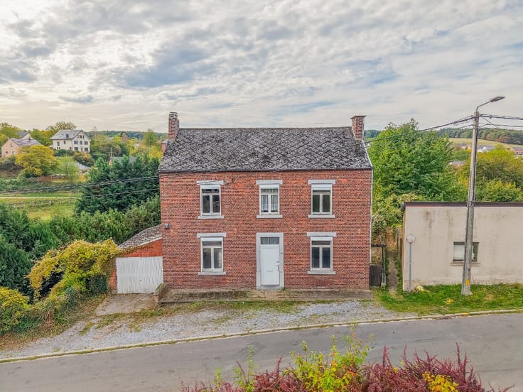
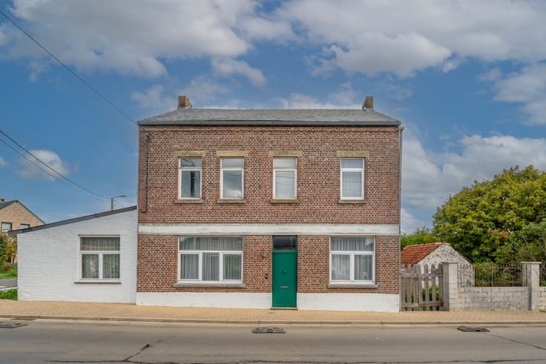
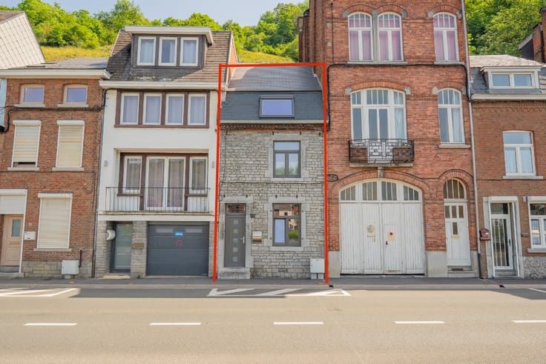
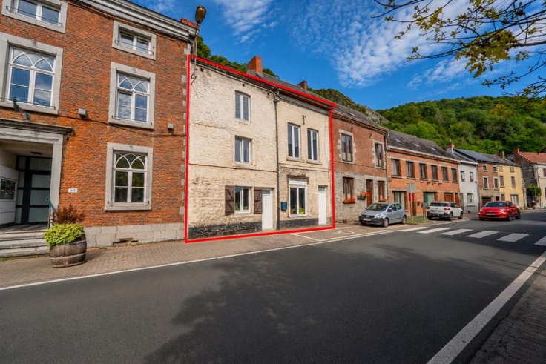
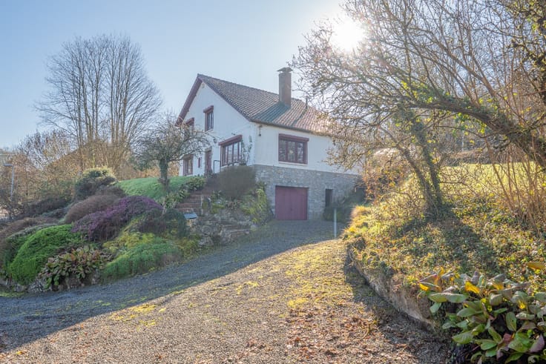
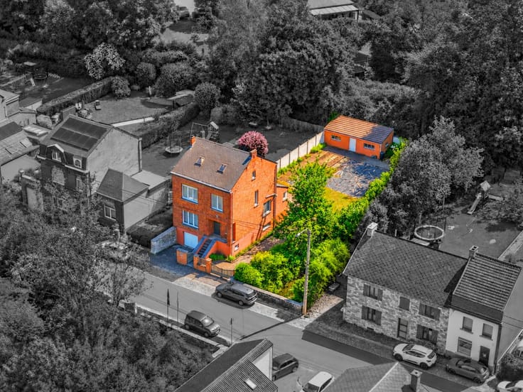
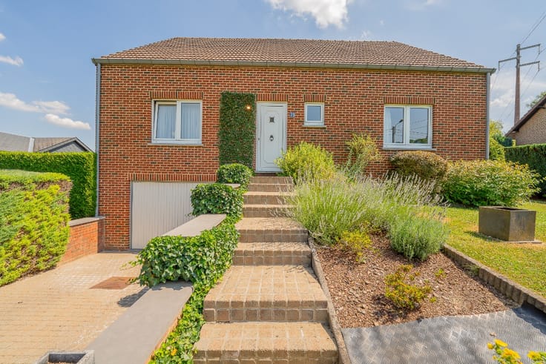
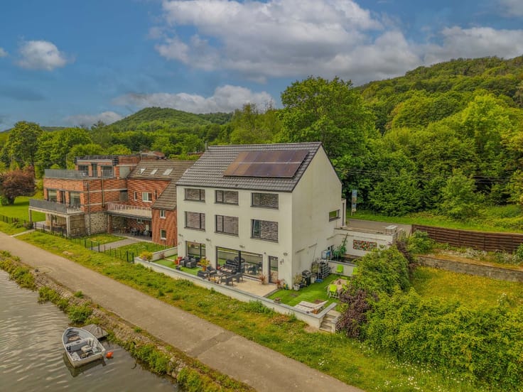
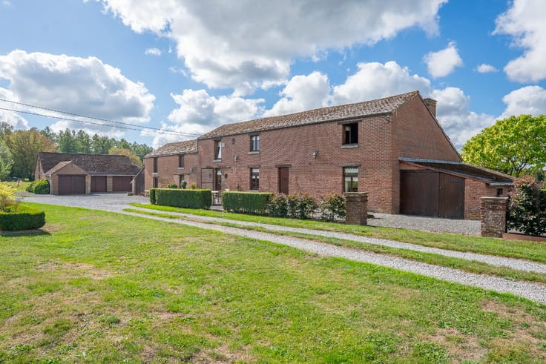
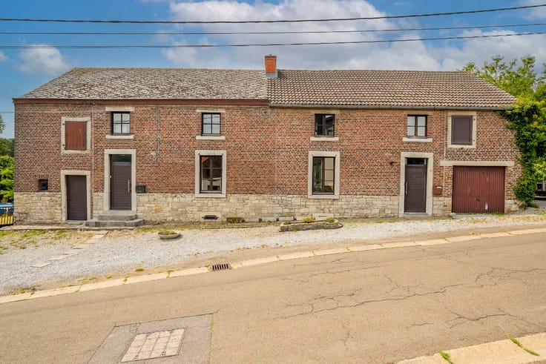
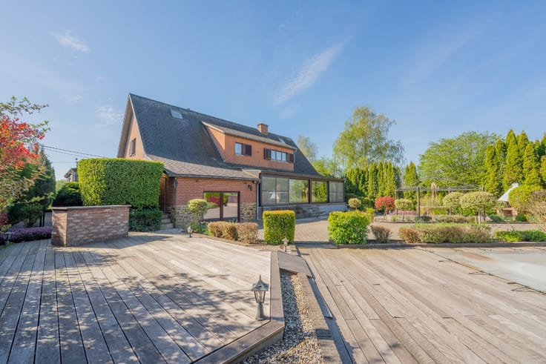
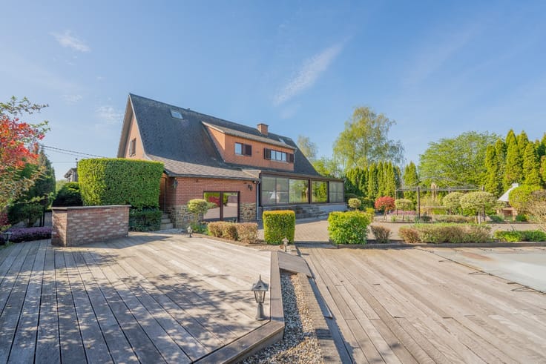
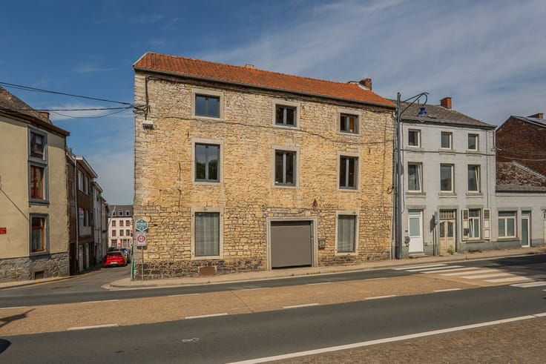
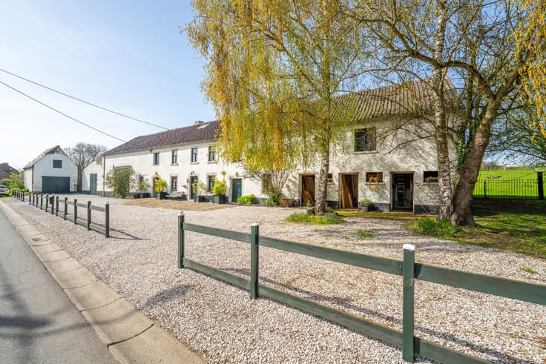
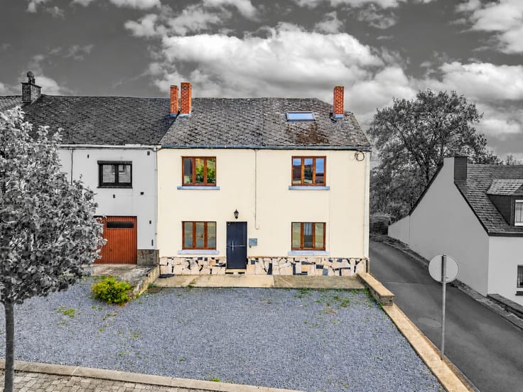
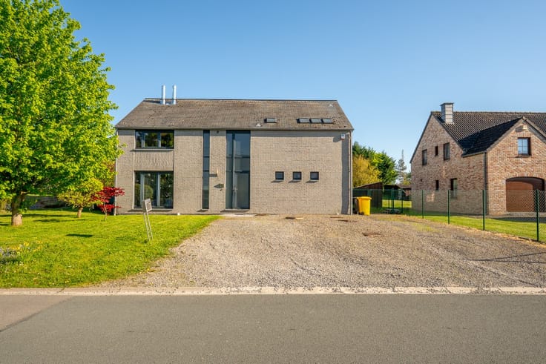
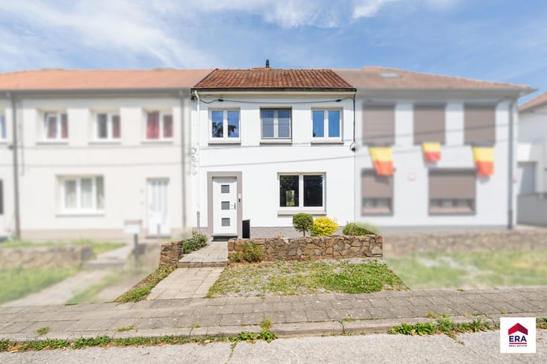
ERA La Clé vous présente cette maison 3 façades, idéalement située dans un quartier résidentiel de Flawinne.
Avec ses 131 m² habitables, cette maison offre des espaces agréables et fonctionnels, adaptés à la vie quotidienne. Ses 3 chambres permettent d’accueillir une famille ou d’aménager un espace de travail selon vos besoins.
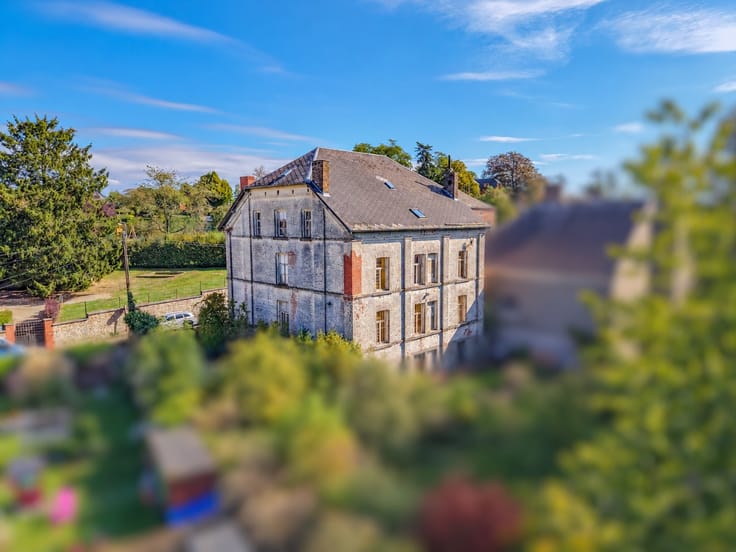
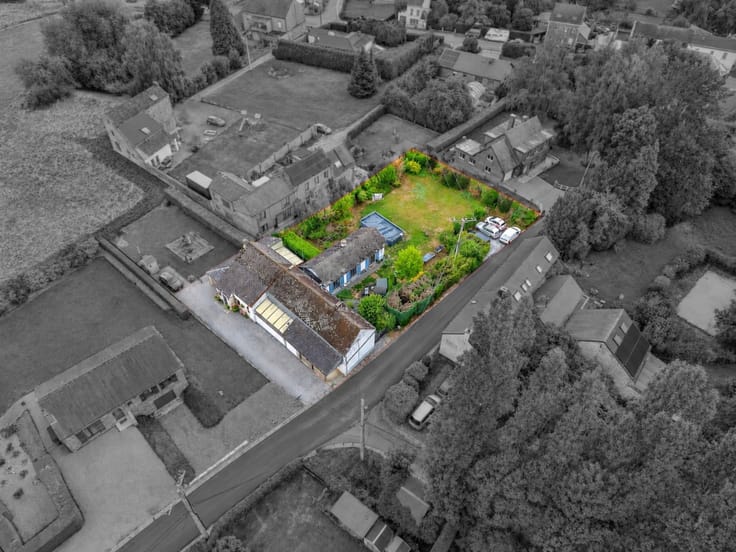
Vous profiterez également d’un beau jardin, idéal pour les moments de détente en extérieur, ainsi que d’un garage, de caves et d’un grenier. Le passagelatéral constitue un accès extérieur pratique.
Caractéristiques :
3 chambres
1 salle d’eau avec douche et WC
Superficie habitable : 154 m²
Terrain : 6,44 ares
Chauffage central au gaz
Informations pratiques :
Contactez ERA La Clé au +32 81 84 21 21 pour plus d’informations
Courriel : [email protected]
PEB E – réf : non 20261026012412 – consommation annuelle 54 773 Kwh/an – score 418 Kwh/m².an – Validité : 26/10/2036
(Le prix est à considérer comme un appel à la négociation et non comme une offre, sous réserve d’acceptation du propriétaire)
| Construction year | 1957 |
|---|---|
| Building condition | First occupation |
| Immovable heritage | Not specified |
| Number of frontages | 3 |
| Covered parking spaces | 1 |
| Asbestos certificate is available | Not specified |
| Usable floor area | 131 square meters |
|---|---|
| Living room surface | 12 square meters |
| Dining room surface | 14 square meters |
| Kitchen surface | 15 square meters |
| Bedrooms | 3 |
| Bedroom 1 surface | 13 square meters |
| Bedroom 2 surface | 19 square meters |
| Bedroom 3 surface | 13 square meters |
| Bathrooms | 1 |
| Office | No |
| Basement surface | 30 square meters |
| Furnished | No |
| Armored door | No |
| Surface of the plot | 644 square meters |
|---|---|
| Connection to sewer network | Connected |
| Gas, water & electricity | Yes |
| Terrace | Yes |
| Primary energy consumption | 418 kilowatt hour per square meters |
|---|---|
| EPC/EPC label | E |
| Renovation works mandatory | Not specified |
| Unique code EPB certificate | 20261026012412 |
| CO₂ emission | Not specified |
| Yearly theoretical total energy consumption | 54773 kWh/year |
| Valid electricity inspection certificate | No |
| E-level (overall energy performance) | 418 |
| Conformity certification for fuel tanks | Not specified |
| Summons: No judicial remedy or administrative measure imposed | Not specified |
| Valid flood certificate | Not specified |
| Heating type | Gas |
| Heat pump | No |
| Photovoltaic solar panels | No |
| Thermic solar panels | No |
| Common water heater | No |
| Double glazing | Yes |
| Building permit | No |
|---|---|
| Type of building | House |
| Cadastral Plan | Not specified |
| Right of first refusal for the tenant | Not specified |
| Allotment permit | No |
| Preemption right | No |
| Proceedings for breach of planning regulations | No |
| Most recent urban development zoning | Not specified |
| Flood zone type | Non flood zone |
|
P-score
|
Not specified |
|
G-score
|
Not specified |
| Latest land use designation | Living area (residential, urban or rural) |
Asked price excluding notary fees (excluding eventual registration fees)
| Price | 320000 € |
|---|---|
| Cadastral income | 1 € |
| Tenement building | No |
|
|
|





| Address |
Rue de Marchovelette 17/RDC
5000 - Namur |
|---|---|
| Website |
|
| External reference | a0iTs000009m5D7IAI |