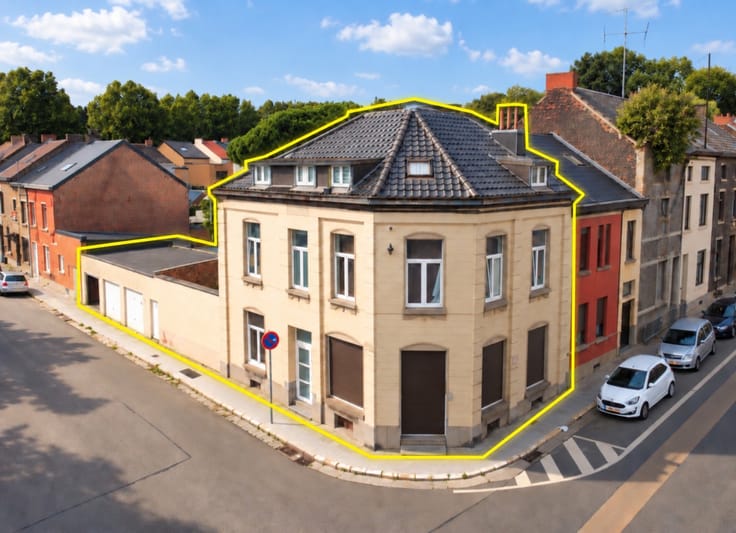



Make an offer starting from 200000€
2 bedrooms 355 square meters

Maison unifamiliale
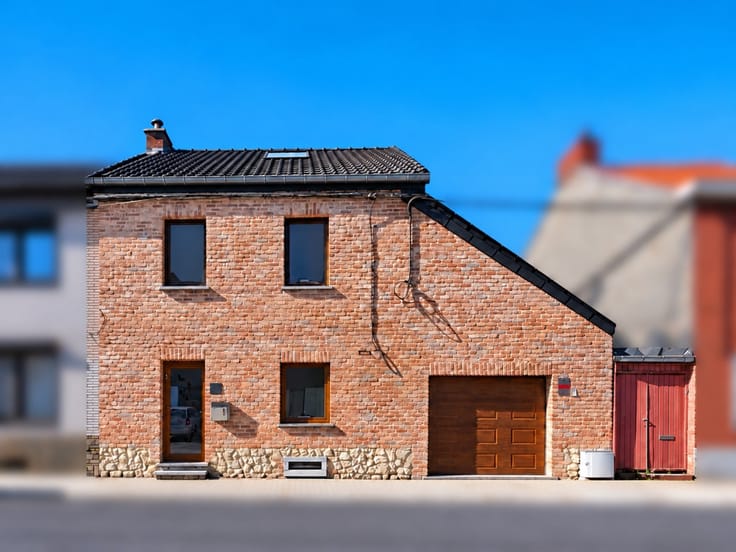
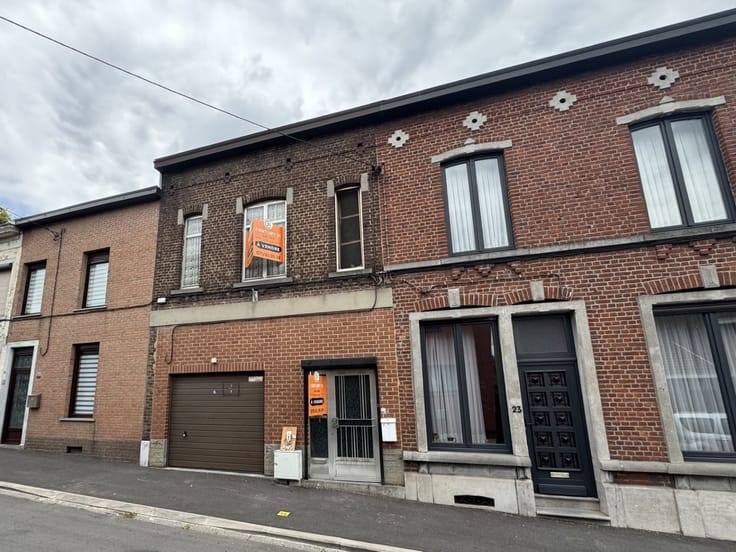
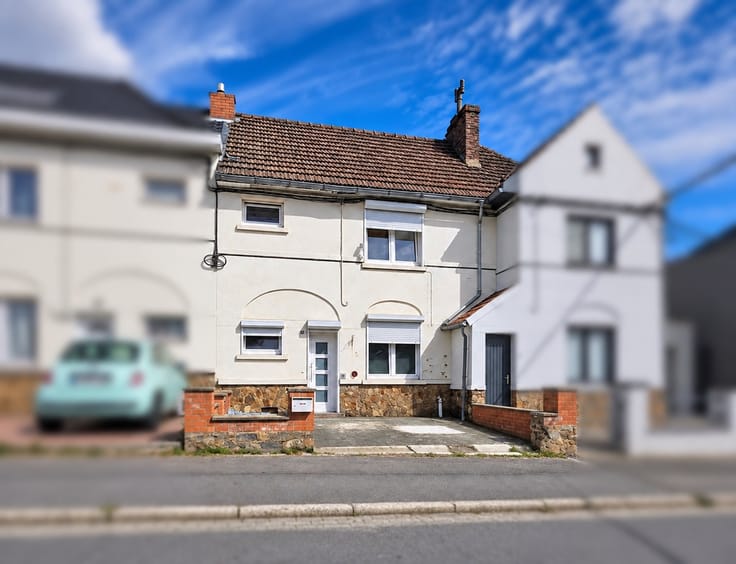
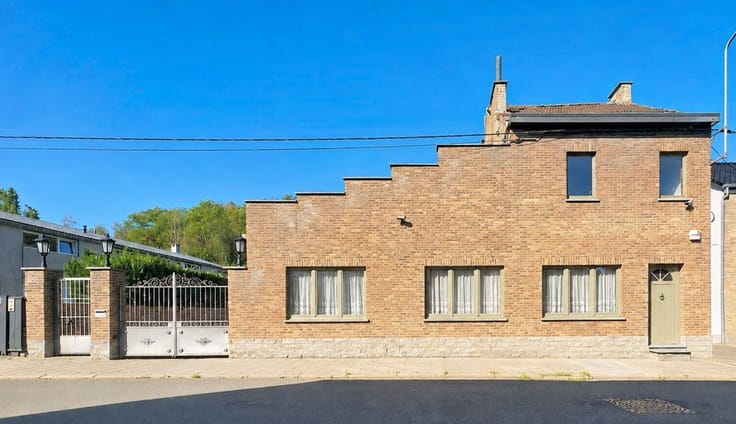
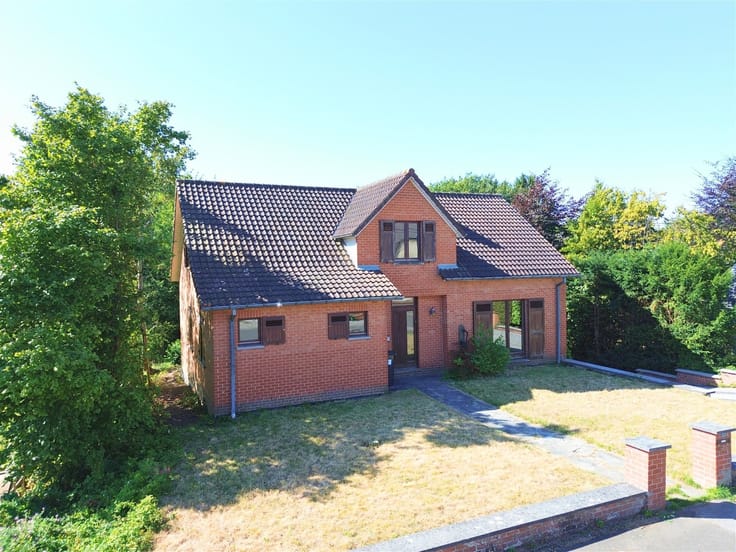
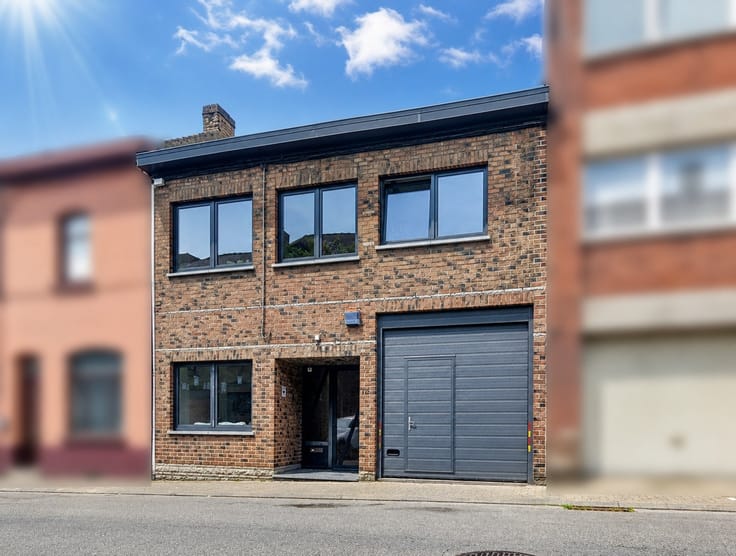
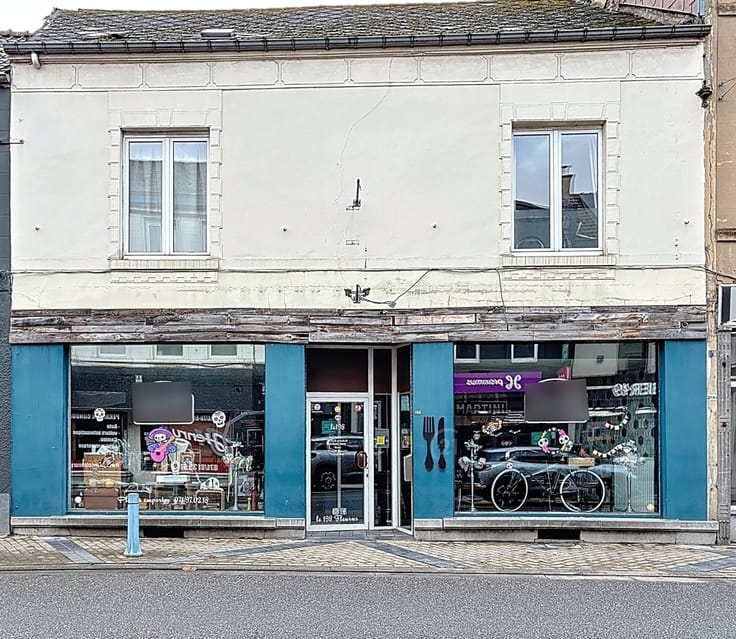
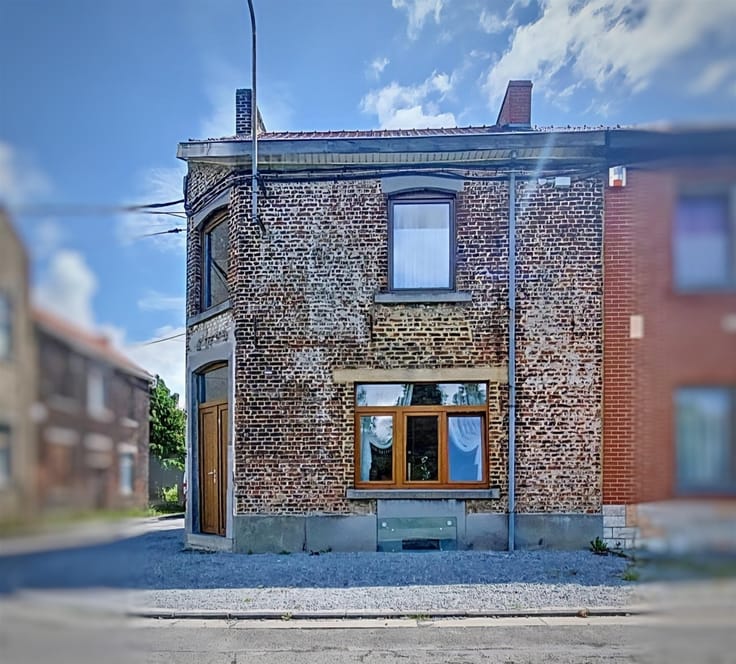
Come discover this charming home located in Fontaine-l'Evêque!
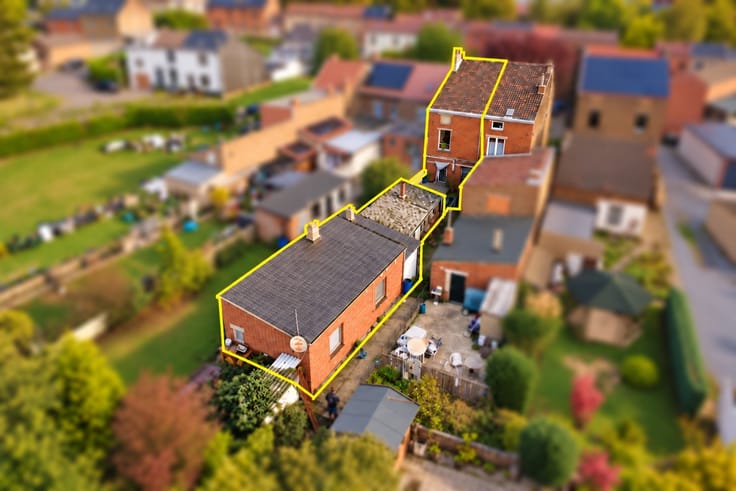
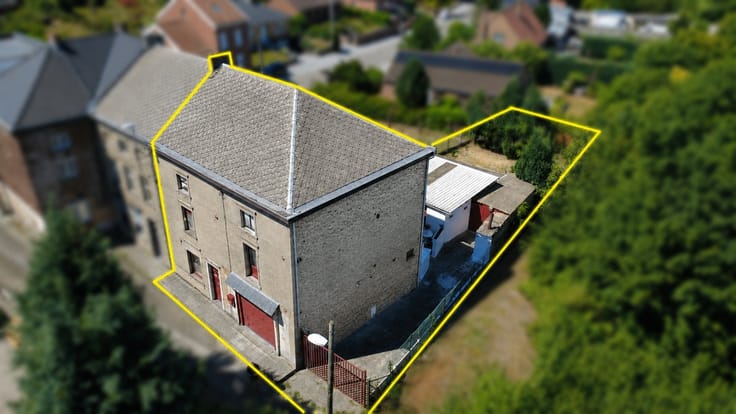
This home features spacious rooms, a large garden, and a spacious garage, offering plenty of possibilities.
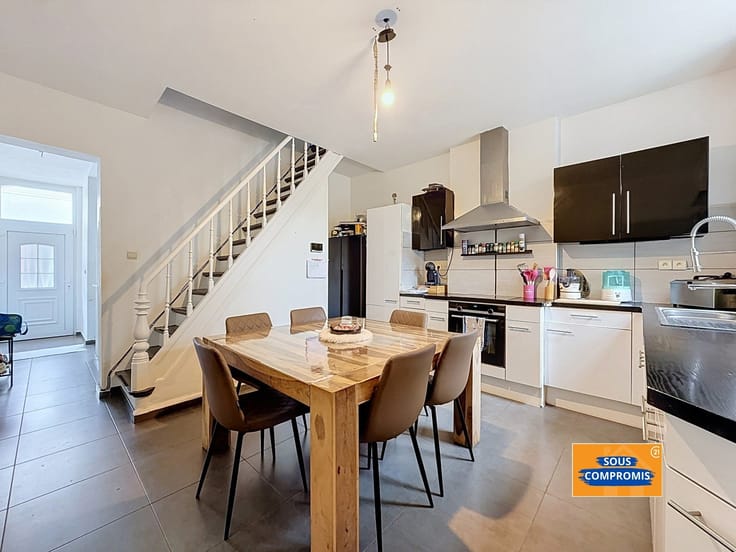
On the ground floor, you’ll find a cozy living room, a fully equipped kitchen, a half-bath, and a separate toilet.
On the first floor, the home features two bedrooms, one of which is 20 m² and offers plenty of comfortable living space.
On the second floor, you’ll find a convertible attic that offers great potential for expansion to suit your desires and needs.
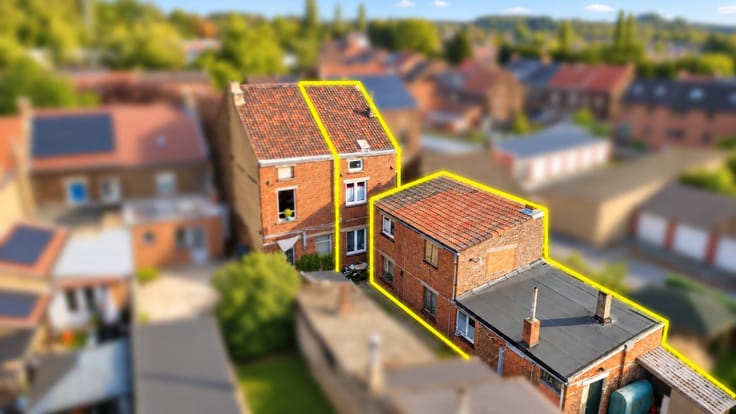
In terms of practicality, the property features an impressive garage space of at least 90 m², ideal for multiple vehicles, a home office, or storage. Three cellars and a workshop round out the auxiliary spaces.
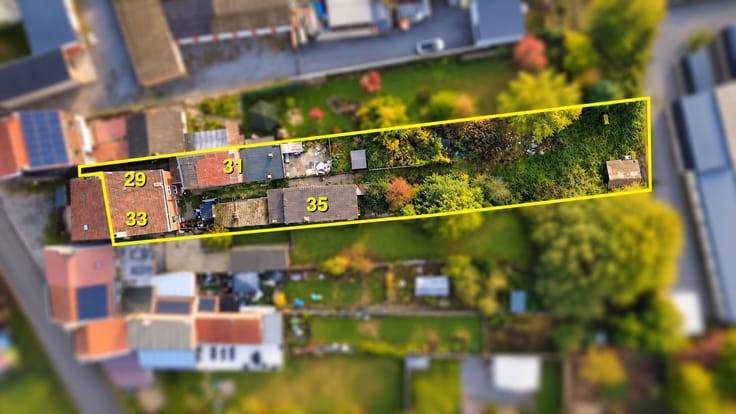
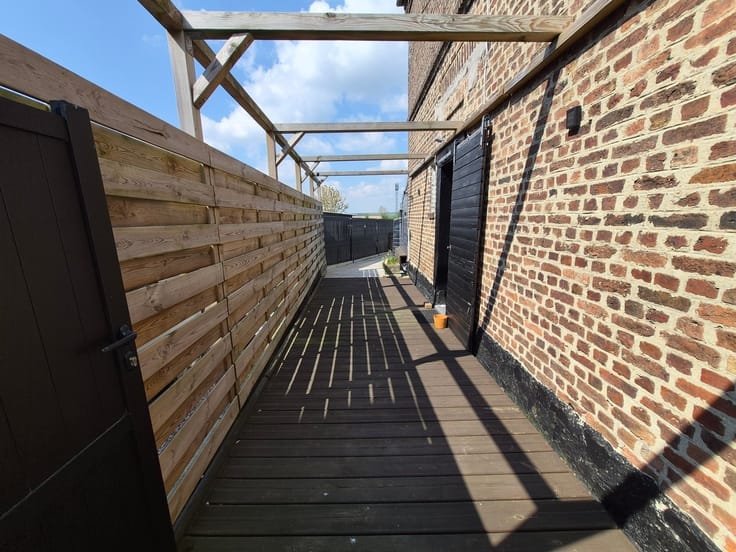
Outside, you’ll enjoy a beautiful, large garden—perfect for relaxing with the family—as well as a pleasant rooftop terrace that is yet to be completed.
ENERGY PERFORMANCE: PEB No. 20261013006846 PEB D Specific: 298 kWh/m²/year Total Energy: 105,814 kWh/year.
MAKE AN OFFER STARTING AT 200,000 EUROS (subject to the owner’s acceptance). This information is non-contractual and provided for informational purposes only; the real estate agent assumes no liability for its accuracy.
| Number of floors | 2 |
|---|---|
| Building condition | To renovate |
| Immovable heritage | Not specified |
| Number of frontages | 2 |
| Covered parking spaces | 1 |
| Asbestos certificate is available | Not specified |
| Usable floor area | 355 square meters |
|---|---|
| Kitchen type | Not installed |
| Kitchen surface | 16 square meters |
| Bedrooms | 2 |
| Bedroom 1 surface | 20 square meters |
| Bedroom 2 surface | 10 square meters |
| Dressing room | No |
| Shower rooms | 1 |
| Toilets | 1 |
| Professional space | No |
| Basement surface | 46 square meters |
| Attic | Yes |
| Furnished | No |
| Armored door | No |
| Connection to sewer network | Connected |
|---|---|
| Gas, water & electricity | Yes |
| Garden surface | 140 square meters |
| Terrace surface | 20 square meters |
| Elevator | No |
|---|---|
| Secure access / alarm | No |
| Armored door | No |
| Air conditioning | No |
| TV cable | Yes |
| Jacuzzi | No |
| Sauna | No |
| Swimming pool | No |
| Internet | No |
| Primary energy consumption | 298 kilowatt hour per square meters |
|---|---|
| EPC/EPC label | D |
| Renovation works mandatory | Not specified |
| Unique code EPB certificate | 20261013006846 |
| CO₂ emission | Not specified |
| Yearly theoretical total energy consumption | 105814 kWh/year |
| Valid electricity inspection certificate | Not specified |
| Conformity certification for fuel tanks | Not specified |
| Summons: No judicial remedy or administrative measure imposed | Not specified |
| Separate meter for electricity | Yes |
| Separate meter for gas | Yes |
| Separate meter for water | Yes |
| Valid flood certificate | Not specified |
| Heating type | Gas |
| Heat pump | No |
| Double glazing | Yes |
| Building permit | Not specified |
|---|---|
| Cadastral Plan | Not specified |
| Right of first refusal for the tenant | Not specified |
| Allotment permit | Not specified |
| Preemption right | Not specified |
| Most recent urban development zoning | Not specified |
| Flood zone type | Non flood zone |
|
P-score
|
Not specified |
|
G-score
|
Not specified |
Asked price excluding notary fees (excluding eventual registration fees)
| Price | Make an offer starting from 200000 € |
|---|---|
| Tenement building | No |
|
|
|




| Address |
Rue de Montigny 38
6000 - Charleroi |
|---|---|
| Website |
|
| External reference | 9096 - CHA 2610/DV/10 |
Get in touch