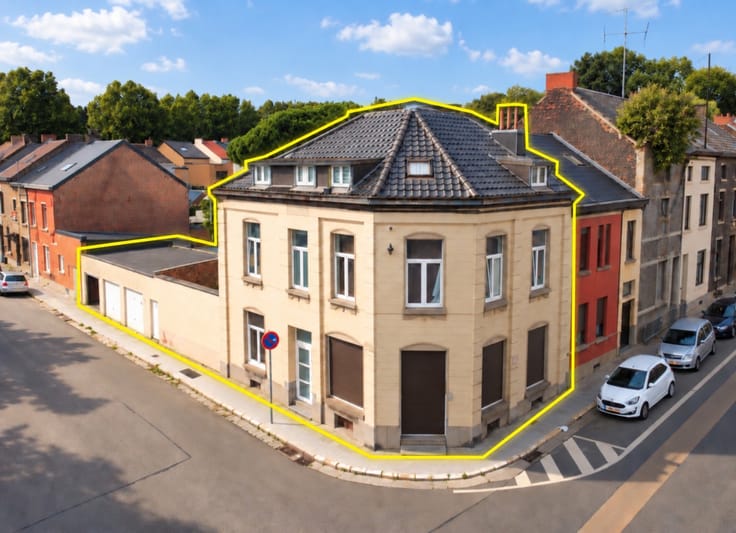



Make an offer starting from 250000€
3 bedrooms 165 square meters
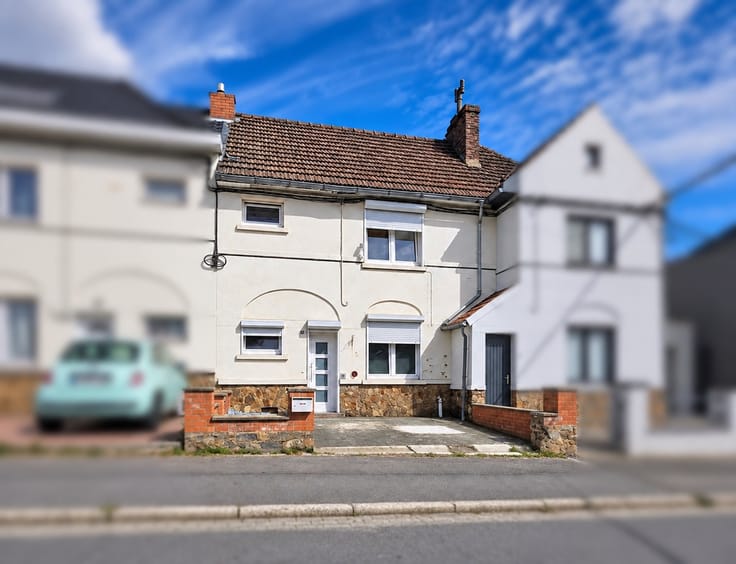
House
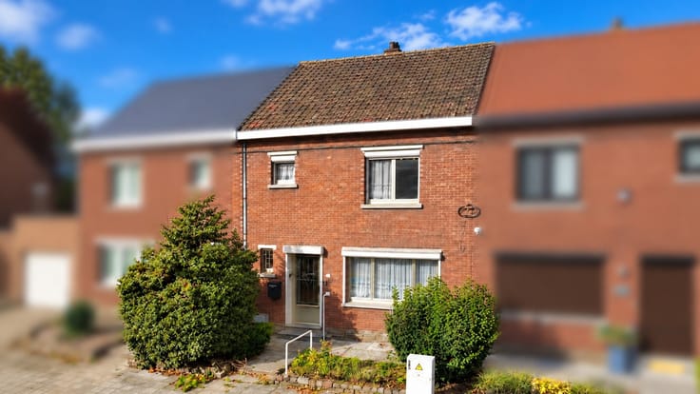
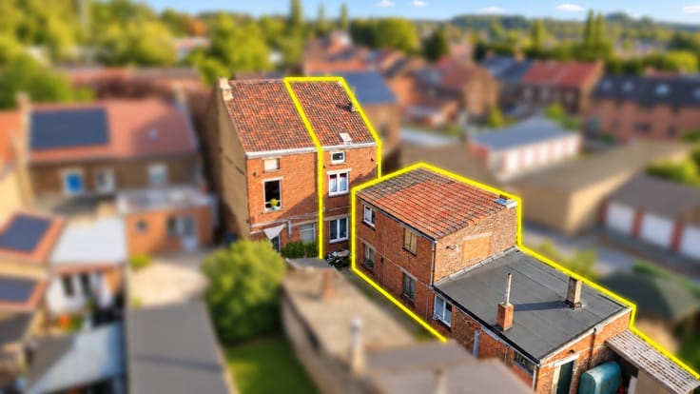
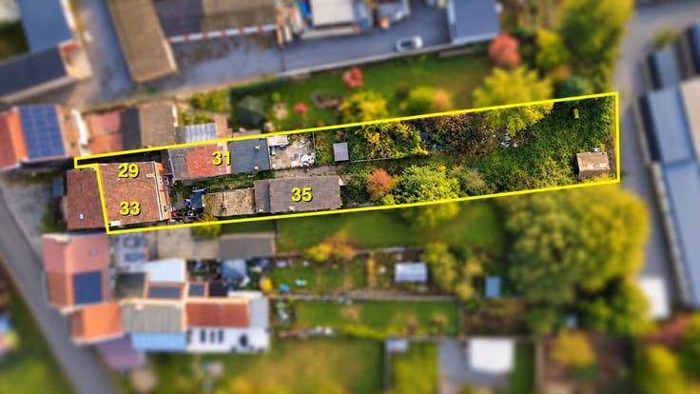
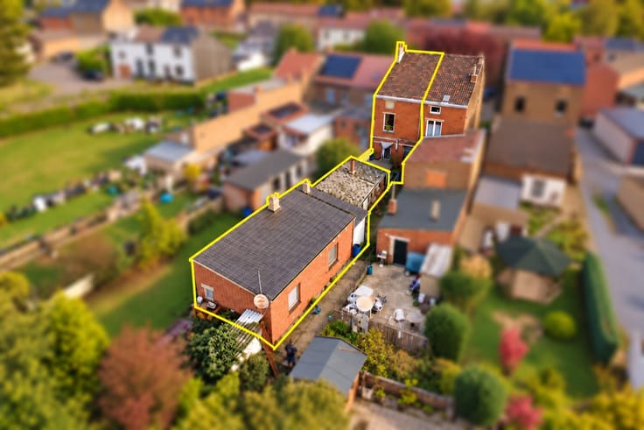
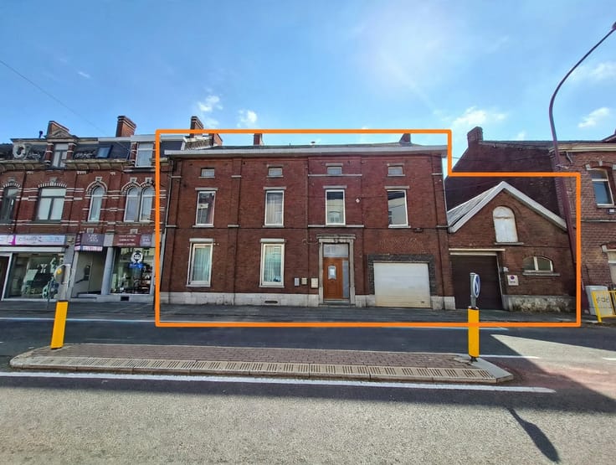
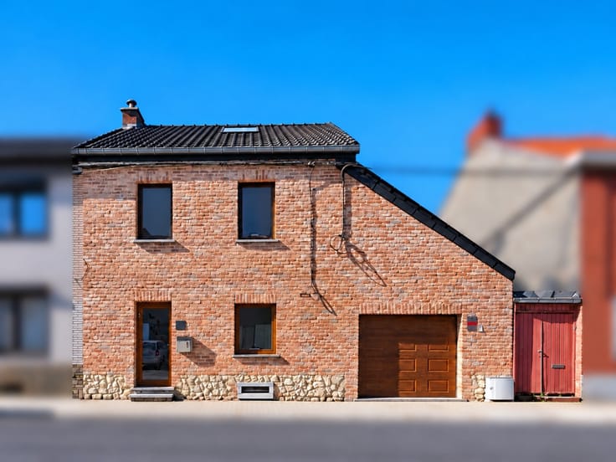
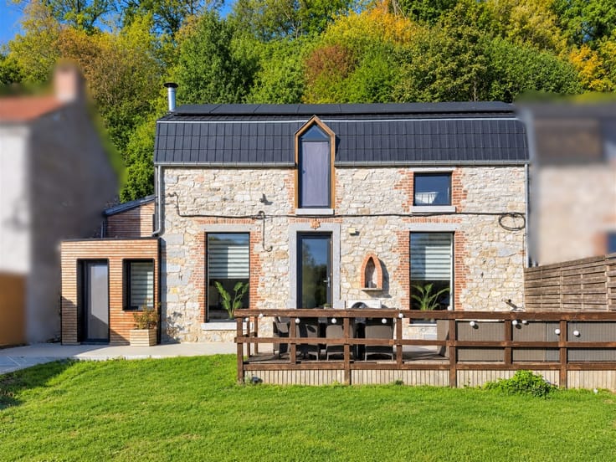
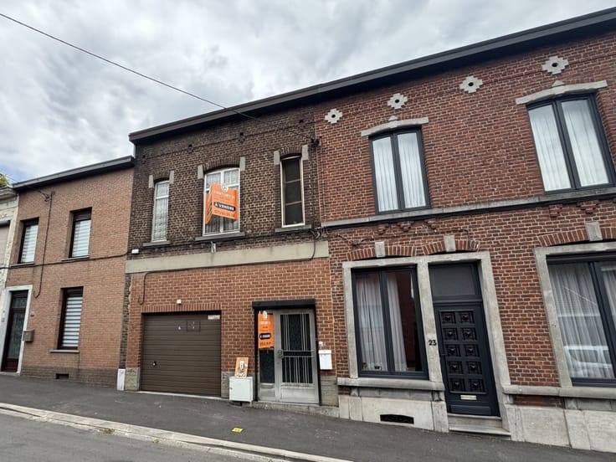
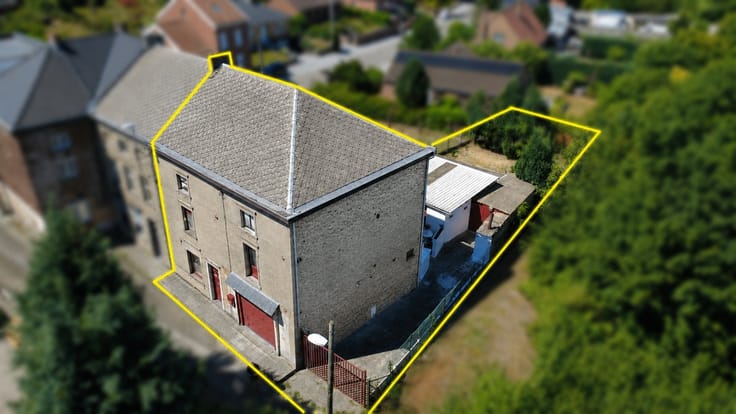
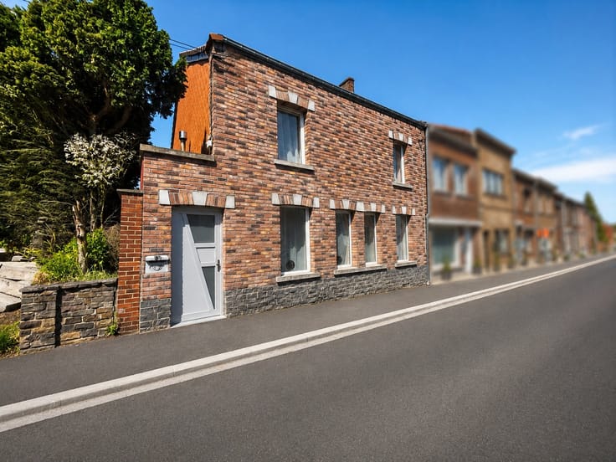
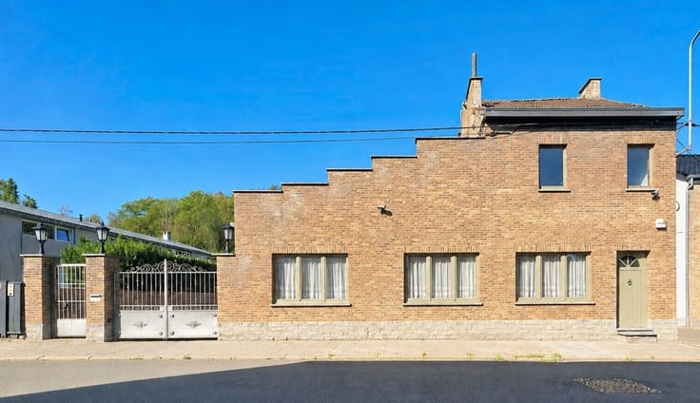
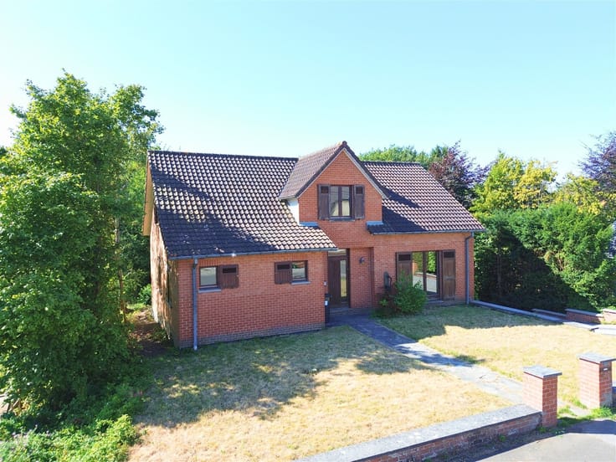
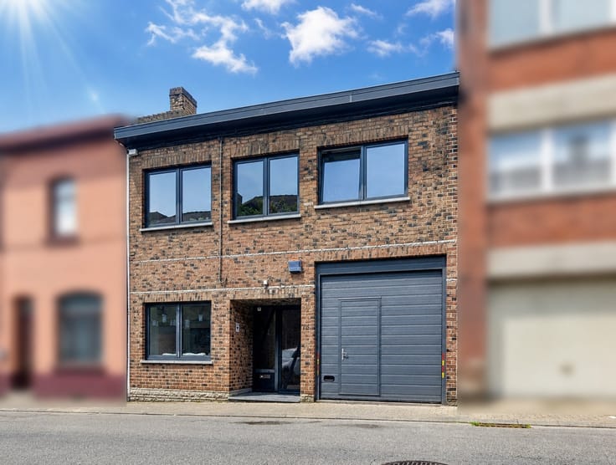
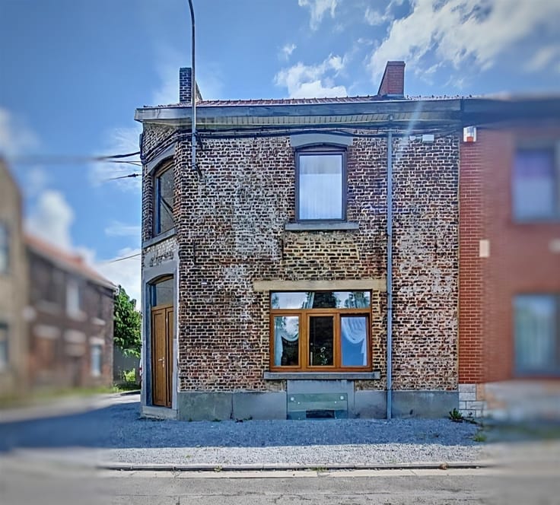
Come discover this charming three-sided house located in Manage, featuring a side entrance and a beautiful garden!
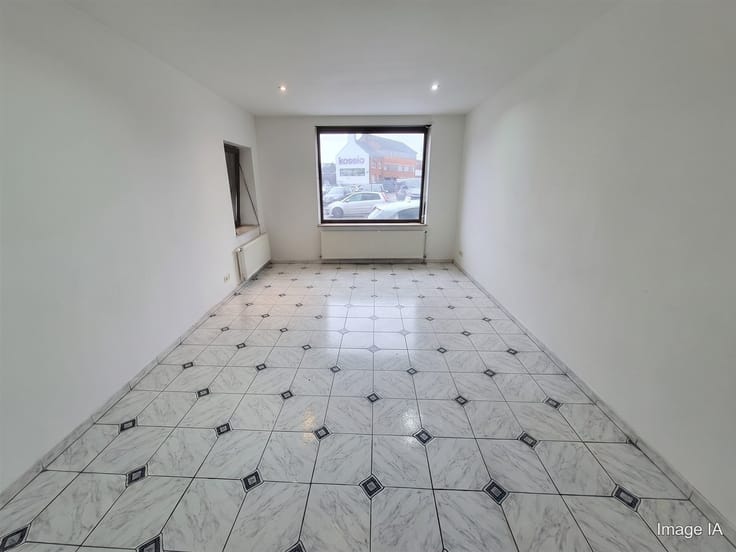
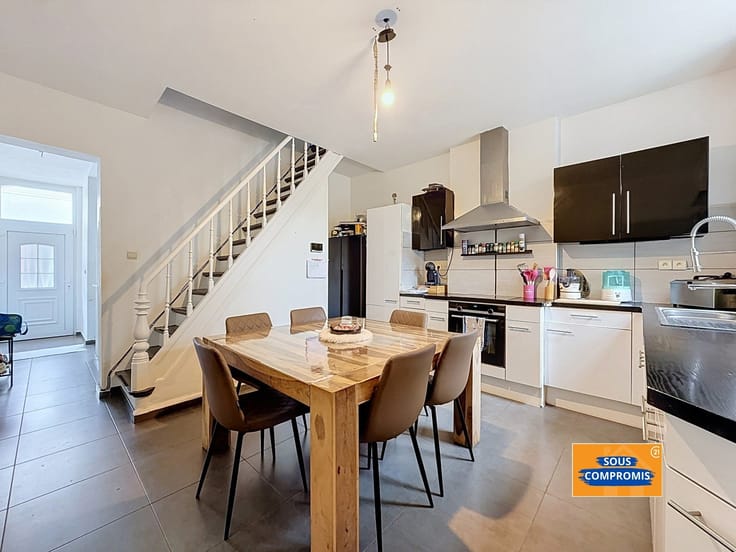
On the ground floor, you’ll find a living room, a dining room, a sunroom, a brand-new kitchen, a shower room, and a spacious laundry room.
On the first floor, there are two beautiful bedrooms, one of which is particularly spacious at 24 m². The second bedroom also has its own private half-bath, offering added comfort on this floor.
The fully converted attic offers a magnificent 44 m² of space, allowing you to create a large bedroom, two additional bedrooms, or even a multipurpose space—whatever suits your needs.
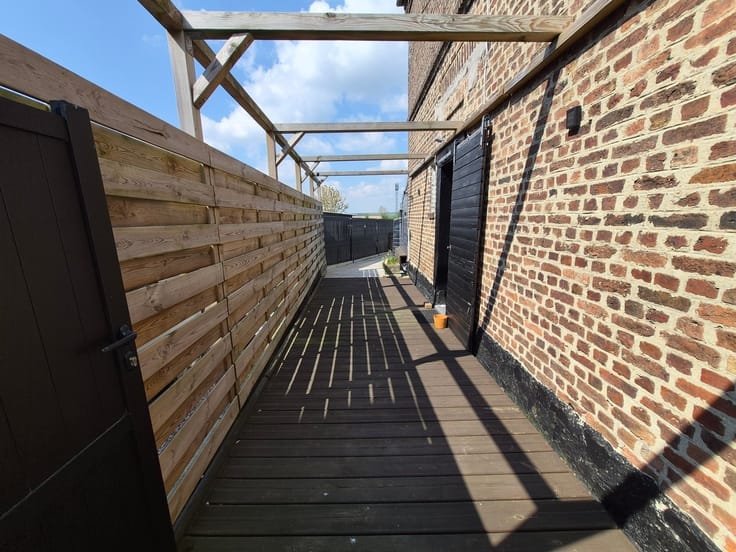
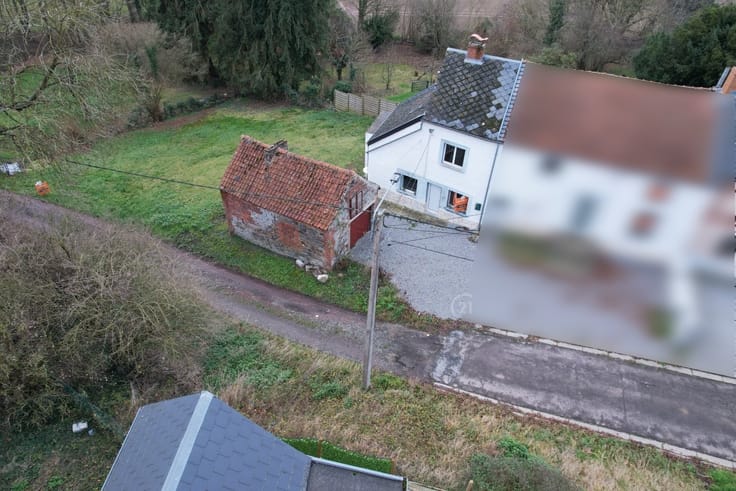
Outside, you’ll enjoy two terraces, a workshop, and a beautiful garden.
The house also has a full basement, offering excellent storage possibilities in well-maintained cellars.
A few minor finishing touches are needed to complete the property.
Please note: the roof of the rear annex (kitchen, shower room, and laundry room) has been completely redone and insulated. A new energy performance certificate (PEB) is expected shortly to reflect these improvements, with the hope of achieving Class D, subject to the new certificate.
ELECTRICAL SYSTEM UP TO CODE.
ENERGY PERFORMANCE: PEB No. 20170309005050 - PEB: E - Specific Energy Consumption: 378 kWh/m² - Total Energy Consumption: 69,856 kWh/m² per year.
Make an offer starting at 250,000 euros, subject to the owner’s acceptance. This information is non-contractual and does not engage the real estate agent’s liability.
| Building condition | Good |
|---|---|
| Immovable heritage | Not specified |
| Number of frontages | 3 |
| Asbestos certificate is available | Not specified |
| Usable floor area | 165 square meters |
|---|---|
| Living room surface | 33 square meters |
| Dining room surface | 15 square meters |
| Kitchen type | Installed |
| Kitchen surface | 14 square meters |
| Bedrooms | 3 |
| Bedroom 1 surface | 49 square meters |
| Bedroom 2 surface | 24 square meters |
| Bedroom 3 surface | 15 square meters |
| Dressing room | No |
| Shower rooms | 1 |
| Toilets | 2 |
| Laundry room | Yes |
| Professional space | No |
| Basement surface | 48 square meters |
| Furnished | No |
| Armored door | No |
| Surface of the plot | 455 square meters |
|---|---|
| Gas, water & electricity | No |
| Garden surface | 315 square meters |
| Terrace surface | 48 square meters |
| Primary energy consumption | 378 kilowatt hour per square meters |
|---|---|
| EPC/EPC label | E |
| Renovation works mandatory | Not specified |
| Unique code EPB certificate | 20170309005050 |
| CO₂ emission | Not specified |
| Yearly theoretical total energy consumption | 69856 kWh/year |
| Valid electricity inspection certificate | Yes |
| Conformity certification for fuel tanks | Not specified |
| Summons: No judicial remedy or administrative measure imposed | Not specified |
| Valid flood certificate | Not specified |
| Heating type | Gas |
| Heat pump | No |
| Double glazing | Yes |
| Building permit | Not specified |
|---|---|
| Cadastral Plan | Not specified |
| Right of first refusal for the tenant | Not specified |
| Allotment permit | Not specified |
| Preemption right | Not specified |
| Most recent urban development zoning | Not specified |
| Flood zone type | Non flood zone |
|
P-score
|
Not specified |
|
G-score
|
Not specified |
Asked price excluding notary fees (excluding eventual registration fees)
| Price | Make an offer starting from 250000 € |
|---|---|
| Cadastral income | 666 € |
| Tenement building | No |
|
|
|





| Address |
Rue de Montigny 38
6000 - Charleroi |
|---|---|
| Website |
|
| External reference | 9117 - CHA 2610/CD/16 |
Get in touch