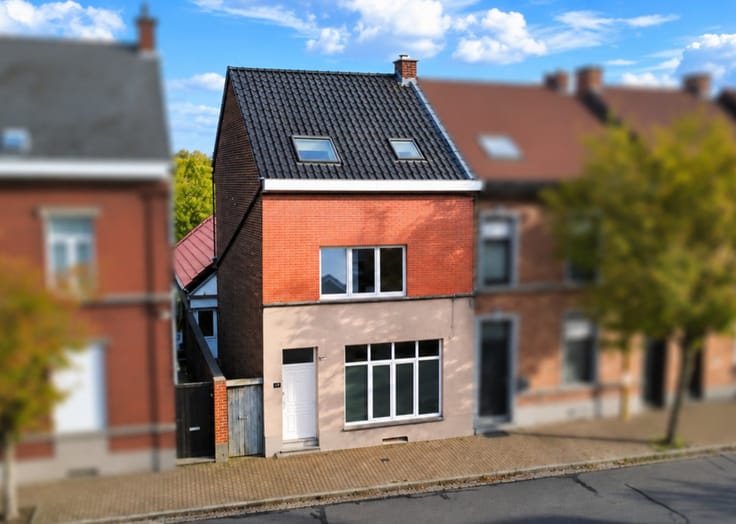



Make an offer starting from 160000€
2 bedrooms 138 square meters

House
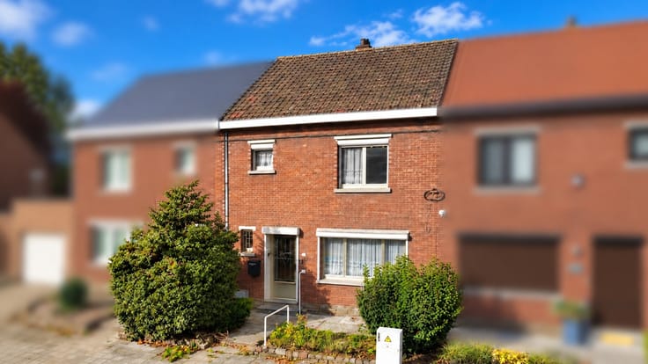
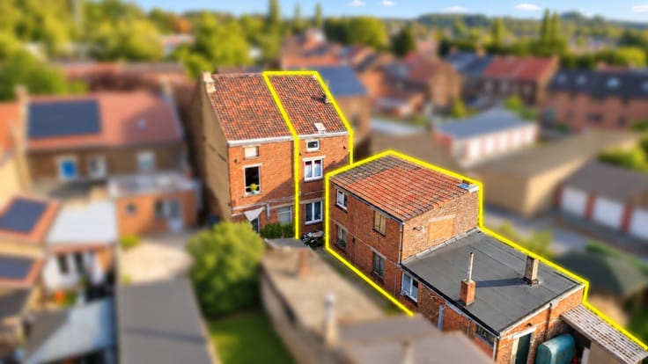
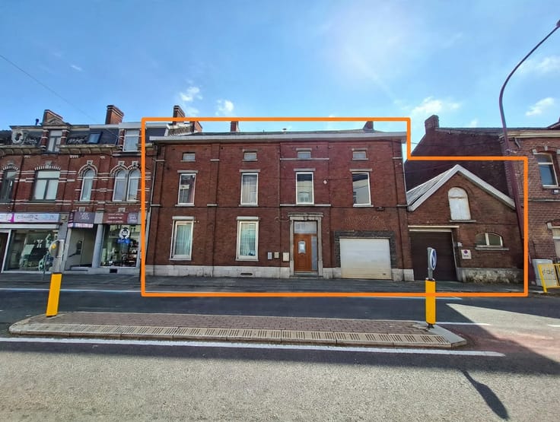
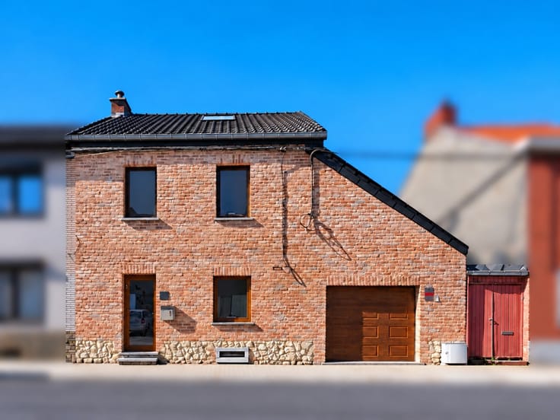
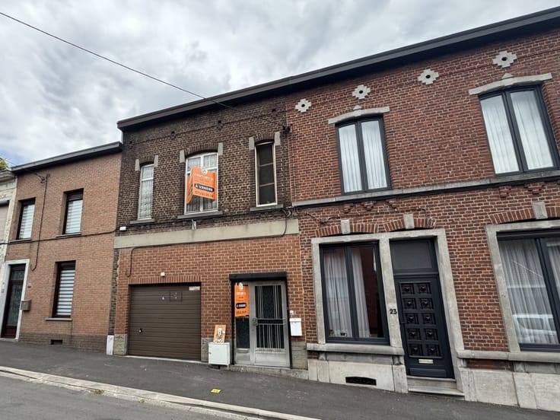
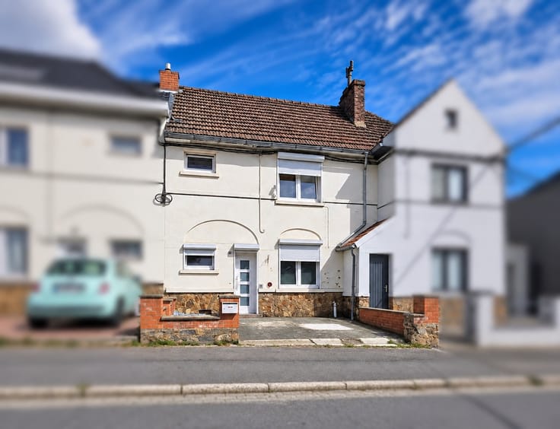
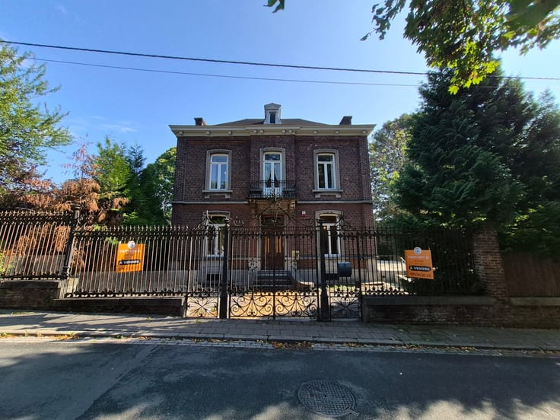
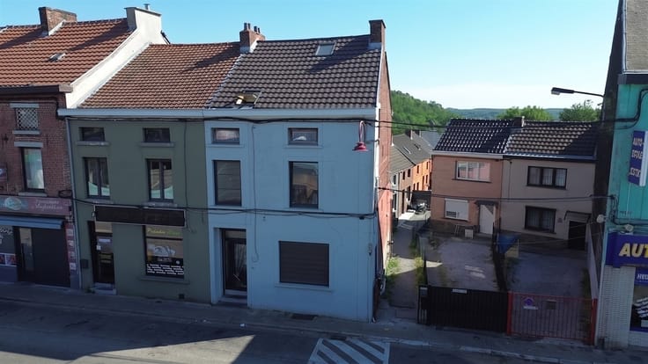
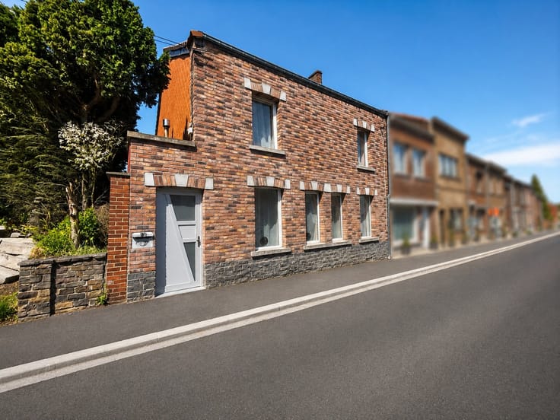
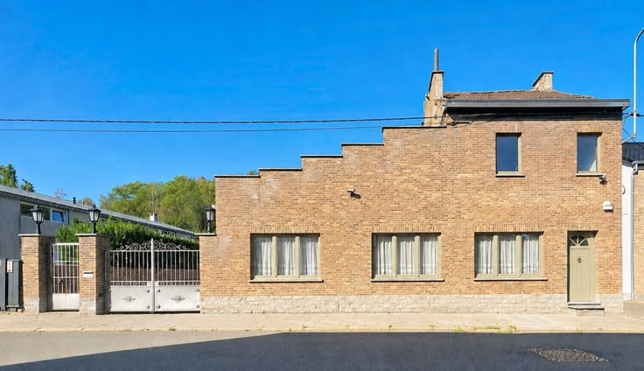
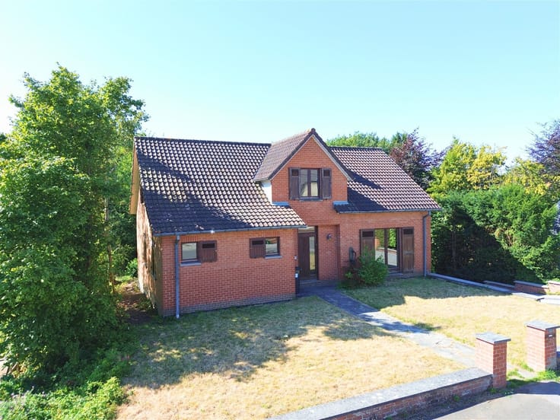
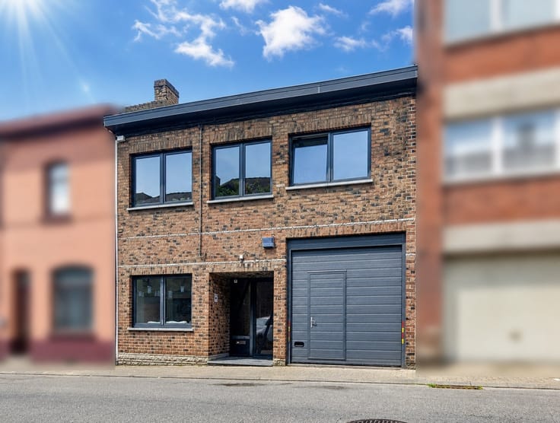
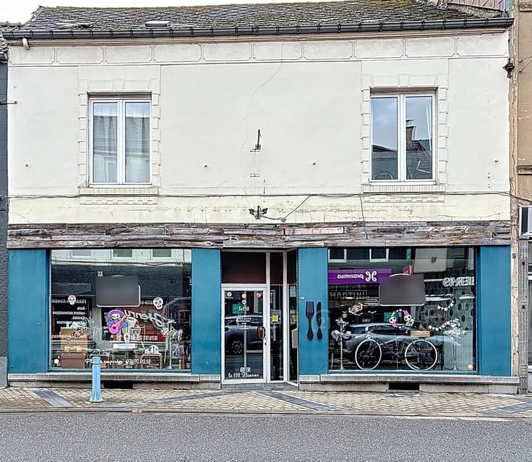
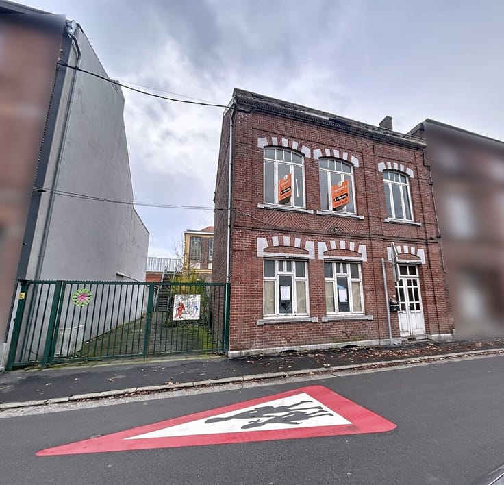
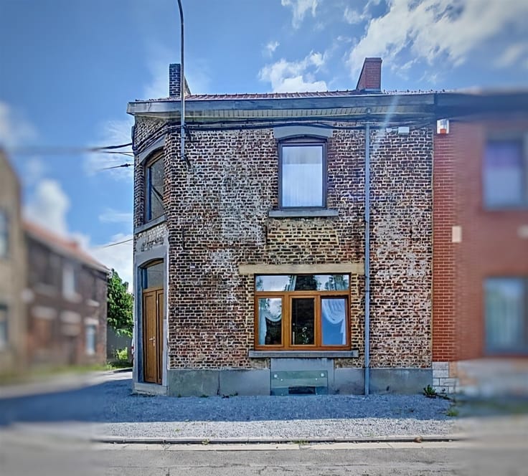
Discover this charming home in Jumet, offering remarkable potential for families seeking space and a warm, welcoming atmosphere. With 138 m² of living space spread over two levels and a generous 390 m² lot, this property provides the ideal foundation for a harmonious lifestyle.
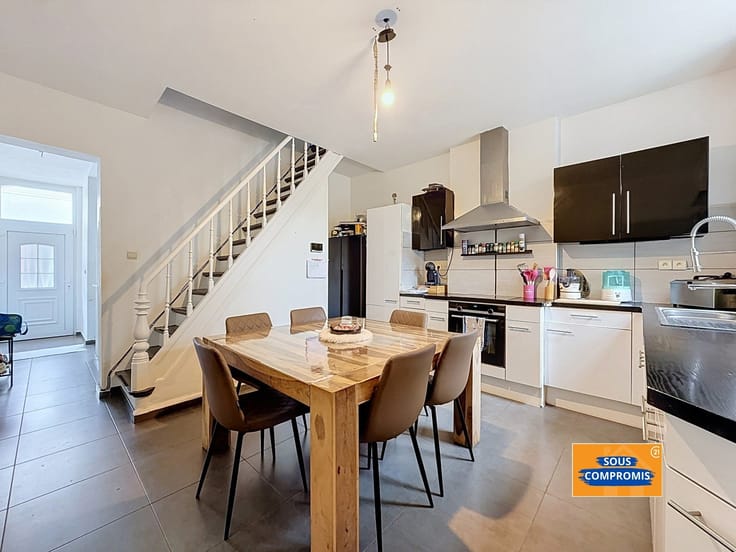
The house features two comfortable bedrooms and a well-appointed bathroom. The ground floor includes a functional kitchen with direct access to an outdoor area, creating a seamless transition between indoors and outdoors. The first floor houses the bedrooms, which enjoy plenty of natural light.
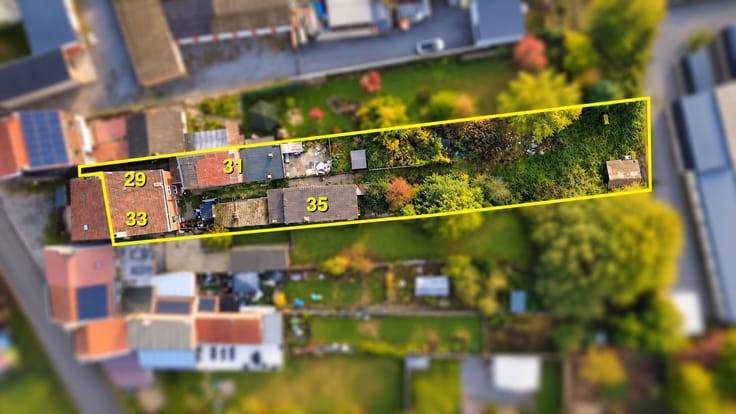
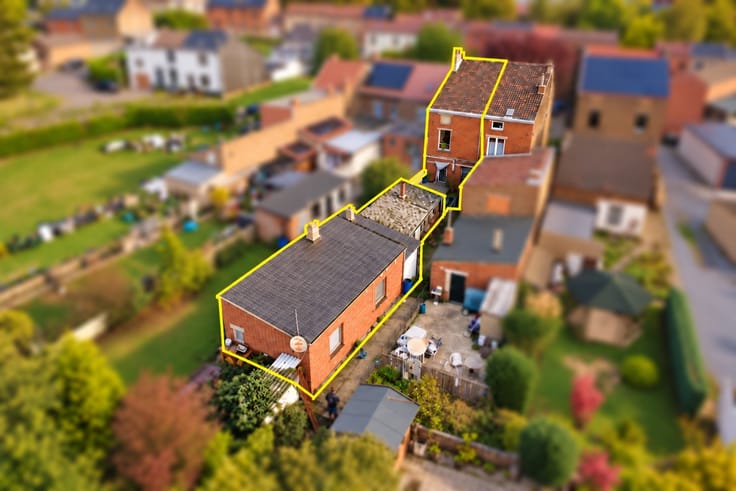
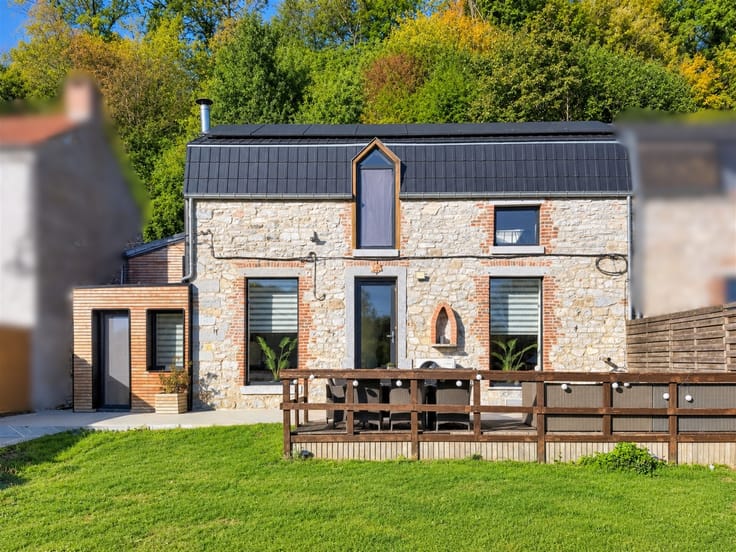
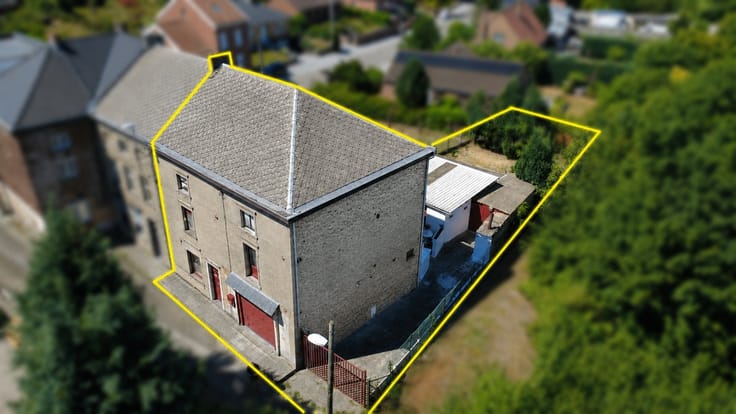
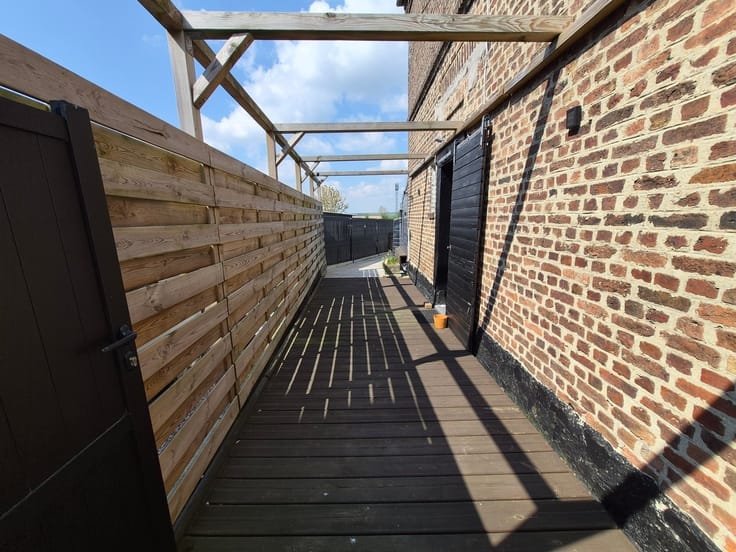
One of this property’s highlights is its spacious 390 m² lot, a real asset for those who love the outdoors. This space offers endless possibilities for landscaping and relaxation, with a spacious, open terrace ideal for entertaining family and friends. The lot also features a convenient garden shed for storage.
The bathroom is particularly spacious and features high-quality fixtures, including a corner bathtub and built-in storage. Well-positioned windows ensure optimal ventilation and plenty of natural light throughout all living areas.
This home in Jumet represents an attractive opportunity for buyers seeking a solid foundation in an established neighborhood. With its existing features and strong potential for improvement, it is a wise choice for those ready to invest in their living environment.
Make an offer starting at €160,000, subject to the owners’ acceptance.
Non-contractual information; the agent assumes no liability.
ENERGY PERFORMANCE: PEB No. 20260926008458 – PEB F – E spec 506 kWh/m² per year – Total energy consumption: 69,958 kWh/year.
| Construction year | 1899 |
|---|---|
| Building condition | To restore |
| Immovable heritage | Not specified |
| Street frontage width | 6 m |
| Number of frontages | 3 |
| Outdoor parking spaces | 1 |
| Asbestos certificate is available | Not specified |
| Usable floor area | 138 square meters |
|---|---|
| Living room surface | 35 square meters |
| Kitchen type | Not installed |
| Bedrooms | 2 |
| Dressing room | No |
| Bathrooms | 1 |
| Toilets | 1 |
| Professional space | No |
| Basement | Yes |
| Attic | Yes |
| Furnished | No |
| Armored door | No |
| Surface of the plot | 390 square meters |
|---|---|
| Width of the lot on the street | meters |
| Gas, water & electricity | No |
| Garden surface | 260 square meters |
| Garden orientation | North East |
| Terrace surface | 66 square meters |
| Terrace orientation | North East |
| Primary energy consumption | 506 kilowatt hour per square meters |
|---|---|
| EPC/EPC label | F |
| Renovation works mandatory | Not specified |
| Unique code EPB certificate | 20260926008458 |
| CO₂ emission | Not specified |
| Yearly theoretical total energy consumption | 69958 kWh/year |
| Valid electricity inspection certificate | No |
| Conformity certification for fuel tanks | Not specified |
| Summons: No judicial remedy or administrative measure imposed | Not specified |
| Valid flood certificate | Not specified |
| Heat pump | No |
| Double glazing | Yes |
| Building permit | Not specified |
|---|---|
| Cadastral Plan | Not specified |
| Right of first refusal for the tenant | Not specified |
| Allotment permit | Not specified |
| Preemption right | Not specified |
| Most recent urban development zoning | Not specified |
| Flood zone type | Non flood zone |
|
P-score
|
Not specified |
|
G-score
|
Not specified |
Asked price excluding notary fees (excluding eventual registration fees)
| Price | Make an offer starting from 160000 € |
|---|---|
| Cadastral income | 468 € |
| Tenement building | No |
|
|
|





| Address |
Rue de Montigny 38
6000 - Charleroi |
|---|---|
| Website |
|
| External reference | 8886 - 123 |
Get in touch