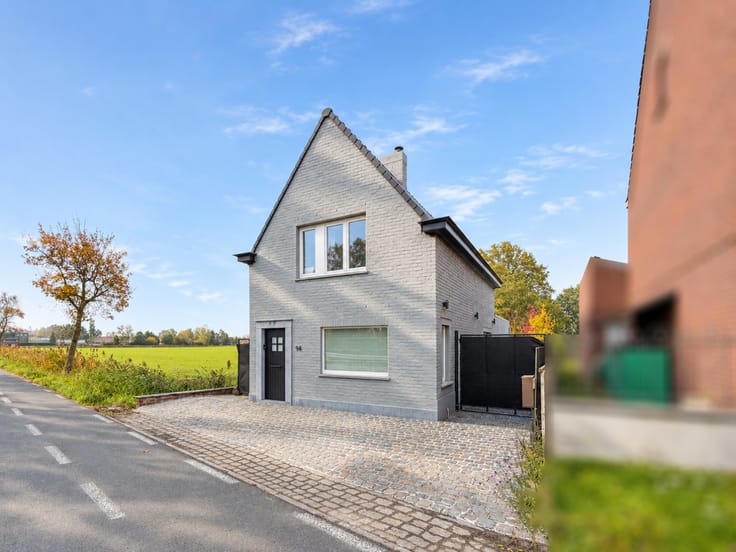


379000€
3 bedrooms

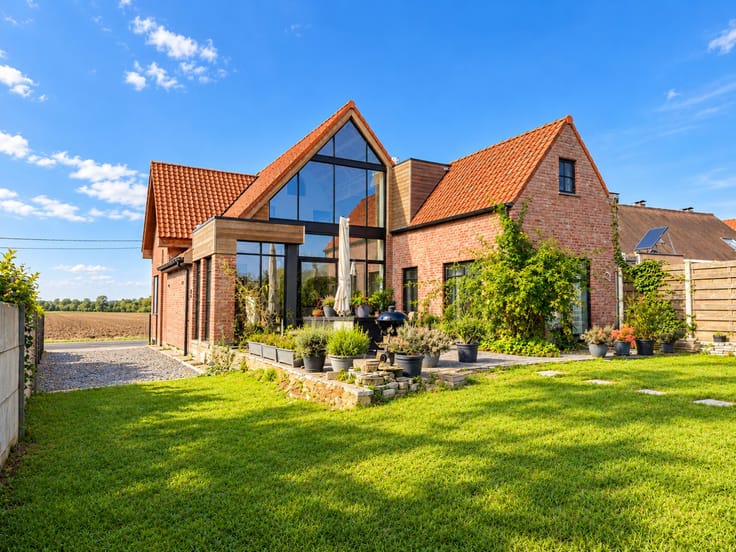
Te koop, nieuw te bouwen woning op rustige ligging te Lierde
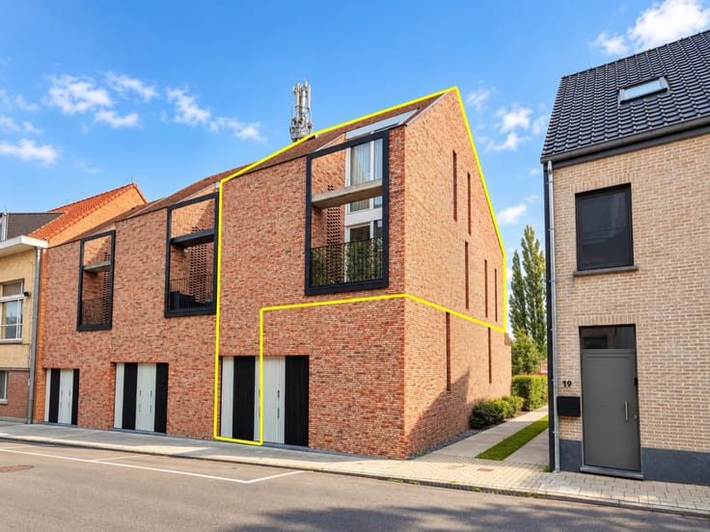
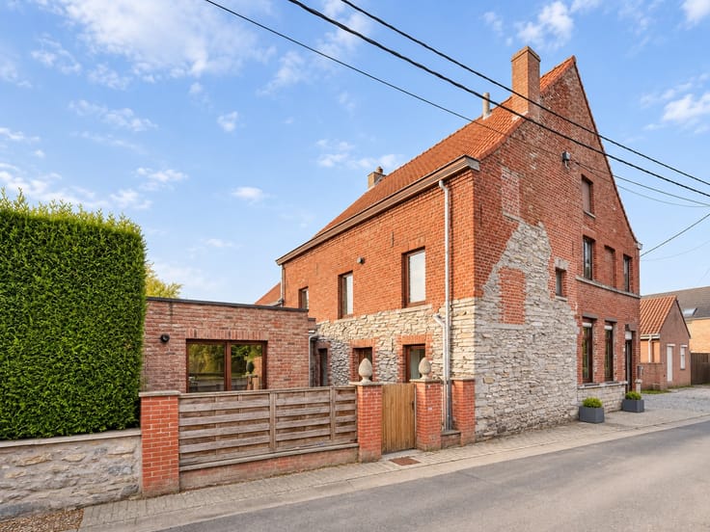
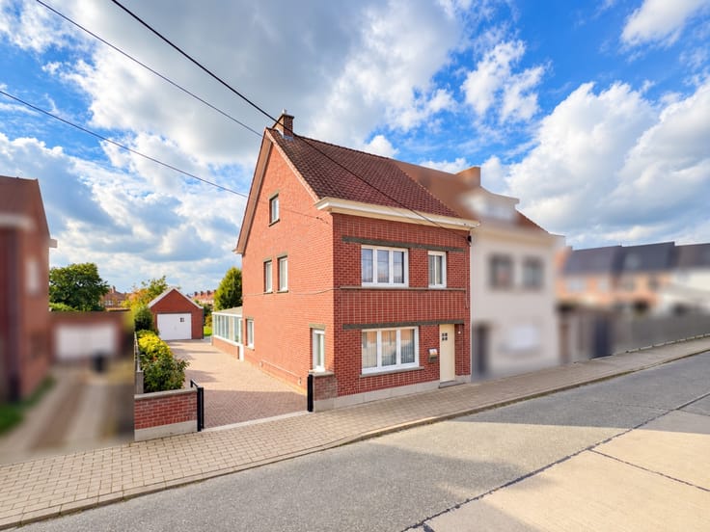
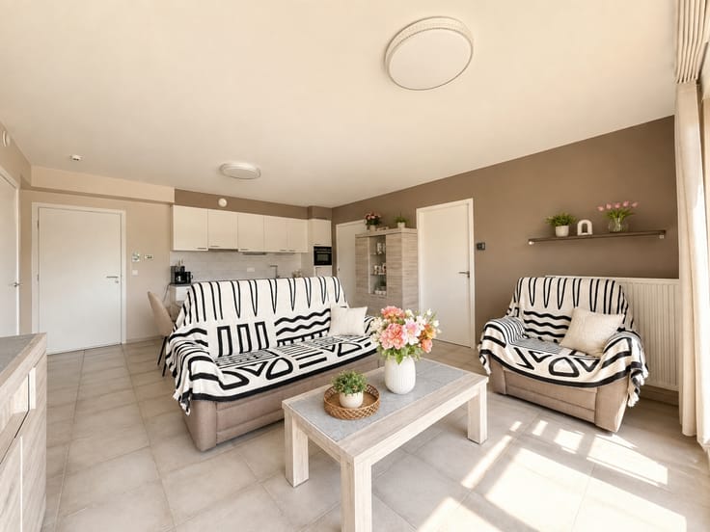
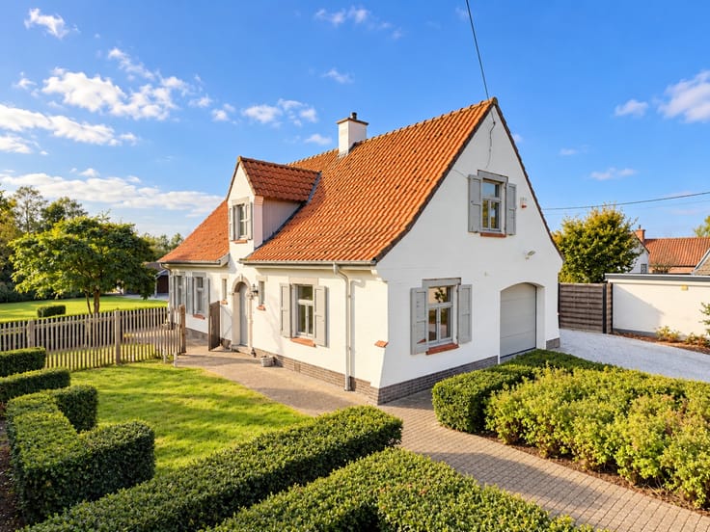
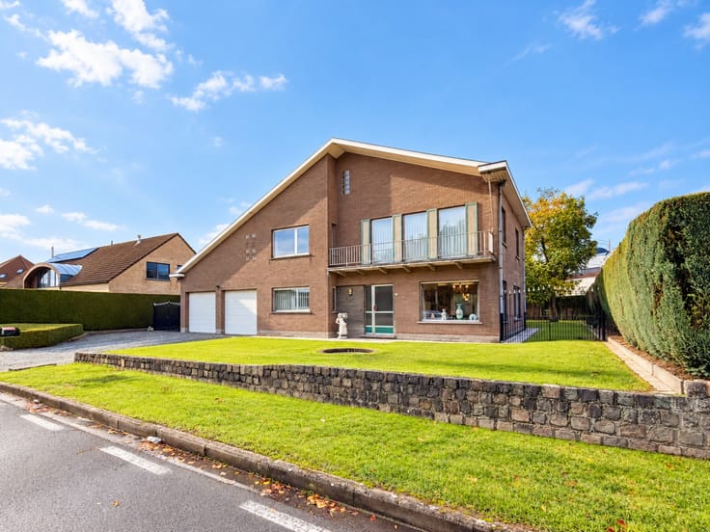
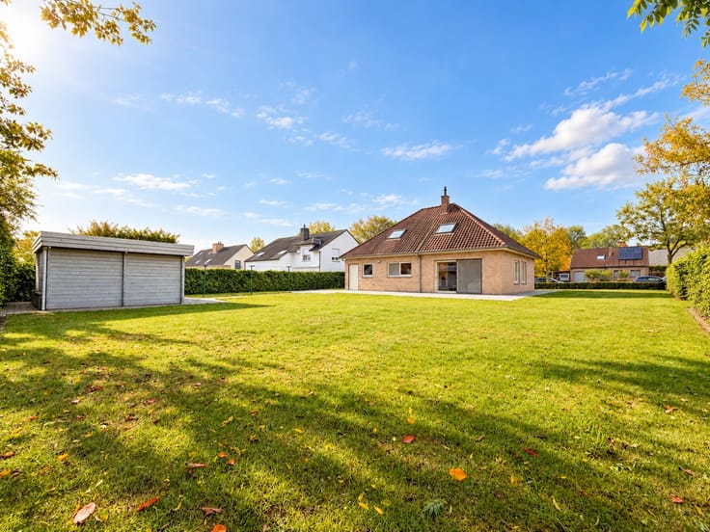
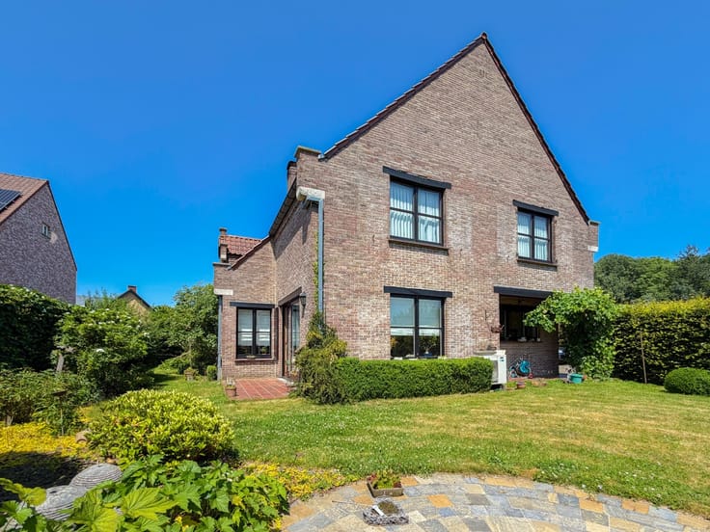
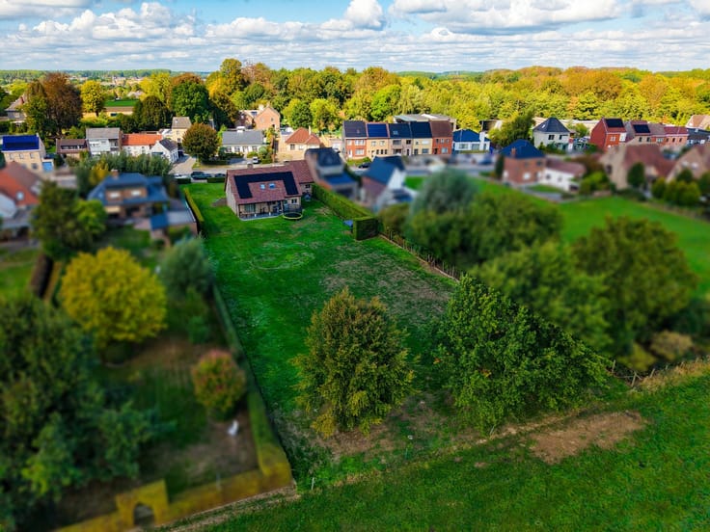
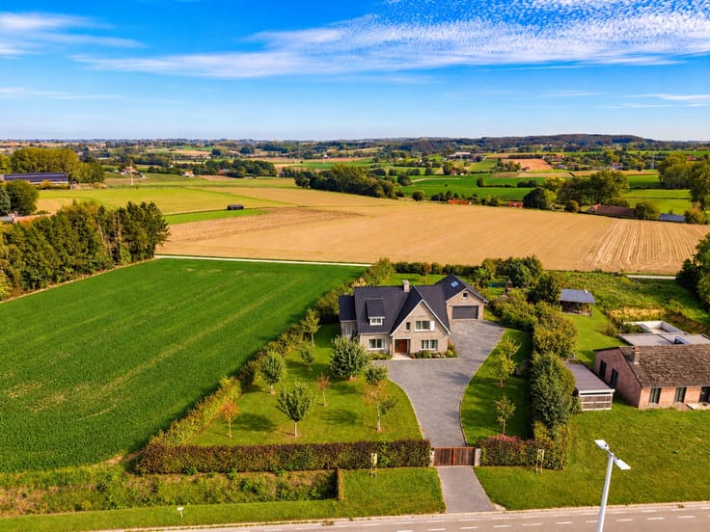
NIEUW TE BOUWEN WONING op een perceel van 573m² met PRACHTIG OPEN ZICHT OP DE VELDEN te Lierde! Deze ruime halfopen bebouwing wordt gerealiseerd in een landelijke omgeving en wordt voorzien van een kroonlijsthoogte van 5,20 m, PVC-ramen met gekleurde buitenzijde, WARMTEPOMP MET VLOERVERWARMING op het gelijkvloers, REGENWATERPUT VAN 7.500 LITER met hydrofoorgroep en een septische put. Daarnaast zijn een CARPORT en AFZONDERLIJK BIJGEBOUW mogelijk. De aangename tuin biedt een WEIDS UITZICHT op het achterliggende agrarische gebied. Dankzij de NABIJHEID VAN DE N8 EN N42 geniet u van een vlotte bereikbaarheid. Ook het centrum van Geraardsbergen, het station en PROVINCIAAL DOMEIN DE GAVERS liggen op korte afstand. Het staat u VRIJ om de plannen nog aan te passen naar uw WOONWENSEN.
VERMELDE PRIJS is exclusief opties, keuken, 21% btw, 5% architectenkosten en kosten voor veiligheidsmaatregelen en -coördinatie.
Alle nutsvoorzieningen zijn reeds aanwezig en het VERKOOPBAARHEIDSATTEST werd bekomen, zodat u zonder vertraging kunt starten met de bouw van uw droomwoning.
Geen bouwverplichting; P-score: A; Bestuursmaatregelen in maatregelenregister: neen; Vrij bij akte
| Number of floors | 4 |
|---|---|
| Immovable heritage | No |
| Street frontage width | 8 m |
| Number of frontages | 3 |
| Covered parking spaces | 1 |
| Asbestos certificate is available | Yes |
| Living room | Yes |
|---|---|
| Bedrooms | 3 |
| Bathrooms | 1 |
| Toilets | 2 |
| Laundry room | Yes |
| Office | Yes |
| Attic | Yes |
| Furnished | No |
| Surface of the plot | 573 square meters |
|---|---|
| Width of the lot on the street | meters |
| Terrace | Yes |
| Primary energy consumption | Not specified |
|---|---|
| EPC/EPC label | Not specified |
| Renovation works mandatory | Not specified |
| Unique code EPB certificate | Not specified |
| CO₂ emission | Not specified |
| Yearly theoretical total energy consumption | Not specified |
| Valid electricity inspection certificate | No |
| As built plan | No |
| Summons: No judicial remedy or administrative measure imposed | Not specified |
|
Flemish register of measures consulted
|
Not specified |
| Valid flood certificate | Not specified |
| Building permit | Not specified |
|---|---|
| Total ground floor buildable | 127 square meters |
| Cadastral Plan | Not specified |
| Right of first refusal for the tenant | Not specified |
| Obligation to build | No |
| Allotment permit | Yes |
| Preemption right | No |
| Proceedings for breach of planning regulations | No |
| Most recent urban development zoning | Not specified |
| Extra information | Urban planning destination: residential area with a rural character. |
| Flood zone type | Non flood zone |
|
P-score
|
A |
|
G-score
|
Not specified |
| Latest land use designation | Another type of area |
Asked price excluding notary fees (excluding eventual registration fees)
| Price | 379000 € |
|---|---|
| Tenement building | No |
|
|
|









| Address |
Dokter Honore Dewolfstraat 23
9700 - Oudenaarde |
|---|---|
| Website |
|
| External reference | 4508487 |
Get in touch